
1028 Rustling Oaks Dr, Millersville, MD 21108
Local realty services provided by:ERA OakCrest Realty, Inc.
1028 Rustling Oaks Dr,Millersville, MD 21108
$849,000
- 4 Beds
- 3 Baths
- 2,928 sq. ft.
- Single family
- Active
Upcoming open houses
- Sun, Nov 2212:00 pm - 02:00 pm
Listed by: jennifer grizzle
Office: coldwell banker realty
MLS#:MDAA2161558
Source:BRIGHTMLS
Price summary
- Price:$849,000
- Price per sq. ft.:$289.96
- Monthly HOA dues:$16.5
About this home
Tucked away off a tree lined street, this soulful Contemporary blends modern design with a laid back vibe. The main level unfolds with an airy, open layout designed for easy living. The foyer, flanked with glass from floor to ceiling, transitions naturally to the open staircase and family room with vaulted ceilings and an open concept eat-in-kitchen that anchors the home. Set off from the entry, the upper level offers 4 generous sized bedrooms and 2 full bathrooms. Just steps away your laundry is conveniently located and a recessed living room that allows for privacy without being isolated. Beyond that lower level are stairs that take you to the finished basement. There is a place for everyone in this home! Out back you have a large fenced-in yard with patio, playground and a tree house from your childhood dreams. The community boasts its own blue ribbon elementary school along with private fields, playgrounds and a Swim and Tennis Club. This is a wonderfully unique layout that is easy to live in and hard not to love. Don't miss this gem of a home!...
Contact an agent
Home facts
- Year built:1980
- Subdivision & Development:SHIPLEYS CHOICE
- Listing ID #:MDAA2161558
- Added:2 day(s) ago
- Updated:November 21, 2026 at 11:45 AM
Rooms and interior
- Bedrooms:4
- Total bathrooms:3
- Full bathrooms:2
- Half bathrooms:1
- Flooring:Carpet, Ceramic Tile, Hardwood
- Dining Description:Dining Area, Dining Room
- Bathrooms Description:Bathroom 2, Half Bath, Primary Bath(s), Primary Bathroom
- Kitchen Description:Built-Ins, Cooktop, Crown Moldings, Kitchen - Eat-In, Kitchen - Table Space, Microwave, Oven - Single, Recessed Lighting, Refrigerator, Upgraded Countertops
- Bedroom Description:Primary Bedroom
- Basement:Yes
- Basement Description:Connecting Stairway, Fully Finished, Outside Entrance, Rear Entrance, Sump Pump
- Living area:2,928 sq. ft.
Heating and cooling
- Cooling:Central A/C
- Heating:Forced Air, Natural Gas
Structure and exterior
- Year built:1980
- Building area:2,928 sq. ft.
- Lot area:0.35 Acres
- Lot Features:Backs to Trees
- Architectural Style:Split Level
- Construction Materials:Brick, Combination, Vinyl Siding
- Exterior Features:Extensive Hardscape, Patio(s), Play Area, Play Equipment, Porch(es), Sidewalks
- Foundation Description:Slab
- Levels:4 Story
Schools
- High school:SEVERNA PARK
- Middle school:SEVERNA PARK
- Elementary school:SHIPLEYS CHOICE
Utilities
- Water:Public
- Sewer:Public Sewer
Finances and disclosures
- Price:$849,000
- Price per sq. ft.:$289.96
- Tax amount:$8,693 (2026)
Features and amenities
- Laundry features:Dryer, Laundry, Washer
- Amenities:Bay/Bow Windows, Built-Ins, Crown Moldings, Double Pane Windows, Recessed Lighting
Parking
- Parking description:Attached Garage, Garage - Side Entry, Off Street
- Garage:Yes
- Garage spaces:2
New listings near 1028 Rustling Oaks Dr
- Coming Soon
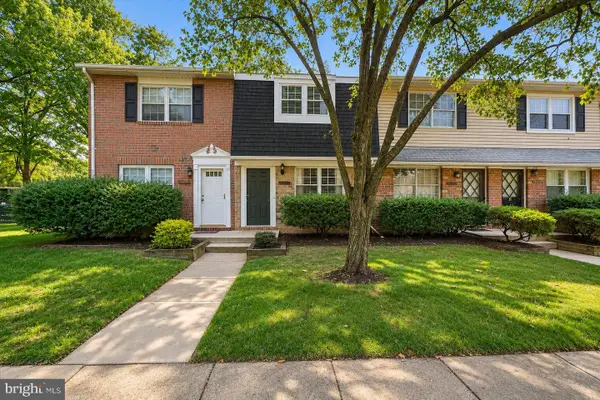 $205,000Coming Soon1 beds 1 baths930 sq. ft.
8357 Norwood Dr, MILLERSVILLE, MD 21108
MLS# MDAA2161526Listed by: EXP REALTY, LLC - Coming Soon
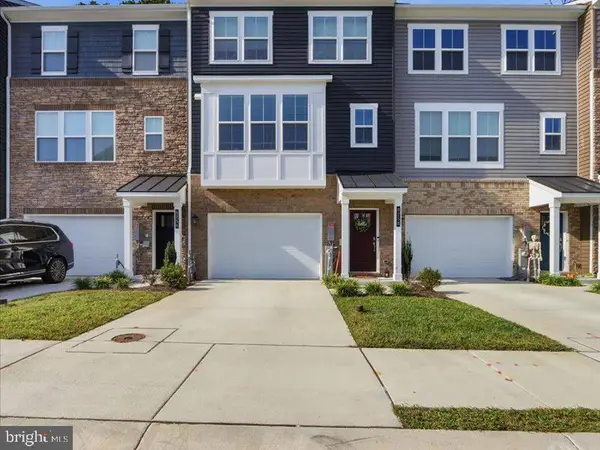 $545,000Coming Soon3 beds 4 baths2,300 sq. ft.
8258 Longford Rd, MILLERSVILLE, MD 21108
MLS# MDAA2159532Listed by: BERKSHIRE HATHAWAY HOMESERVICES HOMESALE REALTY - Coming Soon
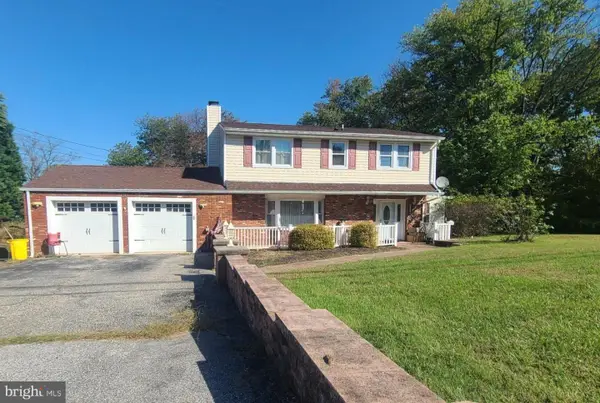 $585,000Coming Soon4 beds 3 baths2,436 sq. ft.
588 Brightview Dr, MILLERSVILLE, MD 21108
MLS# MDAA2159550Listed by: DOUGLAS REALTY LLC - New
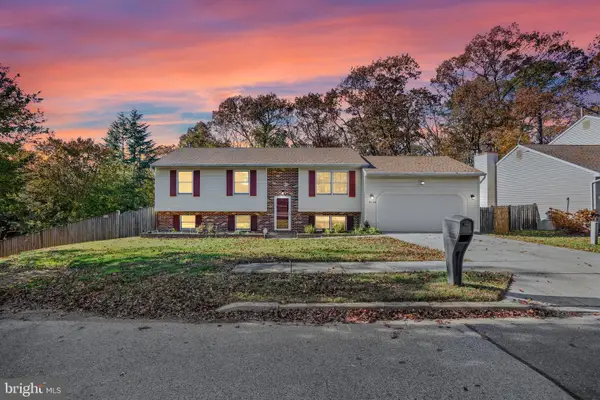 $499,900Active3 beds 3 baths1,988 sq. ft.
8139 Phirne Rd E, GLEN BURNIE, MD 21061
MLS# MDAA2161690Listed by: RE/MAX EXECUTIVE - Open Sat, 11am to 2pmNew
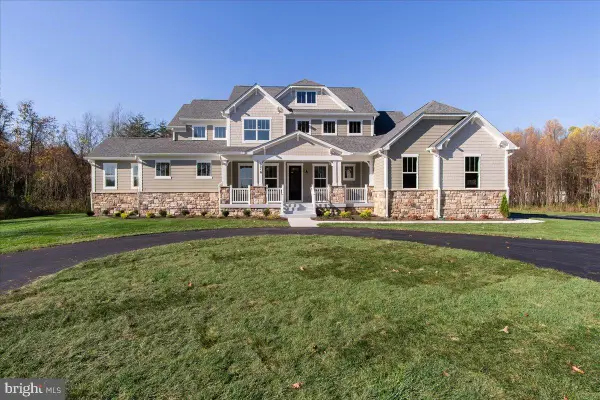 $1,650,000Active5 beds 6 baths4,702 sq. ft.
1210 Indian Landing Rd, MILLERSVILLE, MD 21108
MLS# MDAA2161262Listed by: LONG & FOSTER REAL ESTATE, INC. - New
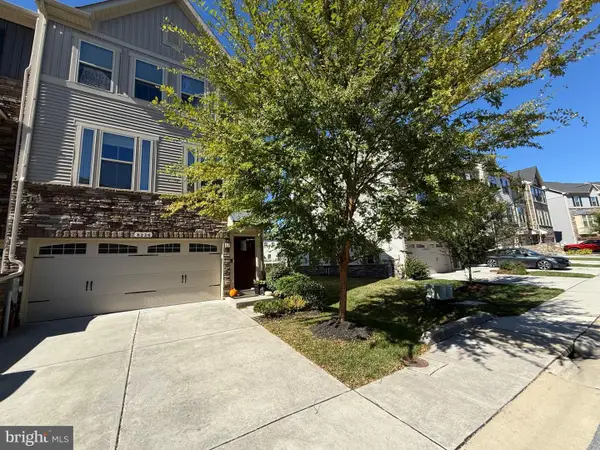 $598,500Active3 beds 4 baths2,412 sq. ft.
8226 Kippis Rd, MILLERSVILLE, MD 21108
MLS# MDAA2161302Listed by: BENNETT REALTY SOLUTIONS - New
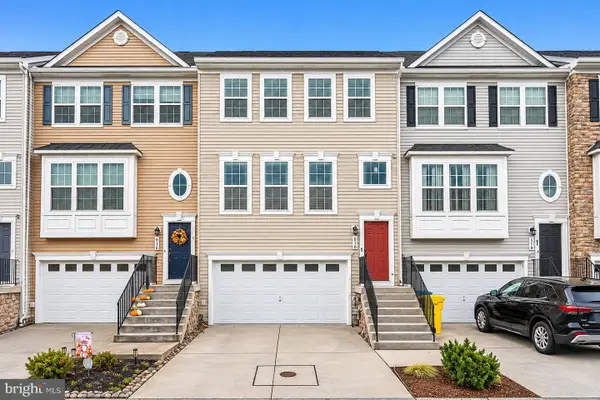 $519,900Active3 beds 4 baths2,192 sq. ft.
118 Merlot St, MILLERSVILLE, MD 21108
MLS# MDAA2161216Listed by: CENTURY 21 NEW MILLENNIUM - New
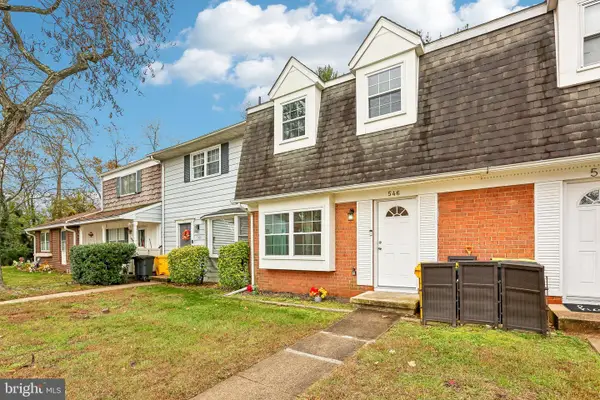 $325,000Active3 beds 2 baths1,920 sq. ft.
546 Millshire Dr, MILLERSVILLE, MD 21108
MLS# MDAA2160472Listed by: RE/MAX EXECUTIVE - Open Sat, 12 to 2pmNew
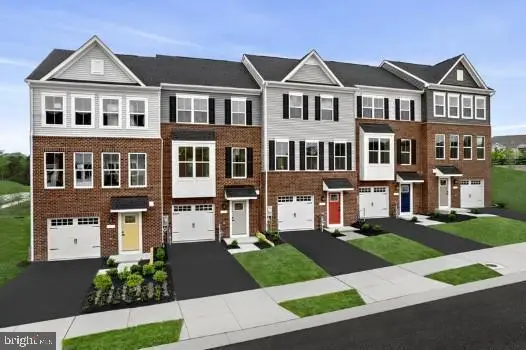 $449,990Active3 beds 3 baths1,715 sq. ft.
603 Rock Church Ct, MILLERSVILLE, MD 21108
MLS# MDAA2161092Listed by: NVR, INC.


Protect your home and budget from life's surprises with an Assurant Home Warranty, backed by a partner that supports you through every step of homeownership. Explore Plans.
© 2023 - 2026 ERA Franchise Systems LLC. All rights reserved. ERA Franchise Systems LLC fully supports the principles of the Fair Housing Act and the Equal Opportunity Act. ERA, ERA Real Estate powered, and their respective logos are registered service marks of ERA Franchise Systems LLC. Each office is independently owned and operated.