
2212 Kings Forest Trl, Mount Airy, MD 21771
Local realty services provided by:Pagoda Realty ERA Powered
2212 Kings Forest Trl,Mount Airy, MD 21771
$861,000
- 4 Beds
- 4 Baths
- - sq. ft.
- Single family
- Sold
Listed by: robert j lucido, anita k mohamed
Office: keller williams lucido agency
MLS#:MDCR2034088
Source:BRIGHTMLS
Sorry, we are unable to map this address
Price summary
- Price:$861,000
- Monthly HOA dues:$30.67
About this home
Nestled in the sought-after Woodlands at Nottingham, this pristine 4,300-square-foot Colonial seamlessly blends timeless elegance with everyday comfort, all set against a serene wooded backdrop. Thoughtfully designed for both entertaining and modern living, the home is filled with premium builder upgrades and exceptional finishes throughout. // A welcoming covered front porch opens to a beautifully appointed interior featuring rich hardwood flooring, a private study accented by French doors and a custom shiplap feature wall, a newly renovated powder room, and an elegant formal dining room. The spacious family room is anchored by a dramatic linear fireplace with a stunning floor-to-ceiling custom surround and built-in shelving, creating a warm yet sophisticated focal point. // The gourmet kitchen is a true showpiece, designed to impress with 42-inch white Shaker cabinetry, quartz countertops, a custom backsplash, stainless steel appliances (dishwasher, refrigerator, and double ovens replaced in 2024), including a cooktop, an island accented by pendant lighting, and breakfast bar seating. A bright and airy morning room, surrounded by three walls of windows, offers the perfect space to gather. A stylish coffee and beverage station with a built-in beverage refrigerator adds both convenience and charm. // The upper level offers three spacious secondary bedrooms in addition to the luxurious owner’s suite, complete with an expansive walk-in closet and a newly renovated, spa-inspired bath featuring dual vanities and an oversized frameless glass shower with built-in bench seating. A convenient upper-level laundry room with added counter space and ample storage enhances everyday functionality. // The finished lower level provides the ultimate extension of living and entertaining space, showcasing stained concrete flooring, a spacious recreation room, and a sophisticated wet bar featuring black Shaker cabinetry paired with quartz countertops. Additional highlights include a half bath, a bonus room behind a French pocket door, abundant storage, and walkout access to the fenced backyard overlooking peaceful wooded views. // Additional highlights include an electric vehicle charger and the upper-level HVAC system replaced in 2024, offering added convenience, efficiency, and peace of mind....
Contact an agent
Home facts
- Year built:2014
- Listing ID #:MDCR2034088
- Added:54 day(s) ago
- Updated:July 20, 2026 at 05:55 AM
Rooms and interior
- Bedrooms:4
- Total bathrooms:4
- Full bathrooms:2
- Half bathrooms:2
- Flooring:Carpet, Ceramic Tile, Concrete, Hardwood, Wood
- Dining Description:Dining Area, Dining Room, Formal/Separate Dining Room
- Bathrooms Description:Primary Bath(s)
- Kitchen Description:Breakfast Area, Built-In Microwave, Built-Ins, Cooktop, Dishwasher, Disposal, Energy Efficient Appliances, Extra Refrigerator/Freezer, Freezer, Icemaker, Kitchen - Eat-In, Kitchen - Gourmet, Kitchen - Island, Oven - Double, Oven - Self Cleaning, Oven - Wall, Oven/Range - Electric, Range Hood, Recessed Lighting, Refrigerator, Stainless Steel Appliances, Upgraded Countertops, Water Heater, Wet/Dry Bar, Wine Storage
- Bedroom Description:Primary Bedroom, Walk In Closet(s)
- Basement:Yes
- Basement Description:Combination, Connecting Stairway, Daylight, Full, Fully Finished, Heated, Improved, Interior Access, Outside Entrance, Poured Concrete, Rear Entrance, Sump Pump, Walkout Level, Windows
Heating and cooling
- Cooling:Central A/C
- Heating:Forced Air, Natural Gas
Structure and exterior
- Roof:Architectural Shingle, Metal
- Year built:2014
- Lot Features:Suburban
- Architectural Style:Colonial
- Construction Materials:Stone, Vinyl Siding
- Exterior Features:Porch(es)
- Levels:3 Story
Schools
- High school:SOUTH CARROLL
- Middle school:MT AIRY
- Elementary school:PARR'S RIDGE
Utilities
- Water:Public
- Sewer:Public Sewer
Finances and disclosures
- Price:$861,000
- Tax amount:$9,816 (2025)
Features and amenities
- Laundry features:Dryer, Washer
- Amenities:Attic, Bar, Built-Ins, Ceiling Fan(s), Central Vaccum, Central Vacuum, Main Entrance Lock, Recessed Lighting, Smoke Detector, Sprinkler System, Wet/Dry Bar
Parking
- Parking description:Asphalt Driveway, Attached Garage, Garage - Front Entry
- Garage:Yes
- Garage spaces:2
New listings near 2212 Kings Forest Trl
 $890,000Active4 beds 4 baths4,050 sq. ft.
18317 Chelsea Knolls Dr, MOUNT AIRY, MD 21771
MLS# MDHW2070052Listed by: REAL BROKER, LLC - ANNAPOLIS- Coming SoonOpen Sun, 1 to 3pm
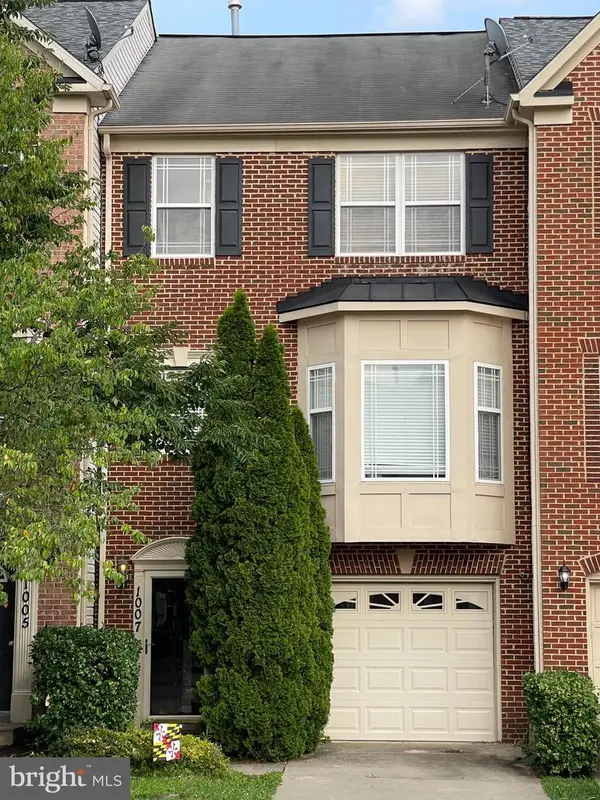 $455,000Coming Soon3 beds 4 baths
1007 Collindale Ave, MOUNT AIRY, MD 21771
MLS# MDFR2085654Listed by: LONG & FOSTER REAL ESTATE, INC. - Coming Soon
 $874,900Coming Soon3 beds 3 baths
2597 Braddock Rd, MOUNT AIRY, MD 21771
MLS# MDCR2036008Listed by: CORNER HOUSE REALTY - Coming SoonOpen Sat, 12 to 2pm
 $899,900Coming Soon5 beds 5 baths
1809 Kings Forest Trl, MOUNT AIRY, MD 21771
MLS# MDCR2036382Listed by: THE AGENCY DC - Coming Soon
 $785,000Coming Soon4 beds 3 baths
3797 Akers Dr, MOUNT AIRY, MD 21771
MLS# MDCR2036372Listed by: LONG & FOSTER REAL ESTATE, INC. 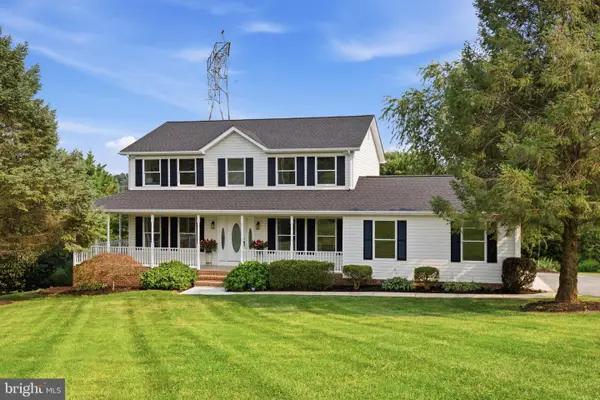 $729,900Pending4 beds 4 baths3,210 sq. ft.
12513 Bills Ct, MOUNT AIRY, MD 21771
MLS# MDFR2085484Listed by: VIVIANO REALTY- Open Sat, 12 to 2pmNew
 $700,000Active6 beds 4 baths4,180 sq. ft.
1413 Rising Ridge, MOUNT AIRY, MD 21771
MLS# MDFR2085638Listed by: CUMMINGS & CO. REALTORS - Coming Soon
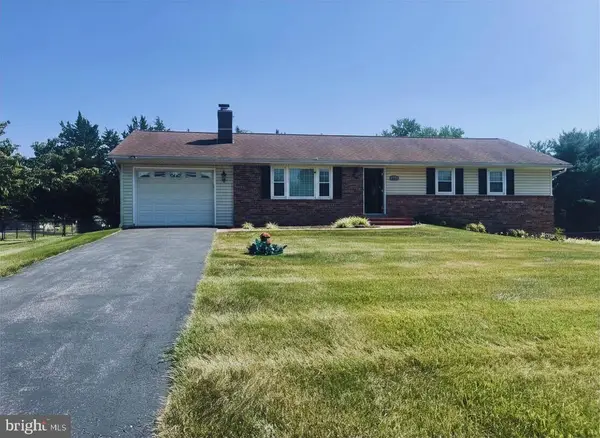 $484,595Coming Soon3 beds 3 baths
5757 Woodville Rd, MOUNT AIRY, MD 21771
MLS# MDFR2085396Listed by: KELLER WILLIAMS GATEWAY LLC - New
 $649,900Active3 beds 3 baths3,212 sq. ft.
5812 Western View Pl, MOUNT AIRY, MD 21771
MLS# MDFR2084732Listed by: VIVIANO REALTY - Coming Soon
 $819,000Coming Soon3 beds 4 baths
14105 Peddicord Rd, MOUNT AIRY, MD 21771
MLS# MDFR2085118Listed by: RE/MAX REALTY CENTRE, INC.


Protect your home and budget from life's surprises with an Assurant Home Warranty, backed by a partner that supports you through every step of homeownership. Explore Plans.
© 2023 - 2026 ERA Franchise Systems LLC. All rights reserved. ERA Franchise Systems LLC fully supports the principles of the Fair Housing Act and the Equal Opportunity Act. ERA, ERA Real Estate powered, and their respective logos are registered service marks of ERA Franchise Systems LLC. Each office is independently owned and operated.