
12004 Pineapple Grove Dr, North Potomac, MD 20878
Local realty services provided by:ERA Martin Associates
12004 Pineapple Grove Dr,North Potomac, MD 20878
$1,025,000
- 4 Beds
- 4 Baths
- 3,238 sq. ft.
- Single family
- Coming Soon
Listed by: larry b prigal, richard s prigal
Office: rlah @properties
MLS#:MDMC2257446
Source:BRIGHTMLS
Price summary
- Price:$1,025,000
- Price per sq. ft.:$316.55
- Monthly HOA dues:$64.67
About this home
Welcome to this beautifully updated single-family home in sought-after Quince Orchard Knolls! Fresh paint and new flooring throughout give the home a bright, inviting feel. The welcoming foyer features new luxury vinyl plank flooring and a guest closet, while a main-level office provides flexible space for working from home. The spacious Living Room offers crown molding, and the adjoining Dining Room features crown and chair rail molding and updated lighting.
The updated Kitchen combines white cabinetry, quartz countertops, an undermount stainless steel sink, a pantry and a full suite of new appliances, including a stainless steel double oven/microwave combination, side-by-side refrigerator, dishwasher, and electric cooktop. A generous eating area with a bay window provides a sunny spot for everyday meals. Just beyond, the Family Room features a cathedral ceiling, wood-burning fireplace, new carpet, and double French doors. An updated Powder Room completes the main level.
New carpet continues throughout the upper level. The spacious Primary Suite features a cathedral ceiling, walk-in closet, and private bath with a double vanity, separate tub and shower, and updated fixtures. Three additional bedrooms offer ample double closets, while the Hall Bath features updated lighting and a mirror. The finished walk-out lower level adds a large Recreation Room, a full bath with shower, and generous storage space.
Major 2026 improvements include a brand-new HVAC system (2026) , new garage door, new kitchen appliances, new quartz countertops, new luxury vinyl plank flooring, and new carpeting. Additional updates throughout the home include refreshed bathrooms, new toilets, updated lighting and fixtures, and fresh paint.
Ideally located near Kentlands, Downtown Crown, Fallsgrove, and RIO, this beautifully updated home combines comfortable living spaces, modern updates, and convenient access to shopping, dining, entertainment, and major commuter routes....
Contact an agent
Home facts
- Year built:1991
- Subdivision & Development:QUINCE ORCHARD KNOLLS
- Listing ID #:MDMC2257446
- Updated:September 28, 2026 at 01:56 PM
Rooms and interior
- Bedrooms:4
- Total bathrooms:4
- Full bathrooms:3
- Half bathrooms:1
- Dining Description:Dining Area, Formal/Separate Dining Room
- Bathrooms Description:Primary Bath(s)
- Kitchen Description:Built-In Microwave, Cooktop, Crown Moldings, Dishwasher, Disposal, Exhaust Fan, Icemaker, Kitchen - Eat-In, Oven - Wall, Pantry, Refrigerator
- Basement:Yes
- Basement Description:Fully Finished, Walkout Level
- Living area:3,238 sq. ft.
Heating and cooling
- Cooling:Central A/C
- Heating:Forced Air, Natural Gas
Structure and exterior
- Year built:1991
- Building area:3,238 sq. ft.
- Lot area:0.23 Acres
- Architectural Style:Colonial
- Construction Materials:Brick Front, Frame
- Foundation Description:Concrete Perimeter
- Levels:3 Story
Schools
- High school:QUINCE ORCHARD
- Middle school:LAKELANDS PARK
- Elementary school:RACHEL CARSON
Utilities
- Water:Public
- Sewer:Public Sewer
Finances and disclosures
- Price:$1,025,000
- Price per sq. ft.:$316.55
- Tax amount:$9,327 (2026)
Features and amenities
- Laundry features:Dryer, Washer
- Amenities:Chair Railings, Crown Moldings
Parking
- Parking description:Attached Garage, Garage - Front Entry, Garage Door Opener, Paved Driveway
- Garage:Yes
- Garage spaces:2
New listings near 12004 Pineapple Grove Dr
- Coming Soon
 $1,099,000Coming Soon5 beds 4 baths3,520 sq. ft.
14305 Outpost Way, GAITHERSBURG, MD 20878
MLS# MDMC2257264Listed by: KELLER WILLIAMS CAPITAL PROPERTIES - Coming Soon
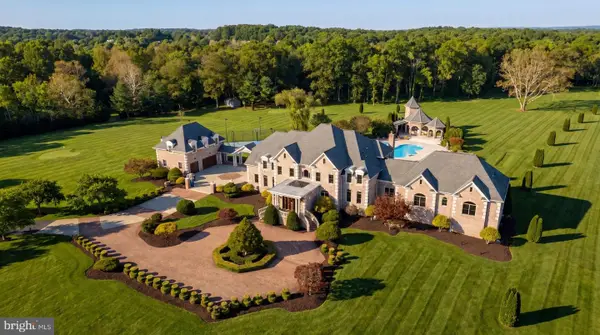 $5,295,000Coming Soon9 beds 14 baths16,332 sq. ft.
15325 Masonwood Dr, NORTH POTOMAC, MD 20878
MLS# MDMC2235696Listed by: TTR SOTHEBY'S INTERNATIONAL REALTY - New
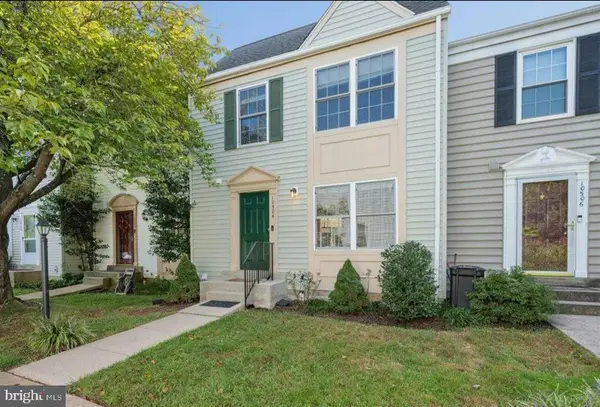 $548,900Active3 beds 4 baths1,700 sq. ft.
10504 Prairie Landing Ter, GAITHERSBURG, MD 20878
MLS# MDMC2257392Listed by: SPICER REAL ESTATE - New
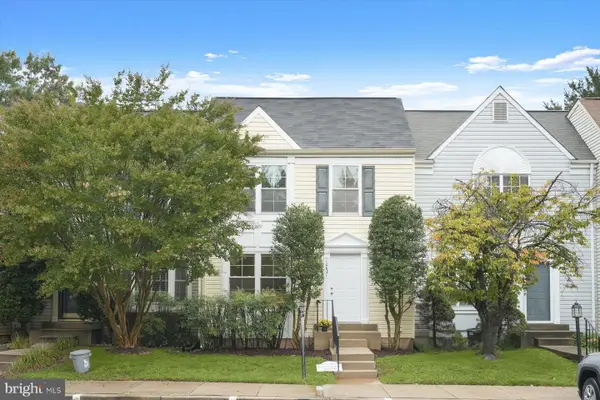 $480,000Active3 beds 3 baths1,700 sq. ft.
10621 Prairie Landing Ter, N POTOMAC, MD 20878
MLS# MDMC2257260Listed by: COMPASS - New
 $565,000Active2 Acres
13905 Turkey Run Ct, NORTH POTOMAC, MD 20878
MLS# MDMC2257244Listed by: KELLER WILLIAMS CAPITAL PROPERTIES - New
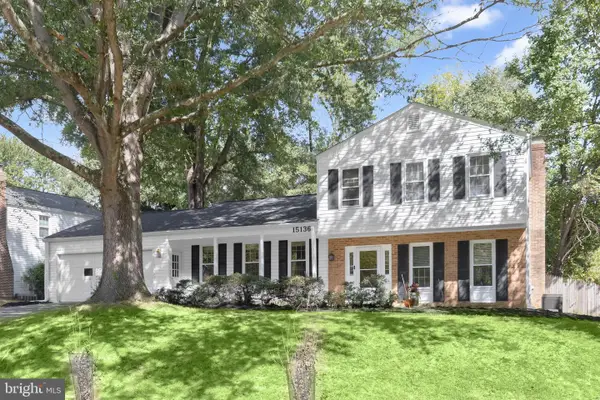 $765,000Active4 beds 3 baths2,940 sq. ft.
15136 Winesap Dr, NORTH POTOMAC, MD 20878
MLS# MDMC2252658Listed by: NORTHROP REALTY - New
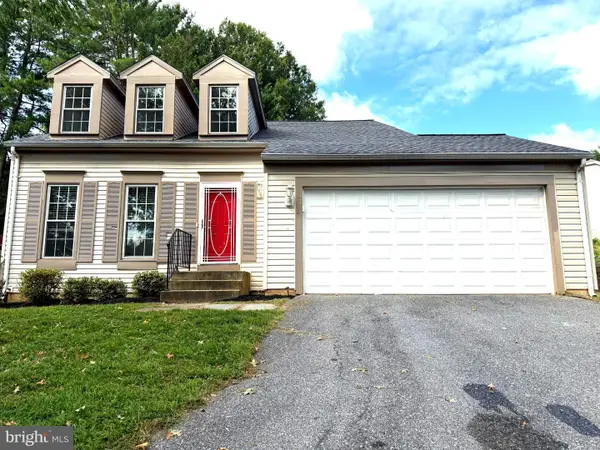 $749,000Active3 beds 4 baths2,468 sq. ft.
13928 Mustang Hill Ln, GAITHERSBURG, MD 20878
MLS# MDMC2256102Listed by: RE/MAX PROFESSIONALS 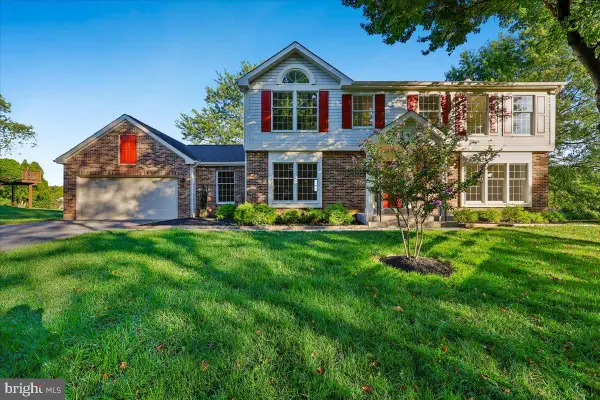 $899,900Pending4 beds 3 baths2,552 sq. ft.
14458 Settlers Landing Way, NORTH POTOMAC, MD 20878
MLS# MDMC2255394Listed by: LONG & FOSTER REAL ESTATE, INC.- New
 $602,800Active4 beds 2 baths2,112 sq. ft.
11604 Ranch Ln, NORTH POTOMAC, MD 20878
MLS# MDMC2256754Listed by: REALHOME SERVICES AND SOLUTIONS, INC. - New
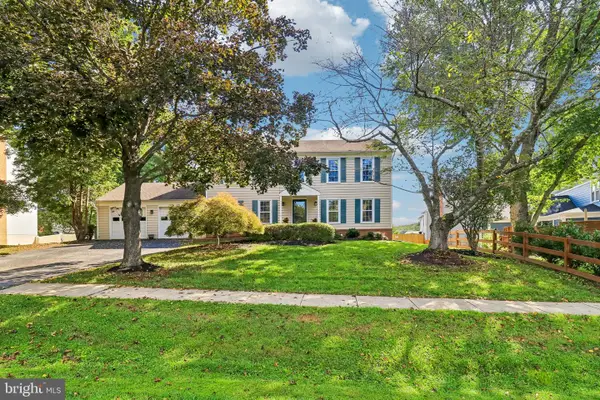 $889,900Active4 beds 4 baths3,410 sq. ft.
12408 Triple Crown, GAITHERSBURG, MD 20878
MLS# MDMC2253734Listed by: SAMSON PROPERTIES


Protect your home and budget from life's surprises with an Assurant Home Warranty, backed by a partner that supports you through every step of homeownership. Explore Plans.
© 2023 - 2026 ERA Franchise Systems LLC. All rights reserved. ERA Franchise Systems LLC fully supports the principles of the Fair Housing Act and the Equal Opportunity Act. ERA, ERA Real Estate powered, and their respective logos are registered service marks of ERA Franchise Systems LLC. Each office is independently owned and operated.