
118 Militia Pl, Odenton, MD 21113
Local realty services provided by:ERA Central Realty Group
118 Militia Pl,Odenton, MD 21113
$409,000
- 3 Beds
- 3 Baths
- 1,873 sq. ft.
- Townhouse
- Active
Upcoming open houses
- Sat, Nov 2111:00 am - 01:00 pm
Listed by: sunna ahmad
Office: cummings & co. realtors
MLS#:MDAA2161552
Source:BRIGHTMLS
Price summary
- Price:$409,000
- Price per sq. ft.:$218.37
- Monthly HOA dues:$93
About this home
Catch the sunset through the trees from the expansive rear deck at 118 Militia Place, a three-bedroom Seven Oaks townhome on a premium lot that backs to woods. A landscaped sidewalk approach leads past classic black shutters and a brick water table to a foyer layered with wallpaper, wall sconces, and board-and-batten millwork. The remodeled powder room pairs an upgraded vanity with a statement mirror and updated lighting, while the sunlit living room offers an inviting place to settle in. Luxury vinyl plank flooring, installed in September 2026, carries through the main living spaces to the dining area, where sliding glass doors open to the deck for dinner outdoors as the light fades behind the trees. In the kitchen, gray cabinetry frames white Calacatta-style quartz countertops and a gray-veined backsplash. Stainless steel appliances include a gas range, an upgraded refrigerator, and a dishwasher, while built-in storage and a window-side coffee nook make the space as practical on a weekday morning as it is when hosting. Upstairs, a vaulted ceiling gives the primary suite an airy feel, and the walk-in closet is fitted with built-ins. The en suite bath features dual vanities, upgraded mirrors and fixtures, tile flooring, black accents, built-in storage, and a tub/shower combination. Two additional bedrooms feature carpet and window treatments and share a full hall bath with an updated vanity, hardware, flooring, and a tub/shower combination. The walkout lower level adds a flexible recreation room with a ceiling fan and window treatments, direct access to the backyard, and a dedicated laundry area. Additional updates include carpet replaced in April 2025, a new powder room vanity and toilet in 2025, interior paint and kitchen countertops and backsplash in 2023, a roof and 40-gallon gas water heater in 2018, and HVAC in 2017. A 200-amp electrical panel, two assigned parking spaces both marked 118, and no front-foot fee round out the home’s practical advantages. Enjoy Seven Oaks amenities at the Charter Oaks and Telford Court community centers, including fitness facilities, pools, tennis and pickleball courts, basketball, rentable gathering spaces, playgrounds and tot lots, a bicycle playground, and fitness trails. End the day back on the deck, with the woods as your backdrop and the last light slipping through the trees....
Contact an agent
Home facts
- Year built:1993
- Subdivision & Development:SEVEN OAKS
- Listing ID #:MDAA2161552
- Updated:November 21, 2026 at 11:45 AM
Rooms and interior
- Bedrooms:3
- Total bathrooms:3
- Full bathrooms:2
- Half bathrooms:1
- Flooring:Carpet, Ceramic Tile, Luxury Vinyl Plank
- Dining Description:Combination Dining/Living, Combination Kitchen/Dining, Dining Area, Dining Room
- Bathrooms Description:Bathroom 2, Half Bath, Primary Bath(s), Primary Bathroom
- Kitchen Description:Breakfast Area, Built-In Microwave, Built-In Range, Built-Ins, Butlers Pantry, Carpet, Combination Kitchen/Living, Crown Moldings, Dishwasher, Disposal, ENERGY STAR Dishwasher, ENERGY STAR Refrigerator, Energy Efficient Appliances, Exhaust Fan, Extra Refrigerator/Freezer, Kitchen - Eat-In, Kitchen - Gourmet, Kitchen - Table Space, Oven/Range - Gas, Pantry, Range Hood, Recessed Lighting, Refrigerator, Stainless Steel Appliances, Upgraded Countertops, Water Heater
- Bedroom Description:Carpet, Primary Bedroom, Walk In Closet(s)
- Basement:Yes
- Basement Description:Connecting Stairway, Daylight, Full, Interior Access, Outside Entrance, Partial, Partially Finished, Rear Entrance, Rough Bath Plumb, Sump Pump, Walkout Level, Windows
- Living area:1,873 sq. ft.
Heating and cooling
- Cooling:Central A/C, Programmable Thermostat
- Heating:Central, Natural Gas, Programmable Thermostat
Structure and exterior
- Roof:Architectural Shingle
- Year built:1993
- Building area:1,873 sq. ft.
- Lot area:0.03 Acres
- Lot Features:Adjoins - Open Space, Backs - Open Common Area, Backs to Trees, Premium, Trees/Wooded, Vegetation Planting
- Architectural Style:Traditional
- Construction Materials:Brick, Vinyl Siding
- Exterior Features:Deck(s), Sidewalks, Street Lights
- Foundation Description:Passive Radon Mitigation, Slab
- Levels:3 Story
Schools
- High school:MEADE
- Middle school:MACARTHUR
- Elementary school:SEVEN OAKS
Utilities
- Water:Public
- Sewer:Public Sewer
Finances and disclosures
- Price:$409,000
- Price per sq. ft.:$218.37
- Tax amount:$4,335 (2026)
Features and amenities
- Laundry features:Dryer, Dryer - Front Loading, ENERGY STAR Clothes Washer, Laundry, Washer, Washer - Front Loading
- Amenities:Built-Ins, Carbon Monoxide Detector(s), Carpet, Ceiling Fan(s), Crown Moldings, Double Hung Windows, Double Pane Windows, Fire Detection System, Recessed Lighting, Smoke Detector, Sprinkler System - Indoor, Window Treatments
Parking
- Parking description:Assigned, Parking Lot
New listings near 118 Militia Pl
- Coming Soon
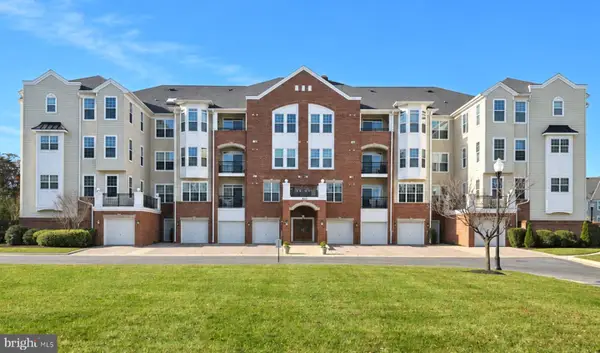 $350,000Coming Soon2 beds 2 baths1,500 sq. ft.
8615 Fluttering Leaf Trl #405, ODENTON, MD 21113
MLS# MDAA2161708Listed by: RE/MAX LEADING EDGE - Coming Soon
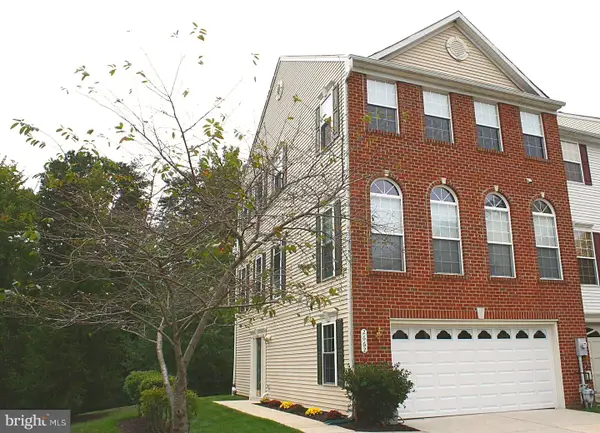 $499,900Coming Soon3 beds 3 baths2,068 sq. ft.
2662 Streamview Dr, ODENTON, MD 21113
MLS# MDAA2161544Listed by: RE/MAX REALTY GROUP - Coming Soon
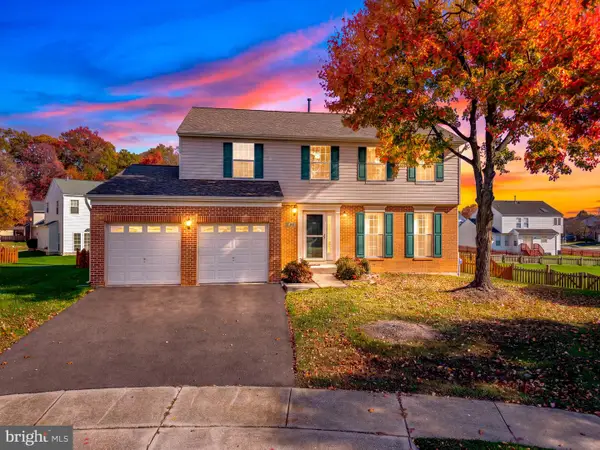 $585,000Coming Soon4 beds 3 baths1,814 sq. ft.
290 Bayonet Pl, ODENTON, MD 21113
MLS# MDAA2158572Listed by: COMPASS - Coming Soon
 $355,000Coming Soon2 beds 2 baths1,316 sq. ft.
2604 Chapel Lake Dr #410, GAMBRILLS, MD 21054
MLS# MDAA2161512Listed by: NORTHROP REALTY - Coming Soon
 $875,000Coming Soon5 beds 4 baths4,088 sq. ft.
2864 Soft Rush Way, ODENTON, MD 21113
MLS# MDAA2161042Listed by: SAMSON PROPERTIES - Coming Soon
 $910,000Coming Soon5 beds 4 baths4,085 sq. ft.
2646 Orchard Oriole Way, ODENTON, MD 21113
MLS# MDAA2160494Listed by: KELLER WILLIAMS PREFERRED PROPERTIES - New
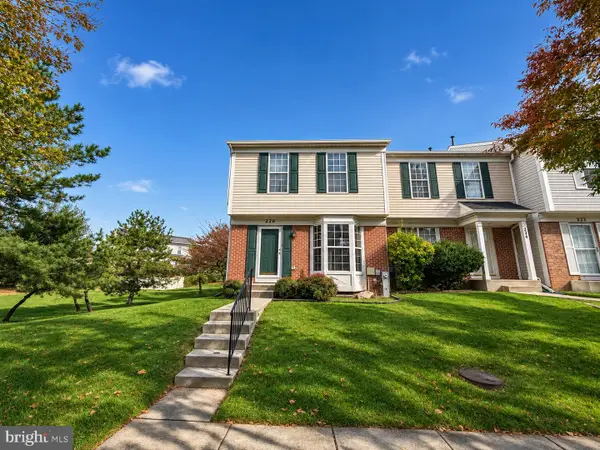 $350,000Active4 beds 3 baths1,682 sq. ft.
226 Kirbys Landing Ct, ODENTON, MD 21113
MLS# MDAA2161486Listed by: EXP REALTY, LLC - Open Sun, 12 to 2pmNew
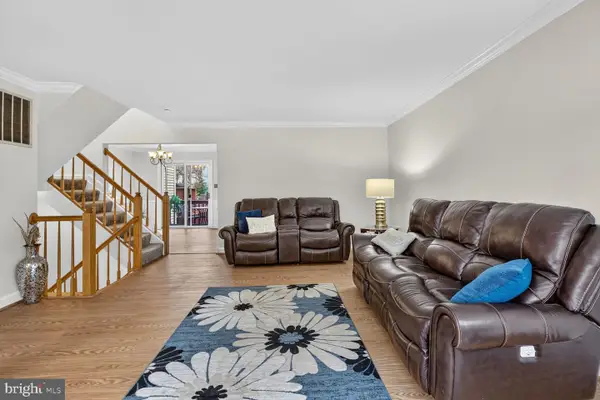 $447,500Active4 beds 4 baths2,184 sq. ft.
2287 Canteen Cir, ODENTON, MD 21113
MLS# MDAA2151168Listed by: LONG & FOSTER REAL ESTATE, INC. - New
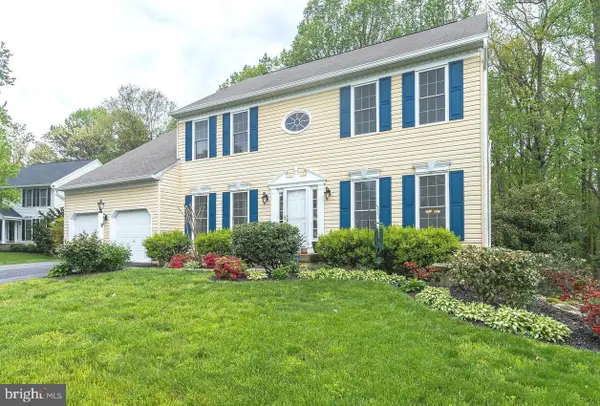 $750,000Active4 beds 4 baths4,356 sq. ft.
1563 Sappington Drive, GAMBRILLS, MD 21054
MLS# MDAA2161602Listed by: RE/MAX LEADING EDGE


Protect your home and budget from life's surprises with an Assurant Home Warranty, backed by a partner that supports you through every step of homeownership. Explore Plans.
© 2023 - 2026 ERA Franchise Systems LLC. All rights reserved. ERA Franchise Systems LLC fully supports the principles of the Fair Housing Act and the Equal Opportunity Act. ERA, ERA Real Estate powered, and their respective logos are registered service marks of ERA Franchise Systems LLC. Each office is independently owned and operated.