
8615 Fluttering Leaf Trl #405, Odenton, MD 21113
Local realty services provided by:ERA Valley Realty
8615 Fluttering Leaf Trl #405,Odenton, MD 21113
$350,000
- 2 Beds
- 2 Baths
- 1,500 sq. ft.
- Condominium
- Coming Soon
Listed by: scott b smolen
Office: re/max leading edge
MLS#:MDAA2161708
Source:BRIGHTMLS
Price summary
- Price:$350,000
- Price per sq. ft.:$233.33
- Monthly HOA dues:$55.17
About this home
Professional photos and virtual tour coming soon!
This bright, open condo in Cedar Ridge, an active adult community in Piney Orchard, offers 1,500 square feet in an access-controlled building with an elevator. The upgraded kitchen features granite countertops, a built-in breakfast bar, and stainless steel appliances. The living room has space for dining, and a separate den works well as a home office or sitting room. Both bedrooms are spacious, and the primary suite includes a walk-in closet and private full bath. Enjoy a large covered balcony and an attached one-car garage accessible from inside the building.
Cedar Ridge residents enjoy a private clubhouse and outdoor pool, plus access to Piney Orchard’s Nature Preserve, outdoor pools, community center, and tennis courts. Shopping, dining, entertainment, and major roadways are all nearby.
Contact an agent
Home facts
- Year built:2005
- Subdivision & Development:PINEY ORCHARD
- Listing ID #:MDAA2161708
- Updated:November 21, 2026 at 11:45 AM
Rooms and interior
- Bedrooms:2
- Total bathrooms:2
- Full bathrooms:2
- Flooring:Laminate Plank
- Dining Description:Combination Dining/Living, Dining Area, Dining Room
- Bathrooms Description:Primary Bath(s)
- Kitchen Description:Built-In Microwave, Built-In Range, Crown Moldings, Dishwasher, Disposal, Exhaust Fan, Icemaker, Kitchen - Eat-In, Oven/Range - Electric, Recessed Lighting, Refrigerator, Stainless Steel Appliances, Upgraded Countertops, Water Heater
- Bedroom Description:Primary Bedroom, Walk In Closet(s)
- Living area:1,500 sq. ft.
Heating and cooling
- Cooling:Ceiling Fan(s), Central A/C
- Heating:Forced Air, Natural Gas
Structure and exterior
- Year built:2005
- Building area:1,500 sq. ft.
- Architectural Style:Colonial
- Construction Materials:Brick Front, Vinyl Siding
- Exterior Features:Balcony
- Levels:1 Story
Utilities
- Water:Public
- Sewer:Public Sewer
Finances and disclosures
- Price:$350,000
- Price per sq. ft.:$233.33
- Tax amount:$4,060 (2026)
Features and amenities
- Laundry features:Dryer, Dryer In Unit, Has Laundry, Washer, Washer In Unit
- Amenities:Ceiling Fan(s), Crown Moldings, Intercom, Main Entrance Lock, Recessed Lighting, Sprinkler System, Sprinkler System - Indoor
Parking
- Parking description:Attached Garage, Garage Door Opener, Inside Access, Parking Lot
- Garage:Yes
- Garage spaces:1
New listings near 8615 Fluttering Leaf Trl #405
- Coming Soon
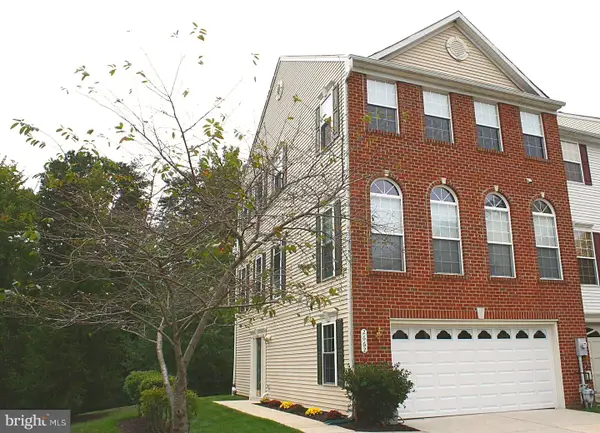 $499,900Coming Soon3 beds 3 baths2,068 sq. ft.
2662 Streamview Dr, ODENTON, MD 21113
MLS# MDAA2161544Listed by: RE/MAX REALTY GROUP - Coming Soon
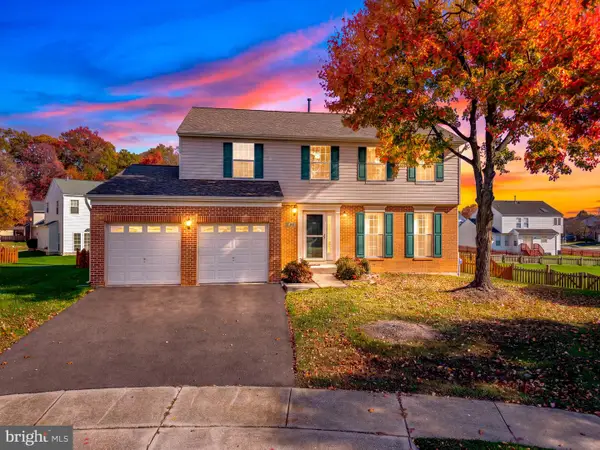 $585,000Coming Soon4 beds 3 baths1,814 sq. ft.
290 Bayonet Pl, ODENTON, MD 21113
MLS# MDAA2158572Listed by: COMPASS - Coming Soon
 $355,000Coming Soon2 beds 2 baths1,316 sq. ft.
2604 Chapel Lake Dr #410, GAMBRILLS, MD 21054
MLS# MDAA2161512Listed by: NORTHROP REALTY - Coming Soon
 $875,000Coming Soon5 beds 4 baths4,088 sq. ft.
2864 Soft Rush Way, ODENTON, MD 21113
MLS# MDAA2161042Listed by: SAMSON PROPERTIES - Coming Soon
 $910,000Coming Soon5 beds 4 baths4,085 sq. ft.
2646 Orchard Oriole Way, ODENTON, MD 21113
MLS# MDAA2160494Listed by: KELLER WILLIAMS PREFERRED PROPERTIES - Open Sat, 11am to 1pmNew
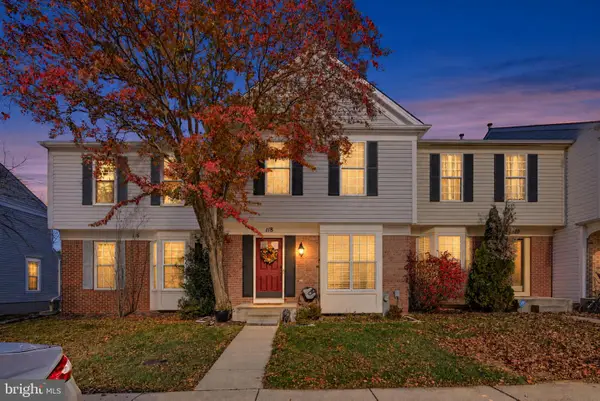 $409,000Active3 beds 3 baths1,873 sq. ft.
118 Militia Pl, ODENTON, MD 21113
MLS# MDAA2161552Listed by: CUMMINGS & CO. REALTORS - New
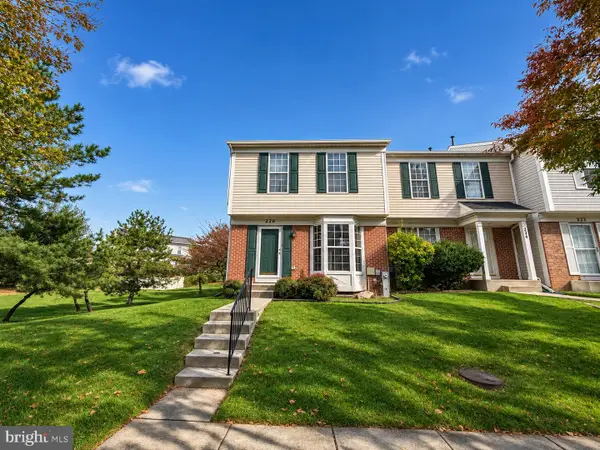 $350,000Active4 beds 3 baths1,682 sq. ft.
226 Kirbys Landing Ct, ODENTON, MD 21113
MLS# MDAA2161486Listed by: EXP REALTY, LLC - Open Sun, 12 to 2pmNew
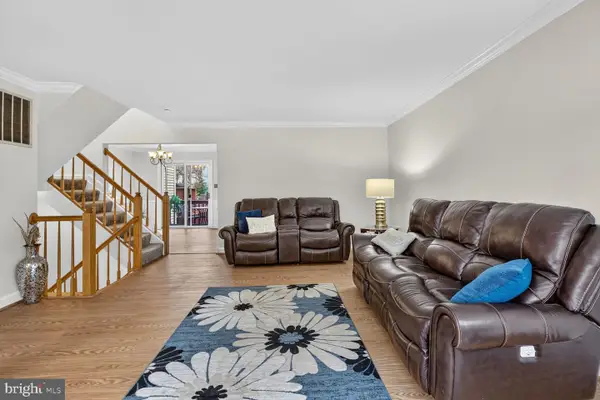 $447,500Active4 beds 4 baths2,184 sq. ft.
2287 Canteen Cir, ODENTON, MD 21113
MLS# MDAA2151168Listed by: LONG & FOSTER REAL ESTATE, INC. - New
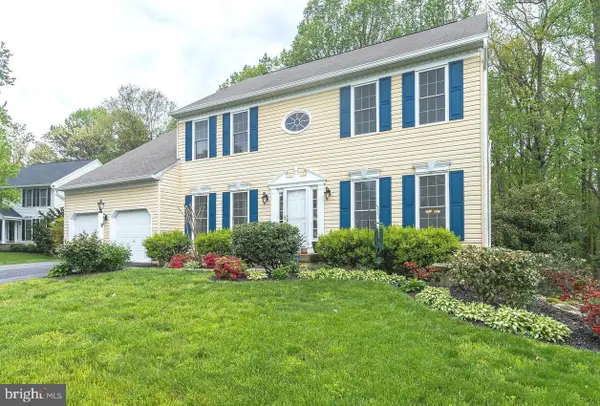 $750,000Active4 beds 4 baths4,356 sq. ft.
1563 Sappington Drive, GAMBRILLS, MD 21054
MLS# MDAA2161602Listed by: RE/MAX LEADING EDGE


Protect your home and budget from life's surprises with an Assurant Home Warranty, backed by a partner that supports you through every step of homeownership. Explore Plans.
© 2023 - 2026 ERA Franchise Systems LLC. All rights reserved. ERA Franchise Systems LLC fully supports the principles of the Fair Housing Act and the Equal Opportunity Act. ERA, ERA Real Estate powered, and their respective logos are registered service marks of ERA Franchise Systems LLC. Each office is independently owned and operated.