
226 Kirbys Landing Ct, Odenton, MD 21113
Local realty services provided by:ERA Byrne Realty
226 Kirbys Landing Ct,Odenton, MD 21113
$350,000
- 4 Beds
- 3 Baths
- 1,682 sq. ft.
- Townhouse
- Active
Listed by: james buckley
Office: exp realty, llc.
MLS#:MDAA2161486
Source:BRIGHTMLS
Price summary
- Price:$350,000
- Price per sq. ft.:$208.09
- Monthly HOA dues:$95
About this home
Welcome to 226 Kirbys Landing Court, a brick-front end-unit townhome tucked into the Seven Oaks community of Odenton. A bay window brings in the morning light, and the side yard, framed by mature trees, gives this home a sense of space you don't often find in a townhouse. Inside, three levels offer 4 bedrooms (3 upstairs plus a lower-level bedroom), 2 full baths and a half bath across 1,356 square feet above grade, with a partially finished lower level ready for your ideas.
Seven Oaks has two community centers with fitness rooms, seasonal pools, tennis and pickleball courts, a basketball court, playgrounds and a fitness trail.
🛒 Groceries: Weis Markets about 4 min, Giant about 7 min, Costco (Arundel Mills) and Wegmans (Waugh Chapel) a short drive further
🛍️ Shopping: Arundel Mills and Waugh Chapel Towne Centre
🍽️ Dining: Ruth's Chris Steak House, Lime and Salt, Expressway Pit Beef and Mamma Roma, all about 4 to 9 min away
🌳 Parks: Piney Orchard Nature Preserve and the WB&A Trail about 10 min, plus Kinder Farm Park and Lake Waterford Park
⛵ Waterfront: Annapolis, City Dock and the Severn River about 30 min
🎖️ Ft. Meade: Mapes Road gate about 8 min
🚆 Commuting: MARC Odenton station about 4 min, with service to D.C. and Baltimore; MD-32, MD-175, I-97, MD-3 and the BW Parkway all close by
✈️ BWI Airport: about 18 min...
Contact an agent
Home facts
- Year built:1994
- Subdivision & Development:SEVEN OAKS
- Listing ID #:MDAA2161486
- Added:1 day(s) ago
- Updated:November 21, 2026 at 02:37 AM
Rooms and interior
- Bedrooms:4
- Total bathrooms:3
- Full bathrooms:2
- Half bathrooms:1
- Basement:Yes
- Basement Description:Partially Finished
- Living area:1,682 sq. ft.
Heating and cooling
- Cooling:Heat Pump(s)
- Heating:Forced Air, Natural Gas
Structure and exterior
- Year built:1994
- Building area:1,682 sq. ft.
- Lot area:0.04 Acres
- Architectural Style:Colonial
- Construction Materials:Brick Front
- Foundation Description:Slab
- Levels:3 Story
Schools
- High school:MEADE
- Middle school:MACARTHUR
- Elementary school:SEVEN OAKS
Utilities
- Water:Public
- Sewer:Public Sewer
Finances and disclosures
- Price:$350,000
- Price per sq. ft.:$208.09
- Tax amount:$4,331 (2026)
Parking
- Parking description:Assigned, Parking Lot, Surface
New listings near 226 Kirbys Landing Ct
- Coming Soon
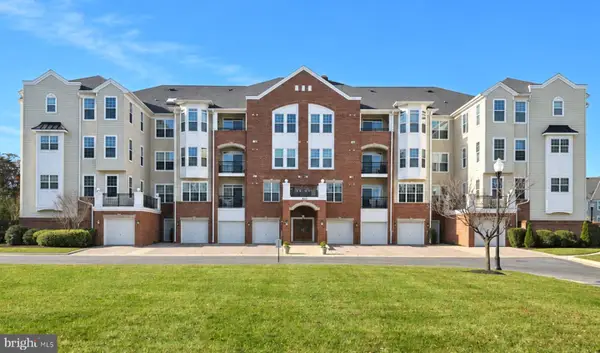 $350,000Coming Soon2 beds 2 baths1,500 sq. ft.
8615 Fluttering Leaf Trl #405, ODENTON, MD 21113
MLS# MDAA2161708Listed by: RE/MAX LEADING EDGE - Coming Soon
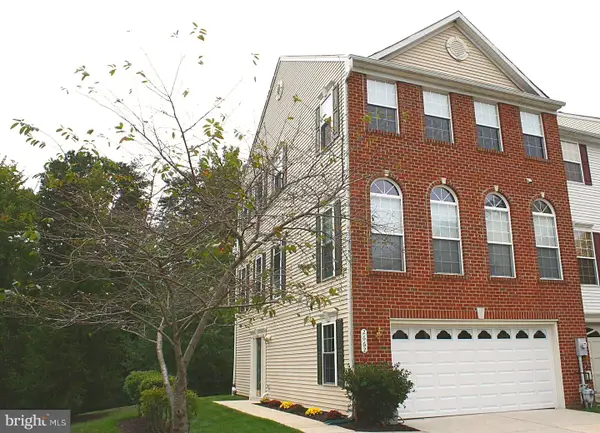 $499,900Coming Soon3 beds 3 baths2,068 sq. ft.
2662 Streamview Dr, ODENTON, MD 21113
MLS# MDAA2161544Listed by: RE/MAX REALTY GROUP - Coming Soon
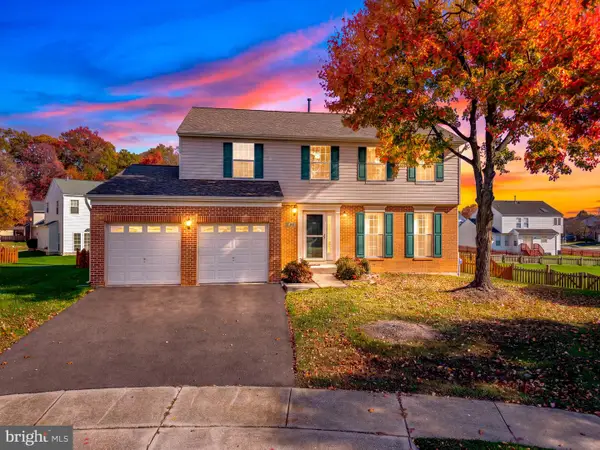 $585,000Coming Soon4 beds 3 baths1,814 sq. ft.
290 Bayonet Pl, ODENTON, MD 21113
MLS# MDAA2158572Listed by: COMPASS - Coming Soon
 $355,000Coming Soon2 beds 2 baths1,316 sq. ft.
2604 Chapel Lake Dr #410, GAMBRILLS, MD 21054
MLS# MDAA2161512Listed by: NORTHROP REALTY - Coming Soon
 $875,000Coming Soon5 beds 4 baths4,088 sq. ft.
2864 Soft Rush Way, ODENTON, MD 21113
MLS# MDAA2161042Listed by: SAMSON PROPERTIES - Coming Soon
 $910,000Coming Soon5 beds 4 baths4,085 sq. ft.
2646 Orchard Oriole Way, ODENTON, MD 21113
MLS# MDAA2160494Listed by: KELLER WILLIAMS PREFERRED PROPERTIES - Open Sat, 11am to 1pmNew
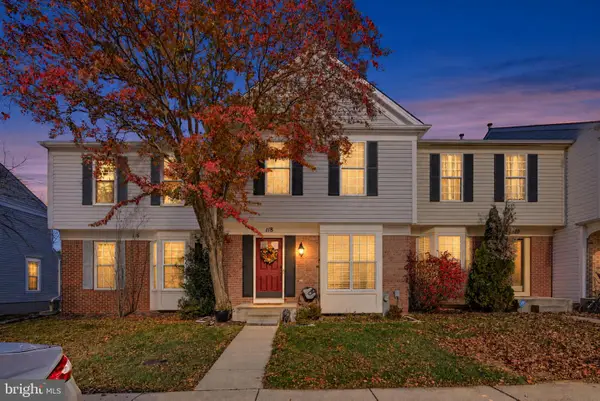 $409,000Active3 beds 3 baths1,873 sq. ft.
118 Militia Pl, ODENTON, MD 21113
MLS# MDAA2161552Listed by: CUMMINGS & CO. REALTORS - Open Sun, 12 to 2pmNew
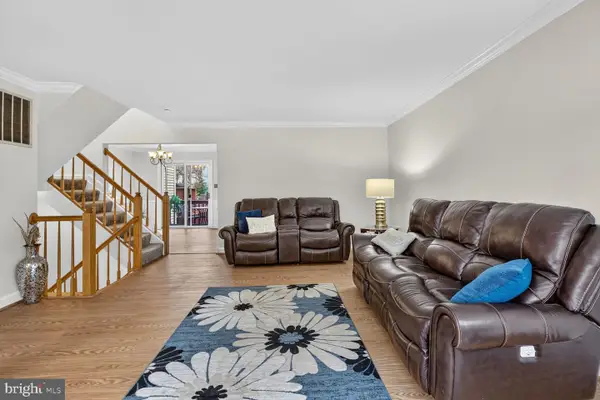 $447,500Active4 beds 4 baths2,184 sq. ft.
2287 Canteen Cir, ODENTON, MD 21113
MLS# MDAA2151168Listed by: LONG & FOSTER REAL ESTATE, INC. - New
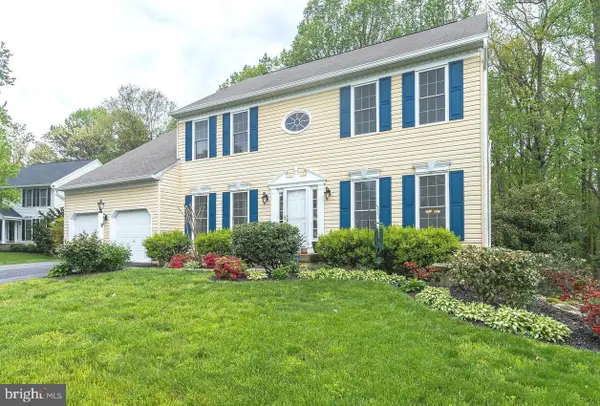 $750,000Active4 beds 4 baths4,356 sq. ft.
1563 Sappington Drive, GAMBRILLS, MD 21054
MLS# MDAA2161602Listed by: RE/MAX LEADING EDGE


Protect your home and budget from life's surprises with an Assurant Home Warranty, backed by a partner that supports you through every step of homeownership. Explore Plans.
© 2023 - 2026 ERA Franchise Systems LLC. All rights reserved. ERA Franchise Systems LLC fully supports the principles of the Fair Housing Act and the Equal Opportunity Act. ERA, ERA Real Estate powered, and their respective logos are registered service marks of ERA Franchise Systems LLC. Each office is independently owned and operated.