
2400 Chestnut Terrace Ct #201, Odenton, MD 21113
Local realty services provided by:ERA Liberty Realty
2400 Chestnut Terrace Ct #201,Odenton, MD 21113
$338,000
- 2 Beds
- 2 Baths
- 1,409 sq. ft.
- Condominium
- Active
Upcoming open houses
- Sun, Aug 2301:00 pm - 03:00 pm
- Tue, Sep 0105:00 pm - 06:30 pm
Listed by: kristina vakharia
Office: lokhandwala realty
MLS#:MDAA2152090
Source:BRIGHTMLS
Price summary
- Price:$338,000
- Price per sq. ft.:$239.89
- Monthly HOA dues:$49.25
About this home
PRICE IMPROVED!
Welcome to Chestnut Terrace in Piney Orchard. This 2-bedroom, 2-bath condo sits on a corner lot in a gated community and has been well cared for throughout.
Inside, an open floor plan connects the living and dining areas, both filled with natural light and finished with Pergo flooring. The kitchen has upgraded quartz countertops and backsplash, plus newer appliances: a built-in microwave, Energy Star fridge, dishwasher, and gas range included. A separate den/office off the main space works well for remote work, a playroom, or extra storage.
The primary suite is generously sized, with a walk-in closet, a second closet, and an updated bathroom with a walk-in shower and upgraded glass enclosure. In-unit Energy Star laundry is included.
Community amenities include an indoor pool with lap lanes, three outdoor pools, tennis and pickleball courts, a community center, fitness center, walking paths, and playgrounds. The grounds are landscaped with sidewalks and a pond with fountains. You're close to shopping, dining, parks, and schools, with easy access to the Marc train station, Fort Meade, and BWI Airport.
SELLER IS READY FOR A QUICK CLOSE- BRING YOUR OFFER!
OPEN HOUSE- call listing agent for gate code....
Contact an agent
Home facts
- Year built:1999
- Subdivision & Development:CHESTNUT TERRACE
- Listing ID #:MDAA2152090
- Added:30 day(s) ago
- Updated:August 21, 2026 at 01:53 PM
Rooms and interior
- Bedrooms:2
- Total bathrooms:2
- Full bathrooms:2
- Rooms Total:2
- Flooring:Laminate Plank, Luxury Vinyl Tile
- Dining Description:Combination Dining/Living, Dining Room
- Bathrooms Description:Bathroom 2, Primary Bath(s), Primary Bathroom
- Kitchen Description:Built-In Microwave, Dishwasher, Disposal, ENERGY STAR Refrigerator, Kitchen - Island, Oven/Range - Gas, Pantry, Upgraded Countertops, Water Heater
- Bedroom Description:Primary Bedroom, Walk In Closet(s)
- Living area:1,409 sq. ft.
Heating and cooling
- Cooling:Central A/C
- Heating:Electric, Forced Air
Structure and exterior
- Roof:Shingle
- Year built:1999
- Building area:1,409 sq. ft.
- Lot Features:Corner Lot/Unit, Landscaping, No Thru Street
- Architectural Style:Contemporary, Transitional
- Construction Materials:Brick Front, Vinyl Siding
- Exterior Features:Balcony, Play Area, Sidewalks, Sport Court, Street Lights, Tennis Court(s), Water Fountains
- Levels:1 Story
Utilities
- Water:Public
- Sewer:Public Sewer
Finances and disclosures
- Price:$338,000
- Price per sq. ft.:$239.89
- Tax amount:$3,495 (2026)
Features and amenities
- Laundry features:Dryer - Electric, Dryer In Unit, ENERGY STAR Clothes Washer, Washer In Unit
- Amenities:Carbon Monoxide Detector(s), Double Hung Windows, Electric Available, Elevator, Intercom, Main Entrance Lock, Security Gate, Smoke Detector, Sprinkler System - Indoor, Window Treatments
Parking
- Parking description:Handicap Parking, Lighted Parking, Parking Lot, Paved Parking, Secure Parking, Unassigned
New listings near 2400 Chestnut Terrace Ct #201
- Coming SoonOpen Sat, 1 to 2:30pm
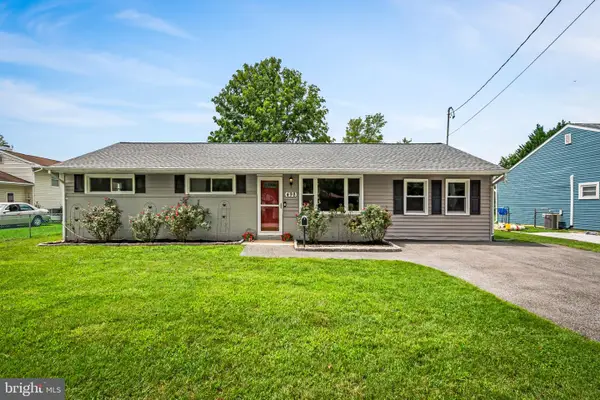 $490,000Coming Soon3 beds 2 baths1,471 sq. ft.
498 King Malcolm Ave, ODENTON, MD 21113
MLS# MDAA2154776Listed by: MONUMENT SOTHEBY'S INTERNATIONAL REALTY - Coming Soon
 $649,999Coming Soon6 beds 4 baths3,592 sq. ft.
219 Cannon Ball Way, ODENTON, MD 21113
MLS# MDAA2154604Listed by: LPT REALTY, LLC - Coming Soon
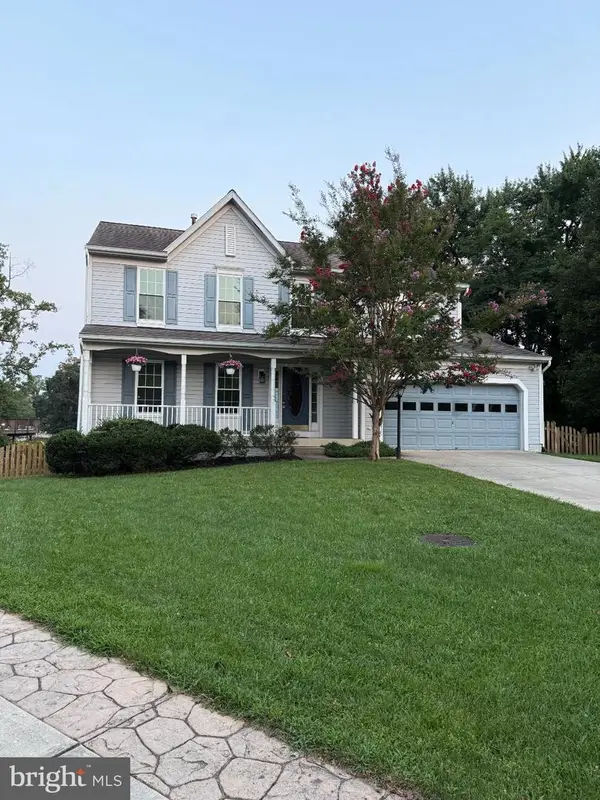 $630,000Coming Soon4 beds 4 baths2,064 sq. ft.
2297 Summer Ct, ODENTON, MD 21113
MLS# MDAA2154372Listed by: GAMBLE REALTY, INC - Coming Soon
 $739,000Coming Soon3 beds 4 baths3,796 sq. ft.
1210 Beaver Tree Dr, ODENTON, MD 21113
MLS# MDAA2151986Listed by: SAMSON PROPERTIES - Coming Soon
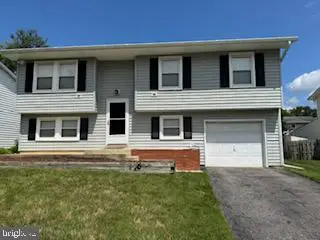 $520,000Coming Soon4 beds 2 baths1,432 sq. ft.
966 Fall Ridge Way, GAMBRILLS, MD 21054
MLS# MDAA2153306Listed by: BERKSHIRE HATHAWAY HOMESERVICES PENFED REALTY - Coming Soon
 $725,000Coming Soon4 beds 5 baths3,240 sq. ft.
Address Withheld By Seller, GAMBRILLS, MD 21054
MLS# MDAA2154164Listed by: COMPASS - Coming SoonOpen Sun, 12 to 2pm
 $990,000Coming Soon4 beds 5 baths4,757 sq. ft.
1232 Oleander Way, ODENTON, MD 21113
MLS# MDAA2154460Listed by: CENTURY 21 NEW MILLENNIUM - Coming Soon
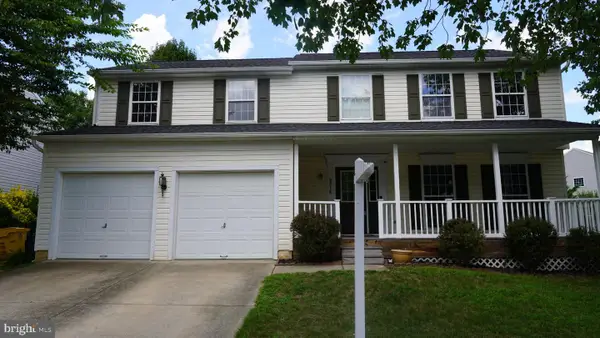 $750,000Coming Soon4 beds 4 baths2,840 sq. ft.
2316 Chapel Hill Blvd, ODENTON, MD 21113
MLS# MDAA2153734Listed by: EXIT PROSPERITY REALTY - Coming Soon
 $539,900Coming Soon3 beds 4 baths2,328 sq. ft.
2454 Jostaberry Way, ODENTON, MD 21113
MLS# MDAA2153632Listed by: CENTURY 21 NEW MILLENNIUM - Coming Soon
 $400,000Coming Soon3 beds 2 baths1,892 sq. ft.
2679 Rainy Spring Ct, ODENTON, MD 21113
MLS# MDAA2153164Listed by: COMPASS


Protect your home and budget from life's surprises with an Assurant Home Warranty, backed by a partner that supports you through every step of homeownership. Explore Plans.
© 2023 - 2026 ERA Franchise Systems LLC. All rights reserved. ERA Franchise Systems LLC fully supports the principles of the Fair Housing Act and the Equal Opportunity Act. ERA, ERA Real Estate powered, and their respective logos are registered service marks of ERA Franchise Systems LLC. Each office is independently owned and operated.