
2410 Chestnut Terrace Ct #201, Odenton, MD 21113
Local realty services provided by:ERA Byrne Realty
2410 Chestnut Terrace Ct #201,Odenton, MD 21113
$340,000
- 2 Beds
- 2 Baths
- 1,393 sq. ft.
- Condominium
- Active
Listed by: tim karns
Office: re/max components
MLS#:MDAA2158324
Source:BRIGHTMLS
Price summary
- Price:$340,000
- Price per sq. ft.:$244.08
- Monthly HOA dues:$55.67
About this home
Welcome home to this beautifully updated 2-bedroom, 2-bath second-floor condo in the highly desirable gated Chestnut Terrace community of Piney Orchard! Offering the perfect combination of comfort, style, and convenience, this move-in-ready home has been thoughtfully updated so you can simply unpack and enjoy.
Step inside to a bright, open floor plan filled with natural light. The spacious living and dining areas flow seamlessly together, creating an inviting space for everyday living and entertaining. Just off the main living area, you'll find a versatile den that's perfect for a home office, reading nook, playroom, or additional flex space.
The well-appointed kitchen features granite countertops and stainless steel appliances, complemented by fresh paint throughout. The generously sized bedrooms provide comfortable private retreats, including a primary suite with an updated primary bath. The second full bath offers added convenience for residents and guests, while an in-unit washer and dryer make everyday living easy.
Enjoy the exceptional lifestyle Piney Orchard has to offer, with multiple outdoor pools, an indoor pool, fitness center, walking and biking trails, tennis and basketball courts, an ice rink, dog park, picnic areas, clubhouse, and shopping plaza. Enjoy the added convenience of being within walking distance of the grocery store and nearby shopping.
Ideally located near Fort Meade and NSA, with convenient access to major commuter routes serving Washington DC, Baltimore, and Annapolis. You'll also enjoy nearby dining, recreation, and highly regarded schools.
Don't miss this opportunity to own a beautifully updated, freshly painted second-floor condo in a gated community, featuring generously sized bedrooms, an updated primary bath, exceptional amenities, and everyday conveniences right outside your door!...
Contact an agent
Home facts
- Year built:1999
- Subdivision & Development:CHESTNUT TERRACE
- Listing ID #:MDAA2158324
- Added:2 day(s) ago
- Updated:October 06, 2026 at 01:38 AM
Rooms and interior
- Bedrooms:2
- Total bathrooms:2
- Full bathrooms:2
- Dining Description:Combination Dining/Living
- Kitchen Description:Dishwasher, Oven/Range - Gas, Refrigerator, Stainless Steel Appliances
- Living area:1,393 sq. ft.
Heating and cooling
- Cooling:Ceiling Fan(s), Central A/C
- Heating:Electric, Forced Air
Structure and exterior
- Year built:1999
- Building area:1,393 sq. ft.
- Architectural Style:Contemporary
- Construction Materials:Brick, Vinyl Siding
- Exterior Features:Balcony
- Foundation Description:Slab
- Levels:1 Story
Utilities
- Water:Public
- Sewer:Public Sewer
Finances and disclosures
- Price:$340,000
- Price per sq. ft.:$244.08
- Tax amount:$3,603 (2026)
Features and amenities
- Laundry features:Dryer In Unit, Washer In Unit
- Amenities:Ceiling Fan(s), Elevator, Intercom, Main Entrance Lock, Security Gate
Parking
- Parking description:Handicap Parking, Parking Lot
New listings near 2410 Chestnut Terrace Ct #201
- Coming Soon
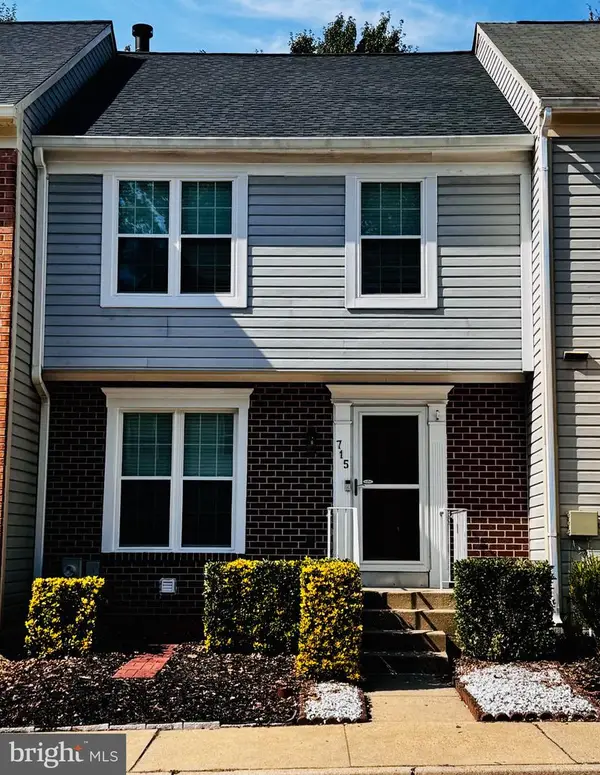 $374,999Coming Soon3 beds 3 baths1,736 sq. ft.
715 Lions Gate Ln, ODENTON, MD 21113
MLS# MDAA2151534Listed by: RE/MAX LEADING EDGE - Coming Soon
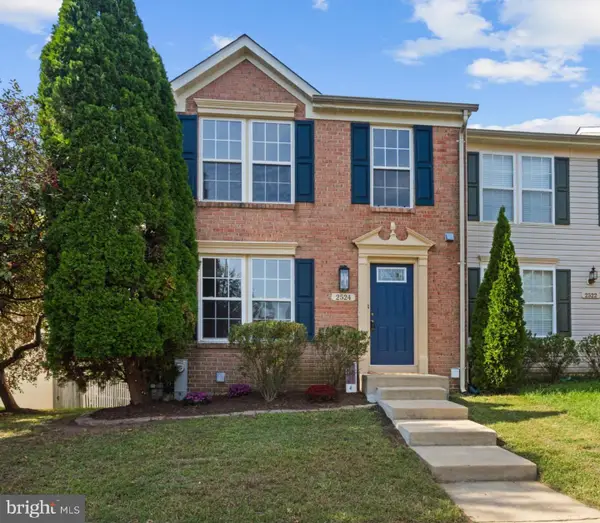 $499,900Coming Soon3 beds 4 baths2,280 sq. ft.
2524 Piney Pass Way, ODENTON, MD 21113
MLS# MDAA2158460Listed by: BERKSHIRE HATHAWAY HOMESERVICES PENFED REALTY - Coming Soon
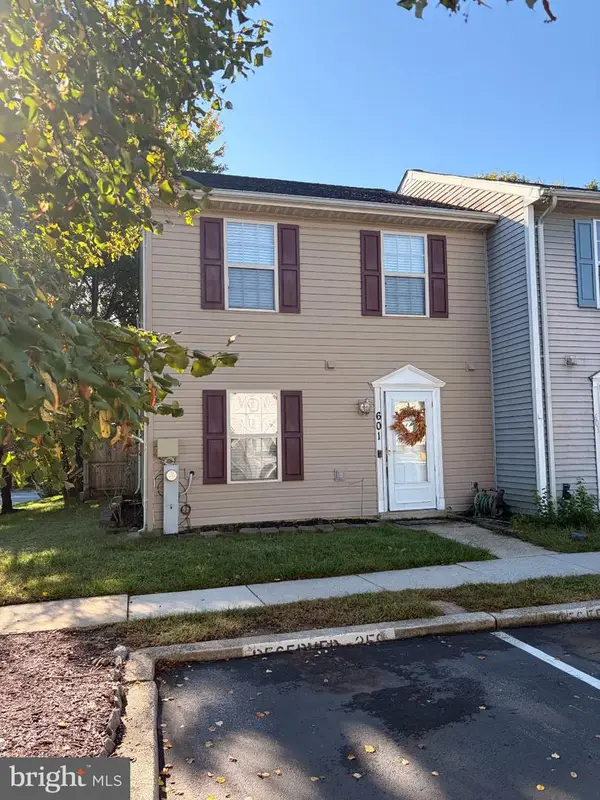 $325,000Coming Soon3 beds 2 baths1,160 sq. ft.
601 Realm Ct W, ODENTON, MD 21113
MLS# MDAA2158306Listed by: MONUMENT SOTHEBY'S INTERNATIONAL REALTY - Coming Soon
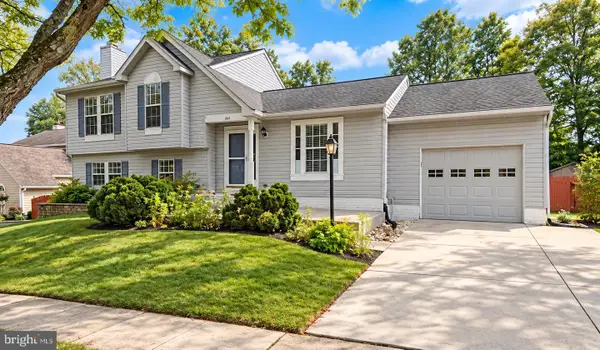 $615,000Coming Soon5 beds 3 baths2,648 sq. ft.
860 Snow Valley Ln, ODENTON, MD 21113
MLS# MDAA2158352Listed by: EXECUHOME REALTY - Coming Soon
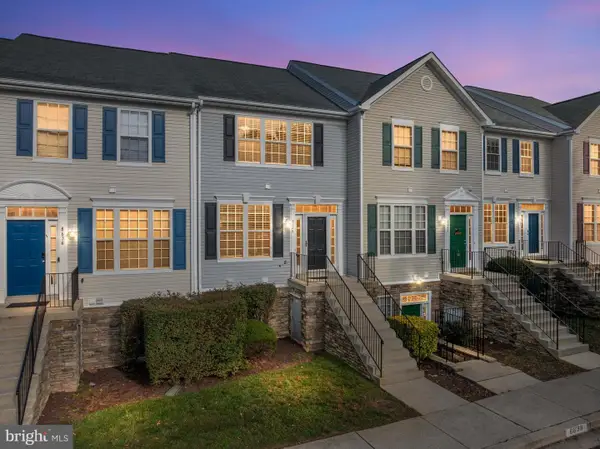 $339,000Coming Soon2 beds 3 baths1,368 sq. ft.
8640 Willow Leaf Ln, ODENTON, MD 21113
MLS# MDAA2158304Listed by: RE/MAX EXECUTIVE - Coming Soon
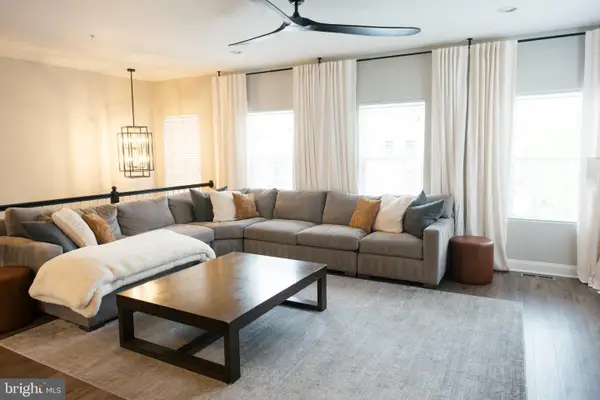 $685,000Coming Soon3 beds 5 baths2,518 sq. ft.
1078 Red Clover Rd, GAMBRILLS, MD 21054
MLS# MDAA2158190Listed by: REAL BROKER, LLC - Coming Soon
 $489,900Coming Soon3 beds 2 baths1,532 sq. ft.
1035 Springhill Way, GAMBRILLS, MD 21054
MLS# MDAA2158260Listed by: REDFIN CORP - Coming Soon
 $370,000Coming Soon2 beds 2 baths1,361 sq. ft.
2608 Chapel Lake Dr #106, GAMBRILLS, MD 21054
MLS# MDAA2158244Listed by: KELLER WILLIAMS FLAGSHIP - Coming Soon
 $475,000Coming Soon4 beds 3 baths1,991 sq. ft.
2251 Misthaven Ln, GAMBRILLS, MD 21054
MLS# MDAA2158044Listed by: NORTHROP REALTY - Coming Soon
 $685,000Coming Soon4 beds 3 baths3,049 sq. ft.
872 Frost Valley Ln, GAMBRILLS, MD 21054
MLS# MDAA2158050Listed by: CUMMINGS & CO. REALTORS


Protect your home and budget from life's surprises with an Assurant Home Warranty, backed by a partner that supports you through every step of homeownership. Explore Plans.
© 2023 - 2026 ERA Franchise Systems LLC. All rights reserved. ERA Franchise Systems LLC fully supports the principles of the Fair Housing Act and the Equal Opportunity Act. ERA, ERA Real Estate powered, and their respective logos are registered service marks of ERA Franchise Systems LLC. Each office is independently owned and operated.