
604 Moonglow Rd #304, Odenton, MD 21113
Local realty services provided by:ERA Central Realty Group
604 Moonglow Rd #304,Odenton, MD 21113
$280,000
- 2 Beds
- 2 Baths
- 1,298 sq. ft.
- Condominium
- Active
Listed by: susan m colandrea
Office: o'conor, mooney & fitzgerald
MLS#:MDAA2154434
Source:BRIGHTMLS
Price summary
- Price:$280,000
- Price per sq. ft.:$215.72
About this home
EXCELLENT OPPORTUNITY! Rarely available two level condo in Odenton's LIONS GATE GARDEN Community! Exceptional Location! This spacious end-of-group 2BR/2BA home offers 1298sf and is sun-filled with many windows with side views looking over a wooded area, and a balcony off the LR and MBR Suite. The stylish floorplan features cathedral ceilings, a fireplace, den/office/sunroom and a separate laundry room! A spiral staircase leads up to a second level loft with additional storage! The condo has two assigned parking spaces directly in front of the building! Excellent location - Less than 3 miles from Odenton MARC train station (ideal for DC commuters), Less than 1 mile from Odenton shopping center and 5 miles from Waugh Chapel shopping center, close to Rt 32, Fort Meade, Columbia, Rt 97 and BWI Airport! Good public school district!! CALL TODAY!
Contact an agent
Home facts
- Year built:1994
- Subdivision & Development:LIONS GATE
- Listing ID #:MDAA2154434
- Added:1 day(s) ago
- Updated:August 21, 2026 at 04:34 AM
Rooms and interior
- Bedrooms:2
- Total bathrooms:2
- Full bathrooms:2
- Dining Description:Dining Area
- Kitchen Description:Built-In Range, Carpet, Dishwasher, Disposal, Kitchen - Table Space, Microwave, Recessed Lighting, Refrigerator, Water Heater
- Bedroom Description:Carpet
- Living area:1,298 sq. ft.
Heating and cooling
- Cooling:Central A/C
- Heating:90% Forced Air, Electric, Heat Pump(s)
Structure and exterior
- Year built:1994
- Building area:1,298 sq. ft.
- Architectural Style:Contemporary
- Construction Materials:Vinyl Siding
- Exterior Features:Play Area, Street Lights
- Levels:2 Stories
Utilities
- Water:Public
- Sewer:Public Sewer
Finances and disclosures
- Price:$280,000
- Price per sq. ft.:$215.72
- Tax amount:$3,253 (2025)
Features and amenities
- Laundry features:Dryer - Electric, Dryer In Unit, Has Laundry, Washer, Washer In Unit
- Amenities:Carpet, Ceiling Fan(s), Insulated Windows, Recessed Lighting, Spiral Staircase
Parking
- Parking description:Assigned, Off Street, Parking Lot
New listings near 604 Moonglow Rd #304
- Coming SoonOpen Sat, 1 to 2:30pm
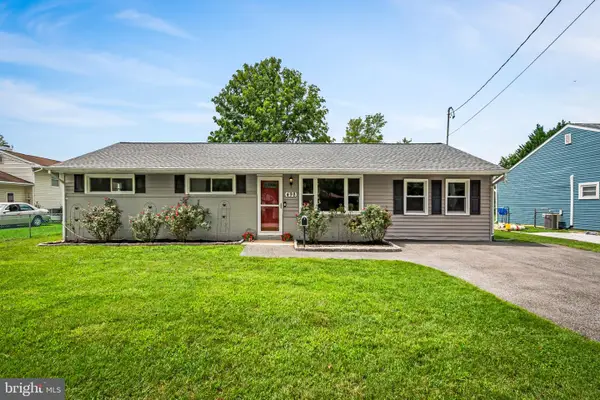 $490,000Coming Soon3 beds 2 baths1,471 sq. ft.
498 King Malcolm Ave, ODENTON, MD 21113
MLS# MDAA2154776Listed by: MONUMENT SOTHEBY'S INTERNATIONAL REALTY - Coming Soon
 $649,999Coming Soon6 beds 4 baths3,592 sq. ft.
219 Cannon Ball Way, ODENTON, MD 21113
MLS# MDAA2154604Listed by: LPT REALTY, LLC - Coming Soon
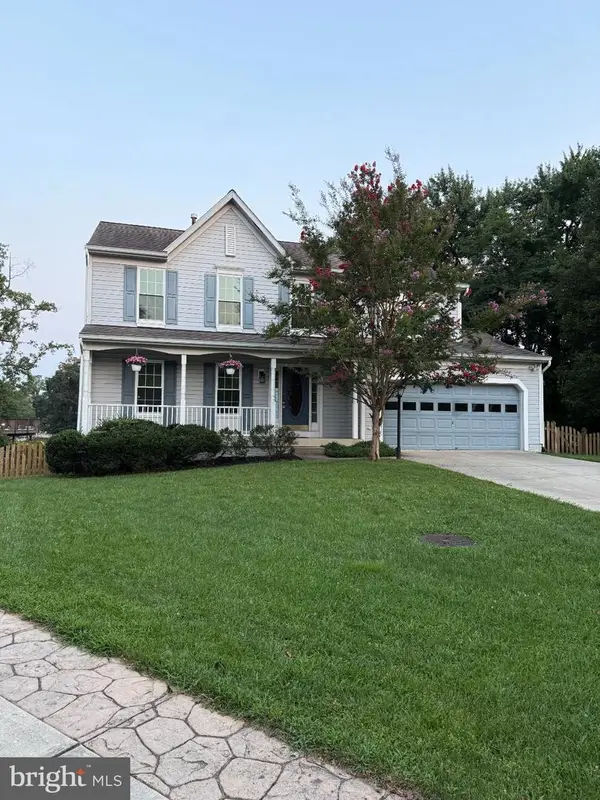 $630,000Coming Soon4 beds 4 baths2,064 sq. ft.
2297 Summer Ct, ODENTON, MD 21113
MLS# MDAA2154372Listed by: GAMBLE REALTY, INC - Coming Soon
 $739,000Coming Soon3 beds 4 baths3,796 sq. ft.
1210 Beaver Tree Dr, ODENTON, MD 21113
MLS# MDAA2151986Listed by: SAMSON PROPERTIES - Coming Soon
 $520,000Coming Soon4 beds 2 baths1,432 sq. ft.
966 Fall Ridge Way, GAMBRILLS, MD 21054
MLS# MDAA2153306Listed by: BERKSHIRE HATHAWAY HOMESERVICES PENFED REALTY - Coming Soon
 $725,000Coming Soon4 beds 5 baths3,240 sq. ft.
Address Withheld By Seller, GAMBRILLS, MD 21054
MLS# MDAA2154164Listed by: COMPASS - Coming SoonOpen Sun, 12 to 2pm
 $990,000Coming Soon4 beds 5 baths4,757 sq. ft.
1232 Oleander Way, ODENTON, MD 21113
MLS# MDAA2154460Listed by: CENTURY 21 NEW MILLENNIUM - Coming Soon
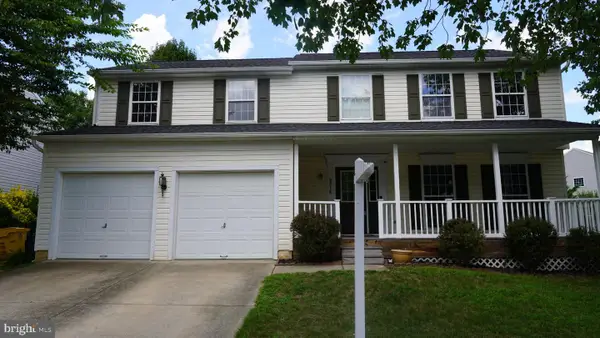 $750,000Coming Soon4 beds 4 baths2,840 sq. ft.
2316 Chapel Hill Blvd, ODENTON, MD 21113
MLS# MDAA2153734Listed by: EXIT PROSPERITY REALTY - Coming Soon
 $539,900Coming Soon3 beds 4 baths2,328 sq. ft.
2454 Jostaberry Way, ODENTON, MD 21113
MLS# MDAA2153632Listed by: CENTURY 21 NEW MILLENNIUM - Coming Soon
 $400,000Coming Soon3 beds 2 baths1,892 sq. ft.
2679 Rainy Spring Ct, ODENTON, MD 21113
MLS# MDAA2153164Listed by: COMPASS


Protect your home and budget from life's surprises with an Assurant Home Warranty, backed by a partner that supports you through every step of homeownership. Explore Plans.
© 2023 - 2026 ERA Franchise Systems LLC. All rights reserved. ERA Franchise Systems LLC fully supports the principles of the Fair Housing Act and the Equal Opportunity Act. ERA, ERA Real Estate powered, and their respective logos are registered service marks of ERA Franchise Systems LLC. Each office is independently owned and operated.