
107 Brimstone Academy Ct, Olney, MD 20832
Local realty services provided by:Mountain Realty ERA Powered
Listed by: michael j matese
Office: compass
MLS#:MDMC2261192
Source:BRIGHTMLS
Price summary
- Price:$1,475,000
- Price per sq. ft.:$173.24
- Monthly HOA dues:$150
About this home
A rare opportunity to own an extensively upgraded and expanded Toll Brothers Harding model, ideally situated on a premium cul-de-sac lot in Olney Estates at Brookshire, offering over 8,500 square feet of thoughtfully designed living space. Distinguished by its grand structural and primary suite extensions, exceptional architectural details, and premium builder upgrades, this impressive home features 7 bedrooms, 5 full baths, 1 half bath, and excellent flexibility for modern living.
The handsome stone exterior and inviting front porch make a strong first impression, while the dramatic two-story foyer with dual staircases sets the tone for the impressive spaces inside. Hardwood floors, oversized windows, custom crown and decorative moldings, tray and coffered ceilings, and nine-foot ceilings on all three levels enhance the home's gracious design.
At the heart of the home is the gourmet kitchen featuring JennAir appliances, a large center island, walk-in pantry, and sun-filled breakfast area. The kitchen opens seamlessly to the spectacular two-story family room with a fireplace, while the bright solarium addition opens to a spacious rear Trex deck, creating wonderful spaces for relaxing and entertaining. Formal living and dining rooms flank the foyer, while a private main-level office with French doors, rear staircase, mudroom, and adjoining laundry room add comfort and everyday convenience.
Upstairs, the expanded primary suite offers a private retreat with its own sitting room, two generous walk-in closets, and a spa bath featuring a built-in soaking tub, separate shower, dual-sink vanity, and private water closet. Four additional bedrooms with ensuite bath access, plus an upper-level landing overlooking the foyer, complete this level.
The finished walk-out lower level (2018) offers exceptional versatility, with 2 additional bedrooms, a full bath, dedicated home gym, and theater room with media wiring. A spacious custom bar with granite countertops, wine refrigeration, a sink, and dishwasher is perfect for guests and entertaining. Abundant windows fill the rooms with natural light, while generous storage closets provide added convenience.
Recent improvements include a new upper-level HVAC system (2026), fresh paint and carpeting (2026), three insulated garage doors (2023), hot water heater (2023), dishwasher (2023), and gutter replacement and roof ridgeline improvements (2023). Additional features include an advanced HVAC filtration system, built-in speaker system, and fire sprinkler system.
Ideally located with convenient access to MD-200, nearby shopping and dining, walking trails, the local farmers market, and healthcare services. Access to the Montgomery County Regional High School Model.
An exceptional home combining architectural distinction, thoughtful upgrades, and remarkable space and versatility—a special place to call home!...
Contact an agent
Home facts
- Year built:2013
- Subdivision & Development:OLNEY ESTATES
- Listing ID #:MDMC2261192
- Added:1 day(s) ago
- Updated:October 24, 2026 at 10:40 AM
Rooms and interior
- Bedrooms:7
- Total bathrooms:6
- Full bathrooms:5
- Half bathrooms:1
- Flooring:Ceramic Tile, Hardwood, Partially Carpeted
- Dining Description:Formal/Separate Dining Room
- Kitchen Description:Breakfast Area, Crown Moldings, Kitchen - Gourmet, Kitchen - Island, Kitchen - Table Space, Kitchenette, Pantry, Recessed Lighting, Upgraded Countertops, Wet/Dry Bar
- Bedroom Description:Walk In Closet(s)
- Basement:Yes
- Basement Description:Daylight, Full, Fully Finished, Improved, Walkout Level, Windows
- Living area:8,514 sq. ft.
Heating and cooling
- Cooling:Central A/C
- Heating:Forced Air, Natural Gas
Structure and exterior
- Roof:Architectural Shingle
- Year built:2013
- Building area:8,514 sq. ft.
- Lot area:0.38 Acres
- Lot Features:Cul-de-sac, Landscaping, Premium, Private
- Architectural Style:Colonial
- Construction Materials:Brick, Vinyl Siding
- Exterior Features:Deck(s), Exterior Lighting, Play Area, Porch(es)
- Foundation Description:Concrete Perimeter
- Levels:3 Story
Utilities
- Water:Public
- Sewer:Public Sewer
Finances and disclosures
- Price:$1,475,000
- Price per sq. ft.:$173.24
- Tax amount:$14,970 (2026)
Features and amenities
- Amenities:Attic, Bar, Ceiling Fan(s), Chair Railings, Crown Moldings, Recessed Lighting, Wet/Dry Bar, Window Treatments
Parking
- Parking description:Attached Garage, Garage - Side Entry, Garage Door Opener, Inside Access
- Garage:Yes
- Garage spaces:3
New listings near 107 Brimstone Academy Ct
- Coming Soon
 $739,000Coming Soon4 beds 4 baths3,664 sq. ft.
18605 Rolling Acres Way, OLNEY, MD 20832
MLS# MDMC2260040Listed by: EXP REALTY, LLC - Coming SoonOpen Sun, 1 to 3pm
 $799,000Coming Soon3 beds 3 baths3,850 sq. ft.
3609 Cherry Valley Dr, OLNEY, MD 20832
MLS# MDMC2260032Listed by: COMPASS - Coming Soon
 $775,000Coming Soon4 beds 4 baths2,524 sq. ft.
18637 Queen Elizabeth Dr, BROOKEVILLE, MD 20833
MLS# MDMC2260036Listed by: EXP REALTY, LLC - Coming Soon
 $1,150,000Coming Soon5 beds 5 baths4,180 sq. ft.
2426 Westminster Dr, OLNEY, MD 20832
MLS# MDMC2257676Listed by: RLAH @PROPERTIES - Coming Soon
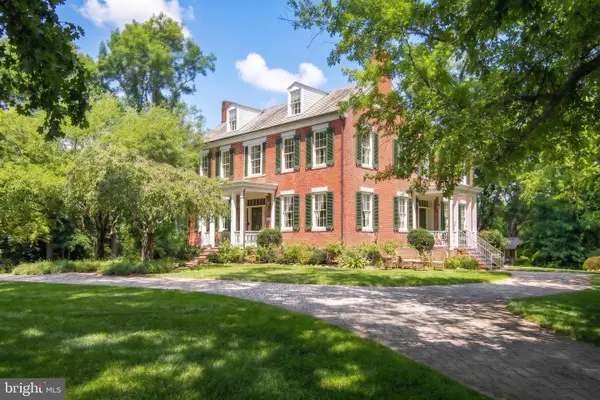 $1,225,000Coming Soon5 beds 3 baths3,920 sq. ft.
19101 Old Baltimore Rd, BROOKEVILLE, MD 20833
MLS# MDMC2249536Listed by: LONG & FOSTER REAL ESTATE, INC. - New
 $564,700Active3 beds 4 baths1,760 sq. ft.
18009 Sunset River Ct, OLNEY, MD 20832
MLS# MDMC2260428Listed by: CENTURY 21 NEW MILLENNIUM - Open Sun, 2 to 4pmNew
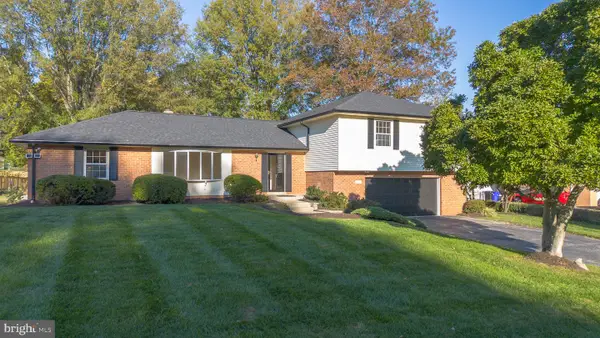 $799,000Active5 beds 4 baths2,680 sq. ft.
19105 Bloomfield Rd, OLNEY, MD 20832
MLS# MDMC2261372Listed by: EXP REALTY, LLC - Open Sun, 1 to 3pmNew
 $1,099,000Active5 beds 5 baths4,948 sq. ft.
4509 Random Ridge Cir, OLNEY, MD 20832
MLS# MDMC2261280Listed by: RE/MAX REALTY SERVICES - Open Sat, 12 to 2pmNew
 $364,900Active2 beds 2 baths1,150 sq. ft.
3825 Doc Berlin Dr #22, SILVER SPRING, MD 20906
MLS# MDMC2261026Listed by: REAL BROKER, LLC - GAITHERSBURG


Protect your home and budget from life's surprises with an Assurant Home Warranty, backed by a partner that supports you through every step of homeownership. Explore Plans.
© 2023 - 2026 ERA Franchise Systems LLC. All rights reserved. ERA Franchise Systems LLC fully supports the principles of the Fair Housing Act and the Equal Opportunity Act. ERA, ERA Real Estate powered, and their respective logos are registered service marks of ERA Franchise Systems LLC. Each office is independently owned and operated.