
19105 Bloomfield Rd, Olney, MD 20832
Local realty services provided by:Pagoda Realty ERA Powered
19105 Bloomfield Rd,Olney, MD 20832
$799,000
- 5 Beds
- 4 Baths
- 2,680 sq. ft.
- Single family
- Active
Upcoming open houses
- Sun, Oct 2502:00 pm - 04:00 pm
Listed by: karen d rollings, marguerite rollings
Office: exp realty, llc.
MLS#:MDMC2261372
Source:BRIGHTMLS
Price summary
- Price:$799,000
- Price per sq. ft.:$298.13
- Monthly HOA dues:$6.67
About this home
Welcome to this stunning split-level home in the heart of Olney Mill. Loved and cared for by the original owners, it's been completely renovated and ready for you to move right in. Before you even step inside, notice the brand-new roof, new garage door, exterior lighting, and freshly painted shutters. The brick planters by the front walk have also been fully restored, creating a lovely approach to your new home. Inside, the freshly refinished white oak wood floors that carry throughout the main and upper levels are original to the home and truly showstopping. Protected by carpet for decades, they have been completely restored. The kitchen is absolutely beautiful, with new tile floors, appliances, soft-close cabinetry, and a delicate tile backsplash that seamlessly blends this home's classic charm with modern flair. Don't miss the half bath on this level or the walk-out to the side yard! Upstairs, you will find four spacious bedrooms and two fully renovated bathrooms. The rec-room level can double as a 5th bedroom, an in-law or au-pair suite, with walk-out doors to the backyard, a huge closet, and a private bathroom. The basement is a bonus: 1,000+ square feet of potential! French drain systems have been installed, and the entire space has been cleaned and prepped for you to make it into whatever your heart desires. Don't miss the complete electrical panel replacement and heavy-up. 19105 Bloomfield Road is not only stunning, but it is also safe for you and your family to enjoy for many years to come. You won't want to miss this one, so call for your private showing today!...
Contact an agent
Home facts
- Year built:1969
- Subdivision & Development:OLNEY MILL
- Listing ID #:MDMC2261372
- Added:1 day(s) ago
- Updated:October 24, 2026 at 10:39 AM
Rooms and interior
- Bedrooms:5
- Total bathrooms:4
- Full bathrooms:2
- Half bathrooms:2
- Basement:Yes
- Basement Description:Drainage System, Full, Interior Access, Space For Rooms
- Living area:2,680 sq. ft.
Heating and cooling
- Cooling:Central A/C
- Heating:Forced Air, Natural Gas
Structure and exterior
- Year built:1969
- Building area:2,680 sq. ft.
- Lot area:0.39 Acres
- Architectural Style:Split Level
- Construction Materials:Brick
- Foundation Description:Permanent
- Levels:4 Story
Schools
- High school:SHERWOOD
- Middle school:ROSA M. PARKS
- Elementary school:BELMONT
Utilities
- Water:Public
- Sewer:Public Sewer
Finances and disclosures
- Price:$799,000
- Price per sq. ft.:$298.13
- Tax amount:$7,627 (2026)
Parking
- Parking description:Attached Garage, Garage - Front Entry
- Garage:Yes
- Garage spaces:2
New listings near 19105 Bloomfield Rd
- Coming Soon
 $739,000Coming Soon4 beds 4 baths3,664 sq. ft.
18605 Rolling Acres Way, OLNEY, MD 20832
MLS# MDMC2260040Listed by: EXP REALTY, LLC - Coming SoonOpen Sun, 1 to 3pm
 $799,000Coming Soon3 beds 3 baths3,850 sq. ft.
3609 Cherry Valley Dr, OLNEY, MD 20832
MLS# MDMC2260032Listed by: COMPASS - Coming Soon
 $775,000Coming Soon4 beds 4 baths2,524 sq. ft.
18637 Queen Elizabeth Dr, BROOKEVILLE, MD 20833
MLS# MDMC2260036Listed by: EXP REALTY, LLC - Coming Soon
 $1,150,000Coming Soon5 beds 5 baths4,180 sq. ft.
2426 Westminster Dr, OLNEY, MD 20832
MLS# MDMC2257676Listed by: RLAH @PROPERTIES - Coming Soon
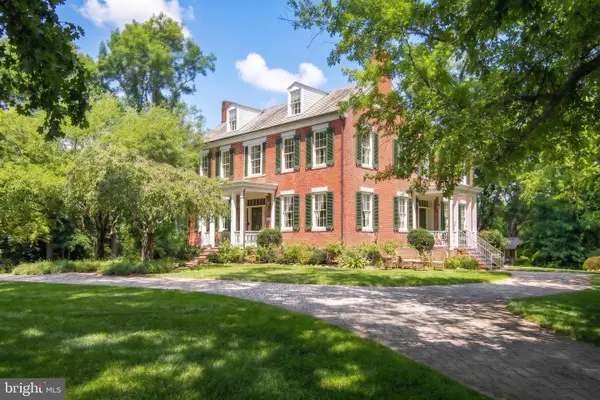 $1,225,000Coming Soon5 beds 3 baths3,920 sq. ft.
19101 Old Baltimore Rd, BROOKEVILLE, MD 20833
MLS# MDMC2249536Listed by: LONG & FOSTER REAL ESTATE, INC. - New
 $564,700Active3 beds 4 baths1,760 sq. ft.
18009 Sunset River Ct, OLNEY, MD 20832
MLS# MDMC2260428Listed by: CENTURY 21 NEW MILLENNIUM - New
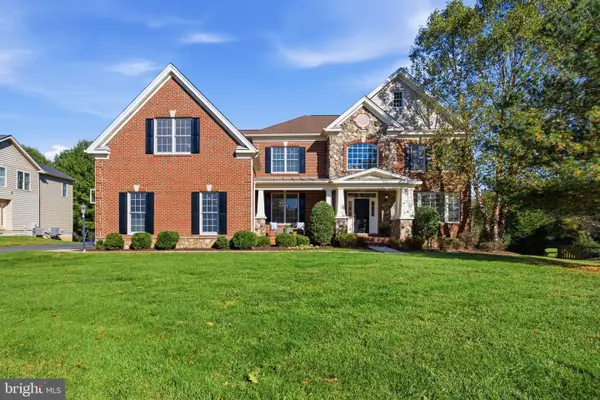 $1,475,000Active7 beds 6 baths8,514 sq. ft.
107 Brimstone Academy Ct, OLNEY, MD 20832
MLS# MDMC2261192Listed by: COMPASS - Open Sun, 1 to 3pmNew
 $1,099,000Active5 beds 5 baths4,948 sq. ft.
4509 Random Ridge Cir, OLNEY, MD 20832
MLS# MDMC2261280Listed by: RE/MAX REALTY SERVICES - Open Sat, 12 to 2pmNew
 $364,900Active2 beds 2 baths1,150 sq. ft.
3825 Doc Berlin Dr #22, SILVER SPRING, MD 20906
MLS# MDMC2261026Listed by: REAL BROKER, LLC - GAITHERSBURG


Protect your home and budget from life's surprises with an Assurant Home Warranty, backed by a partner that supports you through every step of homeownership. Explore Plans.
© 2023 - 2026 ERA Franchise Systems LLC. All rights reserved. ERA Franchise Systems LLC fully supports the principles of the Fair Housing Act and the Equal Opportunity Act. ERA, ERA Real Estate powered, and their respective logos are registered service marks of ERA Franchise Systems LLC. Each office is independently owned and operated.