
3609 Cherry Valley Dr, Olney, MD 20832
Local realty services provided by:Mountain Realty ERA Powered
3609 Cherry Valley Dr,Olney, MD 20832
$799,000
- 3 Beds
- 3 Baths
- 3,850 sq. ft.
- Single family
- Coming Soon
Upcoming open houses
- Sun, Oct 2501:00 pm - 03:00 pm
Listed by: janice l valois, jacqueline valois lind
Office: compass
MLS#:MDMC2260032
Source:BRIGHTMLS
Price summary
- Price:$799,000
- Price per sq. ft.:$207.53
About this home
WHERE EVERYBODY KNOWS YOUR NAME! A ONE-OF-A-KIND “CHEERS”- INSPIRED SPEAKEASY, SEPARATE 3-CAR GARAGE SPACE, CONTRACTOR, WORKSHOP & NO HOA!
Imagine owning a home with your very own neighborhood pub, where friends gather, laughter fills the room, and everyone feels right at home! This meticulously maintained all-brick rambler offers something truly extraordinary — a fabulous lower-level bar and speakeasy reminiscent of the iconic television show Cheers! With its nostalgic tavern atmosphere and other inviting gathering spaces, this one-of-a-kind retreat is destined to become everyone's favorite place to be. Whether hosting game-day celebrations, entertaining family and friends, or simply relaxing at the end of the day, this incredible space brings a whole new meaning to entertaining at home!
AND FOR THE CAR ENTHUSIAST, COLLECTOR, OR HOBBYIST — THERE'S EVEN MORE TO LOVE! In addition to the convenient attached one-car garage, this property boasts an impressive detached three-car garage with an adjoining workshop! Imagine the possibilities for your prized vehicles, woodworking projects, hobbies, equipment, or creative pursuits. A separate storage shed provides even more room for gardening tools and seasonal belongings. With four garage spaces, a dedicated workshop, and no homeowners association, opportunities like this are hard to find! Beyond these exceptional features, the home offers the comfort and convenience of rambler-style living.
MAIN LEVEL
A covered front porch welcomes you home, while the covered rear patio provides a wonderful setting for morning coffee, outdoor dining, or simply enjoying the surrounding lawn. The welcoming main level features a spacious living room, formal dining room, tablespace kitchen, family room with cozy wood-burning fireplace. This gem has a large primary bedroom with a huge walk-in closet, two additiional bedrooms, and a hall bathroom with a tub.
The finished lower level is truly an entertainer's paradise! In addition to the unforgettable speakeasy, you'll discover a spacious game room, generous recreation room, comfortable sitting room with brick fireplace, full bathroom, laundry area, and additional storage. Whether your interests include billiards, movies, entertaining, or simply having room to spread out, this versatile lower level offers endless possibilities.
And let's not forget one of the property's most desirable benefits — NO HOA! Enjoy the freedom and flexibility of homeownership without association fees or HOA restrictions, subject to applicable local regulations.
From its unforgettable “Cheers”-inspired speakeasy to its exceptional garage and workshop facilities perfect for car enthuiasts, this home offers a rare combination of personality, practicality, and possibilities.
A PLACE TO CALL HOME, A PLACE TO GATHER, AND A PLACE WHERE EVERYBODY WILL KNOW YOUR NAME!...
Contact an agent
Home facts
- Year built:1978
- Subdivision & Development:OLNEY
- Listing ID #:MDMC2260032
- Updated:October 24, 2026 at 04:44 AM
Rooms and interior
- Bedrooms:3
- Total bathrooms:3
- Full bathrooms:3
- Flooring:Carpet, Hardwood, Vinyl
- Dining Description:Dining Room, Formal/Separate Dining Room
- Bathrooms Description:Full Bath, Primary Bath(s), Primary Bathroom
- Kitchen Description:Breakfast Area, Built-Ins, Carpet, Disposal, Exhaust Fan, Freezer, Kitchen - Eat-In, Kitchen - Island, Kitchen - Table Space, Microwave, Refrigerator, Stove, Water Heater, Wet/Dry Bar
- Bedroom Description:Carpet, Entry Level Bedroom, Primary Bedroom, Walk In Closet(s)
- Basement:Yes
- Basement Description:Connecting Stairway, Full, Interior Access, Windows
- Living area:3,850 sq. ft.
Heating and cooling
- Cooling:Ceiling Fan(s), Central A/C
- Heating:Forced Air, Humidifier, Oil
Structure and exterior
- Roof:Asphalt
- Year built:1978
- Building area:3,850 sq. ft.
- Lot area:0.53 Acres
- Lot Features:Backs to Trees, Cleared, Front Yard, Landscaping, Level, Rear Yard, SideYard(s)
- Architectural Style:Ranch/Rambler
- Construction Materials:Brick
- Exterior Features:Outbuilding(s)
- Levels:2 Stories
Schools
- High school:SHERWOOD
- Middle school:ROSA M. PARKS
- Elementary school:OLNEY
Utilities
- Water:Public
- Sewer:Public Sewer
Finances and disclosures
- Price:$799,000
- Price per sq. ft.:$207.53
- Tax amount:$7,772 (2026)
Features and amenities
- Laundry features:Dryer, Dryer In Unit, Has Laundry, Laundry, Washer, Washer In Unit
- Amenities:Bar, Bay/Bow Windows, Built-Ins, Carpet, Ceiling Fan(s), Central Vacuum, Electric Alarm, Wet/Dry Bar, Window Treatments
Parking
- Parking description:Additional Storage Area, Attached Garage, Detached Garage, Garage - Front Entry, Garage Door Opener, Inside Access, Oversized
- Garage:Yes
- Garage spaces:4
New listings near 3609 Cherry Valley Dr
- Coming Soon
 $739,000Coming Soon4 beds 4 baths3,664 sq. ft.
18605 Rolling Acres Way, OLNEY, MD 20832
MLS# MDMC2260040Listed by: EXP REALTY, LLC - Coming Soon
 $775,000Coming Soon4 beds 4 baths2,524 sq. ft.
18637 Queen Elizabeth Dr, BROOKEVILLE, MD 20833
MLS# MDMC2260036Listed by: EXP REALTY, LLC - Coming Soon
 $1,150,000Coming Soon5 beds 5 baths4,180 sq. ft.
2426 Westminster Dr, OLNEY, MD 20832
MLS# MDMC2257676Listed by: RLAH @PROPERTIES - Coming Soon
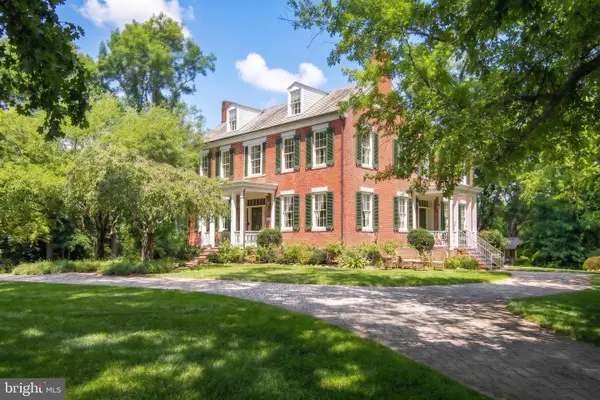 $1,225,000Coming Soon5 beds 3 baths3,920 sq. ft.
19101 Old Baltimore Rd, BROOKEVILLE, MD 20833
MLS# MDMC2249536Listed by: LONG & FOSTER REAL ESTATE, INC. - New
 $564,700Active3 beds 4 baths1,760 sq. ft.
18009 Sunset River Ct, OLNEY, MD 20832
MLS# MDMC2260428Listed by: CENTURY 21 NEW MILLENNIUM - Open Sun, 2 to 4pmNew
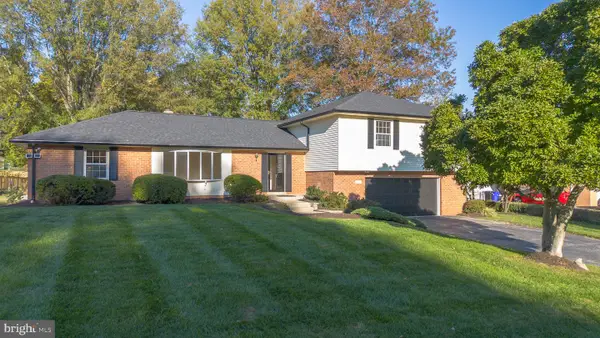 $799,000Active5 beds 4 baths2,680 sq. ft.
19105 Bloomfield Rd, OLNEY, MD 20832
MLS# MDMC2261372Listed by: EXP REALTY, LLC - New
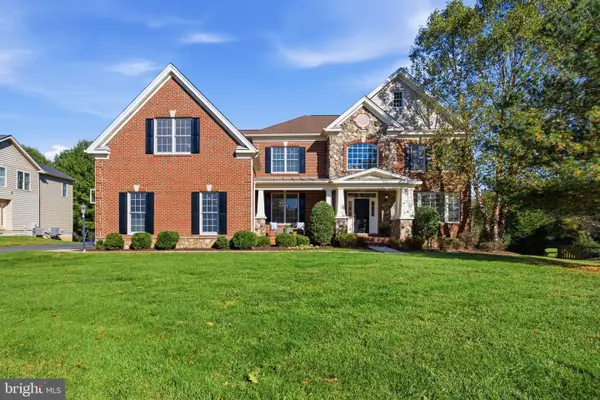 $1,475,000Active7 beds 6 baths8,514 sq. ft.
107 Brimstone Academy Ct, OLNEY, MD 20832
MLS# MDMC2261192Listed by: COMPASS - Open Sun, 1 to 3pmNew
 $1,099,000Active5 beds 5 baths4,948 sq. ft.
4509 Random Ridge Cir, OLNEY, MD 20832
MLS# MDMC2261280Listed by: RE/MAX REALTY SERVICES - Open Sat, 12 to 2pmNew
 $364,900Active2 beds 2 baths1,150 sq. ft.
3825 Doc Berlin Dr #22, SILVER SPRING, MD 20906
MLS# MDMC2261026Listed by: REAL BROKER, LLC - GAITHERSBURG


Protect your home and budget from life's surprises with an Assurant Home Warranty, backed by a partner that supports you through every step of homeownership. Explore Plans.
© 2023 - 2026 ERA Franchise Systems LLC. All rights reserved. ERA Franchise Systems LLC fully supports the principles of the Fair Housing Act and the Equal Opportunity Act. ERA, ERA Real Estate powered, and their respective logos are registered service marks of ERA Franchise Systems LLC. Each office is independently owned and operated.