
18166 Rolling Meadow Way #176, Olney, MD 20832
Local realty services provided by:ERA Liberty Realty
18166 Rolling Meadow Way #176,Olney, MD 20832
$349,900
- 3 Beds
- 2 Baths
- 1,470 sq. ft.
- Condominium
- Coming Soon
Upcoming open houses
- Sat, Nov 2102:00 pm - 04:00 pm
- Sun, Nov 2202:00 pm - 04:00 pm
Listed by: jami f dennis
Office: re/max realty centre, inc.
MLS#:MDMC2264042
Source:BRIGHTMLS
Price summary
- Price:$349,900
- Price per sq. ft.:$238.03
- Monthly HOA dues:$152
About this home
Coming soon and worth the wait! Super rare, large, and totally turnkey 3 Bedroom condo in highly desirable and amenity rich Homeland Village. Single-level living at its finest in the heart of Olney, with stunning views of Headwaters Field. Stay tuned, finishing touches being done, including fresh paint. Photos and floorplan next week. Great starter home, downsize home, or investment property.
Contact an agent
Home facts
- Year built:1987
- Subdivision & Development:HOMELAND VILLAGE
- Listing ID #:MDMC2264042
- Updated:November 15, 2026 at 02:53 PM
Rooms and interior
- Bedrooms:3
- Total bathrooms:2
- Full bathrooms:2
- Flooring:Carpet, Ceramic Tile, Engineered Wood
- Bathrooms Description:Primary Bath(s)
- Kitchen Description:Breakfast Area, Built-In Microwave, Dishwasher, Kitchen - Table Space, Pantry, Recessed Lighting, Refrigerator, Stainless Steel Appliances, Stove
- Bedroom Description:Entry Level Bedroom
- Living area:1,470 sq. ft.
Heating and cooling
- Cooling:Ceiling Fan(s), Central A/C, Heat Pump(s)
- Heating:Central, Electric, Heat Pump(s)
Structure and exterior
- Roof:Architectural Shingle
- Year built:1987
- Building area:1,470 sq. ft.
- Architectural Style:Colonial
- Construction Materials:Vinyl Siding
- Exterior Features:Patio(s)
- Foundation Description:Slab
- Levels:1 Story
Schools
- High school:SHERWOOD
- Middle school:ROSA M. PARKS
- Elementary school:OLNEY
Utilities
- Water:Public
- Sewer:Public Sewer
Finances and disclosures
- Price:$349,900
- Price per sq. ft.:$238.03
- Tax amount:$4,156 (2026)
Features and amenities
- Laundry features:Dryer, Dryer In Unit, Has Laundry, Washer, Washer In Unit
- Amenities:Ceiling Fan(s), Double Pane Windows, Recessed Lighting
Parking
- Parking description:Parking Lot, Unassigned
New listings near 18166 Rolling Meadow Way #176
- Coming Soon
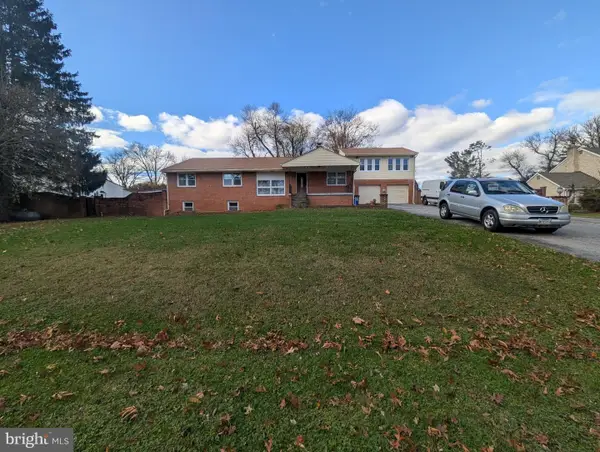 $765,000Coming Soon5 beds 5 baths5,500 sq. ft.
17808 Cashell Rd, ROCKVILLE, MD 20853
MLS# MDMC2263982Listed by: RE/MAX REALTY SERVICES - Coming Soon
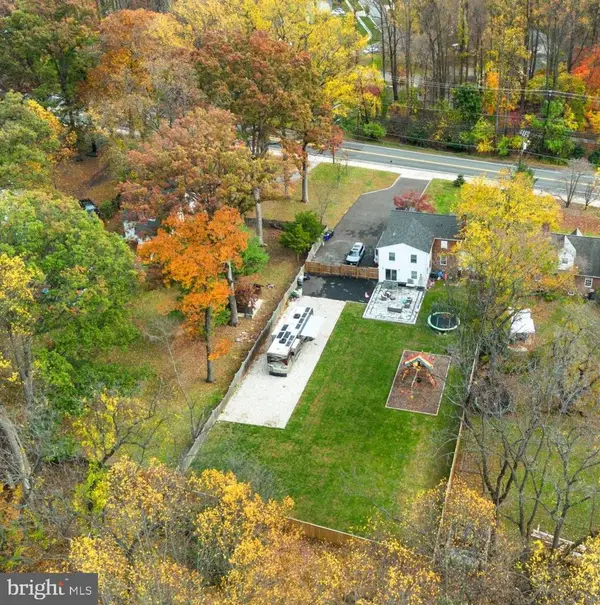 $899,900Coming Soon5 beds 4 baths2,768 sq. ft.
18404 Georgia Ave, OLNEY, MD 20832
MLS# MDMC2263190Listed by: EXP REALTY, LLC - Coming Soon
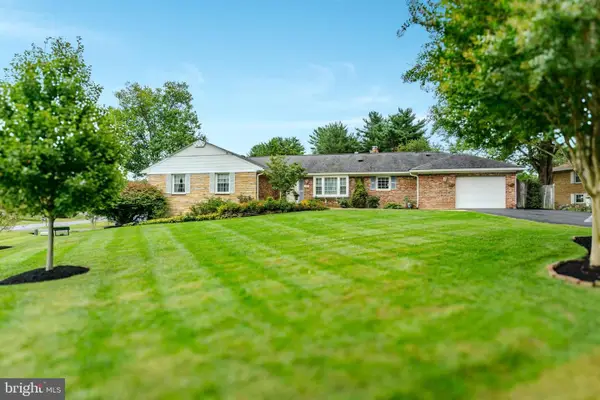 $735,000Coming Soon4 beds 4 baths3,266 sq. ft.
4000 Queen Mary Dr, OLNEY, MD 20832
MLS# MDMC2260942Listed by: RE/MAX REALTY CENTRE, INC. - Open Sun, 2 to 4pmNew
 $550,000Active3 beds 2 baths1,044 sq. ft.
3701 Monitor Pl, OLNEY, MD 20832
MLS# MDMC2257054Listed by: COMPASS - New
 $439,900Active3 beds 2 baths1,160 sq. ft.
17736 Chipping Ct, OLNEY, MD 20832
MLS# MDMC2263790Listed by: THE KW COLLECTIVE 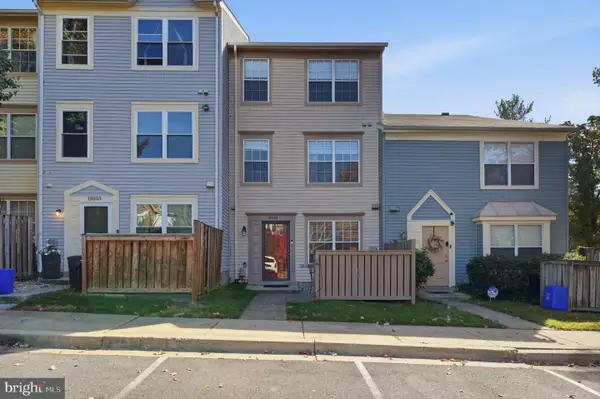 $380,000Pending3 beds 3 baths1,395 sq. ft.
18003 Vintage River Ter #148, OLNEY, MD 20832
MLS# MDMC2262756Listed by: RE/MAX REALTY SERVICES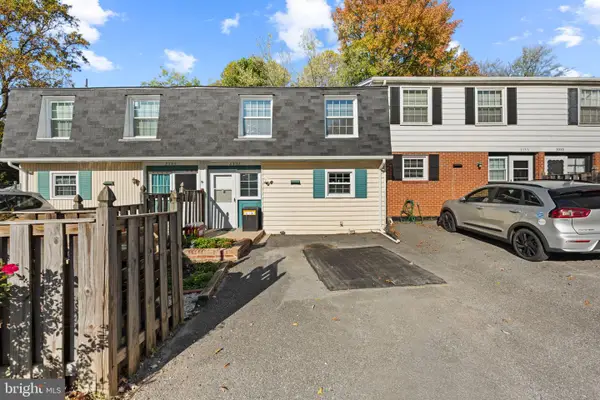 $399,000Active3 beds 3 baths1,800 sq. ft.
3337 Tidewater Ct #c-2, OLNEY, MD 20832
MLS# MDMC2262392Listed by: REHMAN REALTY $447,000Active2 beds 2 baths1,210 sq. ft.
3825 Doc Berlin Dr #24, SILVER SPRING, MD 20906
MLS# MDMC2261318Listed by: SAMSON PROPERTIES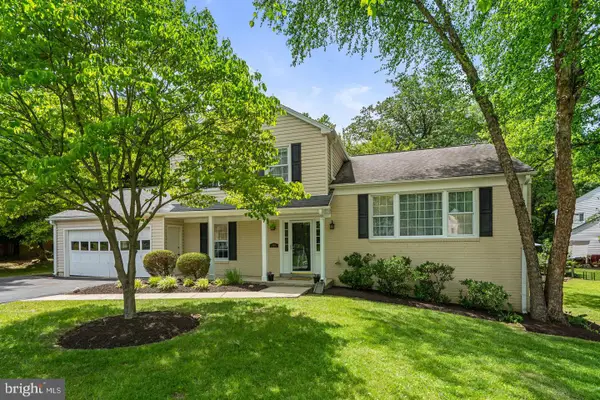 $779,500Active4 beds 3 baths2,208 sq. ft.
3201 Gold Mine Rd, BROOKEVILLE, MD 20833
MLS# MDMC2260608Listed by: MARYLAND REAL ESTATE BROKERS


Protect your home and budget from life's surprises with an Assurant Home Warranty, backed by a partner that supports you through every step of homeownership. Explore Plans.
© 2023 - 2026 ERA Franchise Systems LLC. All rights reserved. ERA Franchise Systems LLC fully supports the principles of the Fair Housing Act and the Equal Opportunity Act. ERA, ERA Real Estate powered, and their respective logos are registered service marks of ERA Franchise Systems LLC. Each office is independently owned and operated.