
3701 Monitor Pl, Olney, MD 20832
Local realty services provided by:ERA Martin Associates
Upcoming open houses
- Sun, Nov 1502:00 pm - 04:00 pm
Listed by: mary bunch, makenzie powell
Office: compass
MLS#:MDMC2257054
Source:BRIGHTMLS
Price summary
- Price:$550,000
- Price per sq. ft.:$526.82
- Monthly HOA dues:$25.67
About this home
This well-maintained 3-bedroom, 2-bath split-level home is a located in Olney’s established Williamsburg Village. The same owner has lovingly cared for the home for many years. It's been freshly painted and has new carpet throughout, so it’s ready for you to move in and add your personal touches.
The home sits on a generous 0.32-acre beautiful lot with plenty of yard to enjoy. The living room opens to the dining room, and the deck gives you nice outdoor space for relaxing or grilling. The unfinished lower level offers room to expand as your needs change. It includes a separate room with a wood-burning fireplace that leads to the 2-car garage.
Located in the established Williamsburg Village area, this home is just minutes from shopping, restaurants, fitness centers, parks, the Olney Farmers Market, and the Olney Theatre Center, with convenient access to the ICC and other major commuter routes. 3701 Monitor Place offers lasting appeal and classic character in a setting that truly feels like home — the perfect place to begin your next chapter....
Contact an agent
Home facts
- Year built:1983
- Subdivision & Development:WILLIAMSBURG VILLAGE
- Listing ID #:MDMC2257054
- Updated:November 15, 2026 at 02:53 PM
Rooms and interior
- Bedrooms:3
- Total bathrooms:2
- Full bathrooms:2
- Dining Description:Combination Dining/Living
- Kitchen Description:Built-In Microwave, Dishwasher, Disposal, Oven/Range - Gas
- Bedroom Description:Entry Level Bedroom
- Basement:Yes
- Basement Description:Partially Finished
- Living area:1,044 sq. ft.
Heating and cooling
- Cooling:Central A/C
- Heating:Forced Air, Natural Gas
Structure and exterior
- Year built:1983
- Building area:1,044 sq. ft.
- Lot area:0.32 Acres
- Architectural Style:Colonial
- Construction Materials:Frame
- Foundation Description:Slab
- Levels:2 Stories
Schools
- High school:SHERWOOD
- Middle school:ROSA M. PARKS
- Elementary school:OLNEY
Utilities
- Water:Public
- Sewer:Public Sewer
Finances and disclosures
- Price:$550,000
- Price per sq. ft.:$526.82
- Tax amount:$6,632 (2026)
Parking
- Parking description:Attached Garage, Garage - Front Entry
- Garage:Yes
- Garage spaces:2
New listings near 3701 Monitor Pl
- Coming SoonOpen Sat, 2 to 4pm
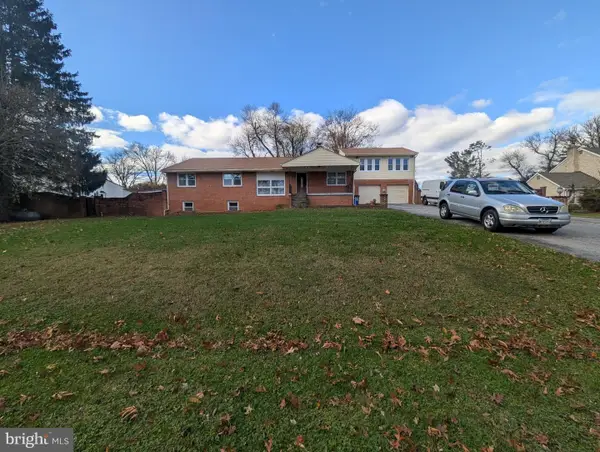
 $349,900Coming Soon3 beds 2 baths1,470 sq. ft.
18166 Rolling Meadow Way #176, OLNEY, MD 20832
MLS# MDMC2264042Listed by: RE/MAX REALTY CENTRE, INC. - Coming Soon
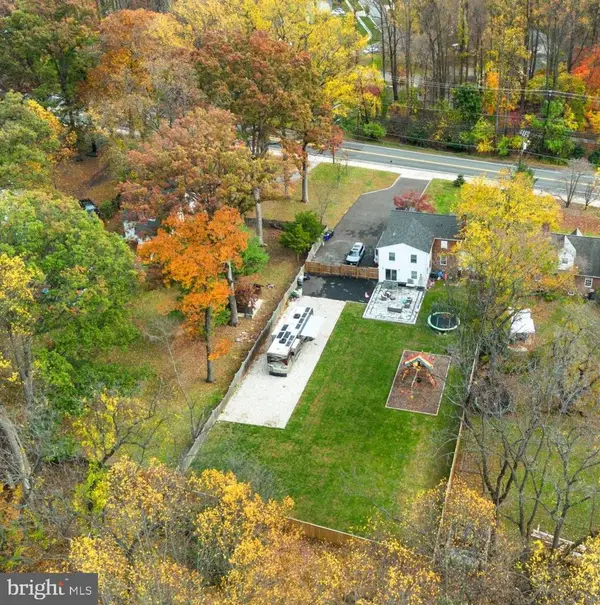
 $765,000Coming Soon5 beds 5 baths5,500 sq. ft.
17808 Cashell Rd, ROCKVILLE, MD 20853
MLS# MDMC2263982Listed by: RE/MAX REALTY SERVICES - Coming Soon
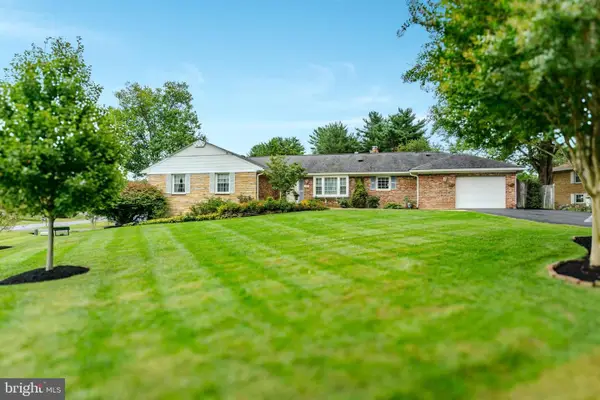
 $899,900Coming Soon5 beds 4 baths2,768 sq. ft.
18404 Georgia Ave, OLNEY, MD 20832
MLS# MDMC2263190Listed by: EXP REALTY, LLC - Coming Soon
 $735,000Coming Soon4 beds 4 baths3,266 sq. ft.
4000 Queen Mary Dr, OLNEY, MD 20832
MLS# MDMC2260942Listed by: RE/MAX REALTY CENTRE, INC. - New
 $439,900Active3 beds 2 baths1,160 sq. ft.
17736 Chipping Ct, OLNEY, MD 20832
MLS# MDMC2263790Listed by: THE KW COLLECTIVE 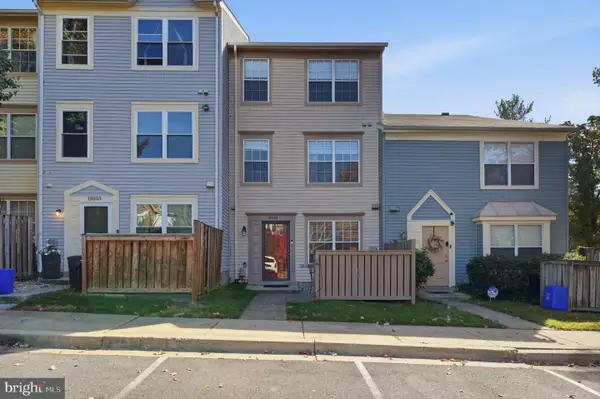 $380,000Pending3 beds 3 baths1,395 sq. ft.
18003 Vintage River Ter #148, OLNEY, MD 20832
MLS# MDMC2262756Listed by: RE/MAX REALTY SERVICES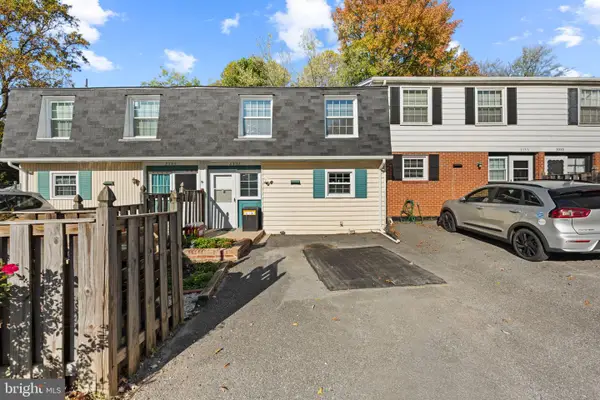 $399,000Active3 beds 3 baths1,800 sq. ft.
3337 Tidewater Ct #c-2, OLNEY, MD 20832
MLS# MDMC2262392Listed by: REHMAN REALTY $447,000Active2 beds 2 baths1,210 sq. ft.
3825 Doc Berlin Dr #24, SILVER SPRING, MD 20906
MLS# MDMC2261318Listed by: SAMSON PROPERTIES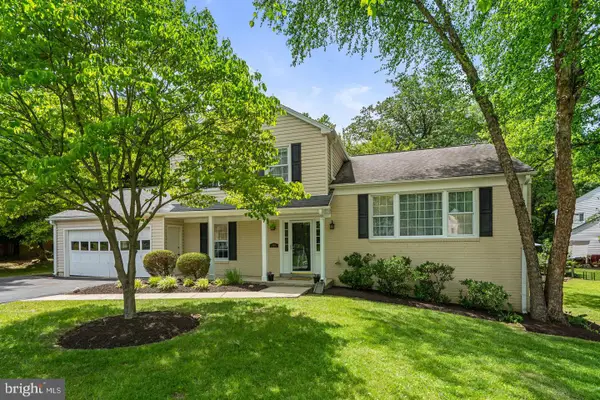 $779,500Active4 beds 3 baths2,208 sq. ft.
3201 Gold Mine Rd, BROOKEVILLE, MD 20833
MLS# MDMC2260608Listed by: MARYLAND REAL ESTATE BROKERS


Protect your home and budget from life's surprises with an Assurant Home Warranty, backed by a partner that supports you through every step of homeownership. Explore Plans.
© 2023 - 2026 ERA Franchise Systems LLC. All rights reserved. ERA Franchise Systems LLC fully supports the principles of the Fair Housing Act and the Equal Opportunity Act. ERA, ERA Real Estate powered, and their respective logos are registered service marks of ERA Franchise Systems LLC. Each office is independently owned and operated.