
3212 Spartan Rd #2-e-5, Olney, MD 20832
Local realty services provided by:ERA Byrne Realty
3212 Spartan Rd #2-e-5,Olney, MD 20832
$215,000
- 3 Beds
- 2 Baths
- 996 sq. ft.
- Condominium
- Pending
Listed by: suzanne s barry
Office: re/max realty centre, inc.
MLS#:MDMC2253780
Source:BRIGHTMLS
Price summary
- Price:$215,000
- Price per sq. ft.:$215.86
About this home
Great unit....Great price!!! Don't miss this opportunity to own this fully renovated (in 2020) 3BR, 1 1/2 BA 2nd floor unit! Lovely balcony overlooks green space and flower garden..Beautifully decorated and lightly lived in! Stainless appliances, granite counters, ceiling fans, generous closets and plank flooring thruout are just some of the many features offered. Windows and doors replaced 6 years ago! Camelback is located in the heart of Olney which offers plenty of shopping, a wide variety of dining options, County Library, Great schools and so much more. Convenient to commuter routes and bus to Metro.
Contact an agent
Home facts
- Year built:1973
- Subdivision & Development:CAMELBACK VILLAGE
- Listing ID #:MDMC2253780
- Added:57 day(s) ago
- Updated:October 28, 2026 at 08:22 AM
Rooms and interior
- Bedrooms:3
- Total bathrooms:2
- Full bathrooms:1
- Half bathrooms:1
- Kitchen Description:Dishwasher, Disposal, Oven/Range - Electric, Range Hood, Refrigerator, Upgraded Countertops
- Living area:996 sq. ft.
Heating and cooling
- Cooling:Central A/C
- Heating:Central, Forced Air, Natural Gas
Structure and exterior
- Year built:1973
- Building area:996 sq. ft.
- Architectural Style:Traditional
- Construction Materials:Brick
- Levels:1 Story
Utilities
- Water:Public
- Sewer:Public Sewer
Finances and disclosures
- Price:$215,000
- Price per sq. ft.:$215.86
- Tax amount:$2,273 (2026)
Features and amenities
- Laundry features:Dryer In Unit, Washer In Unit, Washer/Dryer Stacked
- Amenities:Replacement Windows
Parking
- Parking description:Off Street, Parking Lot, Surface, Unassigned
New listings near 3212 Spartan Rd #2-e-5
- Coming SoonOpen Sat, 11am to 1pm
 $599,000Coming Soon3 beds 2 baths1,688 sq. ft.
4508 Oak Hill Rd, ROCKVILLE, MD 20853
MLS# MDMC2260186Listed by: SAMSON PROPERTIES - Coming Soon
 $739,000Coming Soon4 beds 4 baths3,664 sq. ft.
18605 Rolling Acres Way, OLNEY, MD 20832
MLS# MDMC2260040Listed by: EXP REALTY, LLC - Coming Soon
 $775,000Coming Soon4 beds 4 baths2,524 sq. ft.
18637 Queen Elizabeth Dr, BROOKEVILLE, MD 20833
MLS# MDMC2260036Listed by: EXP REALTY, LLC - Coming Soon
 $1,150,000Coming Soon5 beds 5 baths4,180 sq. ft.
2426 Westminster Dr, OLNEY, MD 20832
MLS# MDMC2257676Listed by: RLAH @PROPERTIES - Coming Soon
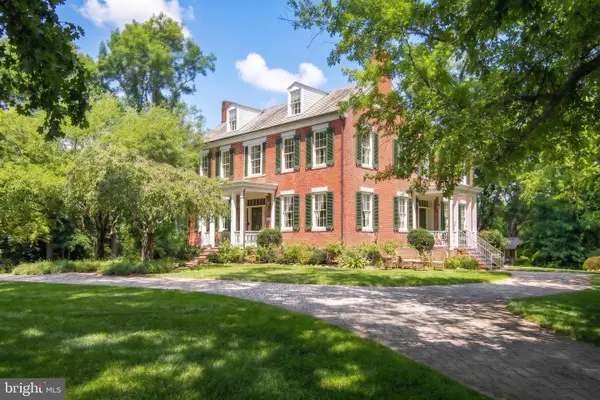 $1,225,000Coming Soon5 beds 3 baths3,920 sq. ft.
19101 Old Baltimore Rd, BROOKEVILLE, MD 20833
MLS# MDMC2249536Listed by: LONG & FOSTER REAL ESTATE, INC. - Open Sat, 1 to 3pmNew
 $340,000Active3 beds 2 baths1,145 sq. ft.
18180 Windsor Hill Dr #210b, OLNEY, MD 20832
MLS# MDMC2257652Listed by: LONG & FOSTER REAL ESTATE, INC. - New
 $425,000Active2 beds -- baths827 sq. ft.
17516 Georgia Ave, OLNEY, MD 20832
MLS# MDMC2261424Listed by: REDFIN CORP - New
 $564,700Active3 beds 4 baths1,760 sq. ft.
18009 Sunset River Ct, OLNEY, MD 20832
MLS# MDMC2260428Listed by: CENTURY 21 NEW MILLENNIUM - New
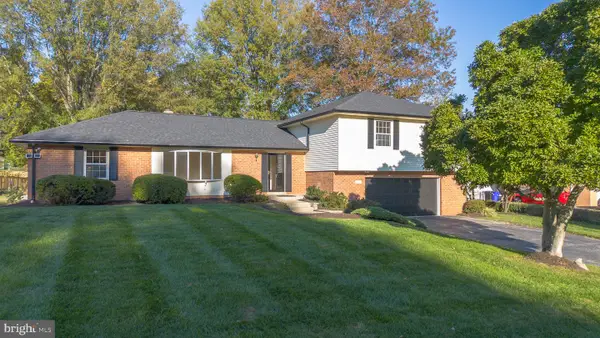 $799,000Active5 beds 4 baths2,680 sq. ft.
19105 Bloomfield Rd, OLNEY, MD 20832
MLS# MDMC2261372Listed by: EXP REALTY, LLC 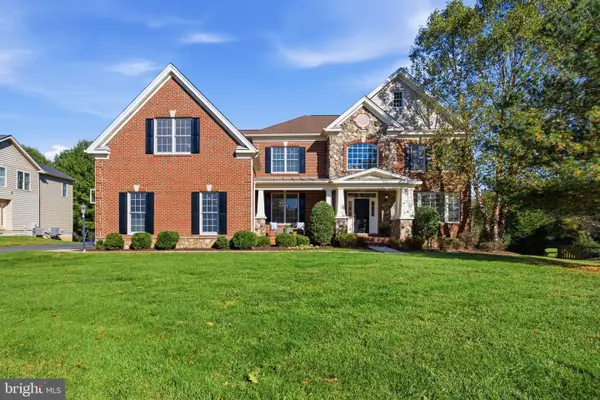 $1,475,000Pending7 beds 6 baths8,514 sq. ft.
107 Brimstone Academy Ct, OLNEY, MD 20832
MLS# MDMC2261192Listed by: COMPASS


Protect your home and budget from life's surprises with an Assurant Home Warranty, backed by a partner that supports you through every step of homeownership. Explore Plans.
© 2023 - 2026 ERA Franchise Systems LLC. All rights reserved. ERA Franchise Systems LLC fully supports the principles of the Fair Housing Act and the Equal Opportunity Act. ERA, ERA Real Estate powered, and their respective logos are registered service marks of ERA Franchise Systems LLC. Each office is independently owned and operated.