
3820 Ingleside St, Olney, MD 20832
Local realty services provided by:Pagoda Realty ERA Powered
3820 Ingleside St,Olney, MD 20832
$685,000
- 3 Beds
- 3 Baths
- 1,878 sq. ft.
- Single family
- Active
Listed by: jerry d rotter
Office: coldwell banker realty
MLS#:MDMC2244478
Source:BRIGHTMLS
Price summary
- Price:$685,000
- Price per sq. ft.:$364.75
About this home
RENOVATED & READY Rambler 3BR/2.5BA * NEW HWH, HVAC 6-years, NEW ROOF 2022 * GLEAMING NEWLY-Refinished Hardwood Floors SHINE ! * NEW CERAMIC-Tile Entry * Light-Filled Living-Room with Handsome Wooden PLANTATION Shutters* UPDATED Spacious Stainless & Granite Kitchen * Ceramic Back-Splash * Hi-End LG French-Dr FRIDGE, BOSCH DW, GAS-CONVECTION Stainless OVEN, CONVECTION Microwave * NEW HWH, NEW ROOF 2022, HVAC 6-years * Kitchen Stone-Like Luxury-Vinyl flooring, with HARDWOOD Breakfast / Dining-area *ALL-Newly-Refinished Hardwoods in Bedrooms, Dining, Living-Rooms ! Primary Bedroom with Private Bath & NEW CERAMIC floor *
Two baths on main level *NEWLY Re- Finished Lower Level NEW BATH, WINDOWS, Paint & Carpet * offers pleasing Family-Room with Warming Brick-Hearth Fireplace, Sliders to patio and Back-Yard, plus a NEWLY renovated half-bath * TONS of STORAGE * NEW HWH, HVAC 6-years, NEW ROOF 2022 * Expanded Driveway to hold several vehicles * Rear Patio to great private yard ! Covered parking Carport too ! Fantastic home for the lucky new homeowner(s) Come & Get IT !...
Contact an agent
Home facts
- Year built:1971
- Subdivision & Development:OLNEY MILL
- Listing ID #:MDMC2244478
- Added:55 day(s) ago
- Updated:September 07, 2026 at 01:47 PM
Rooms and interior
- Bedrooms:3
- Total bathrooms:3
- Full bathrooms:2
- Half bathrooms:1
- Flooring:Carpet, Ceramic Tile, Hardwood, Laminated
- Basement:Yes
- Basement Description:Daylight, Partial
- Living area:1,878 sq. ft.
Heating and cooling
- Cooling:Central A/C
- Heating:Central, Forced Air, Natural Gas
Structure and exterior
- Year built:1971
- Building area:1,878 sq. ft.
- Lot area:0.41 Acres
- Lot Features:Front Yard, Landscaping, Private, Rear Yard
- Architectural Style:Ranch/Rambler
- Construction Materials:Brick
- Foundation Description:Slab
- Levels:2 Stories
Utilities
- Water:Public
- Sewer:Public Sewer
Finances and disclosures
- Price:$685,000
- Price per sq. ft.:$364.75
- Tax amount:$6,282 (2025)
Parking
- Parking description:Attached Carport, On Street
New listings near 3820 Ingleside St
- Coming Soon
 $377,000Coming Soon2 beds 2 baths1,150 sq. ft.
3825 Doc Berlin Dr #22, SILVER SPRING, MD 20906
MLS# MDMC2254808Listed by: CENTURY 21 REDWOOD REALTY - Coming Soon
 $414,900Coming Soon4 beds 4 baths1,388 sq. ft.
3437 Bantry Way, OLNEY, MD 20832
MLS# MDMC2252486Listed by: SAMSON PROPERTIES - Coming SoonOpen Sun, 1 to 3:30pm
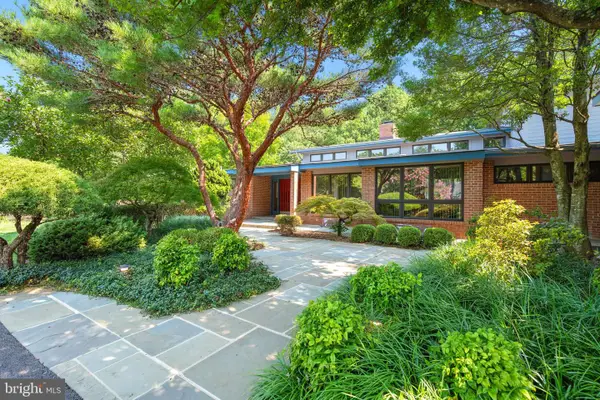 $1,400,000Coming Soon5 beds 5 baths5,852 sq. ft.
17026 Barn Ridge Dr, SILVER SPRING, MD 20906
MLS# MDMC2250752Listed by: RE/MAX REALTY CENTRE, INC. - Coming Soon
 $998,500Coming Soon6 beds 5 baths4,097 sq. ft.
17034 Barn Ridge Dr, SILVER SPRING, MD 20906
MLS# MDMC2252308Listed by: REAL BROKER, LLC - GAITHERSBURG - Coming Soon
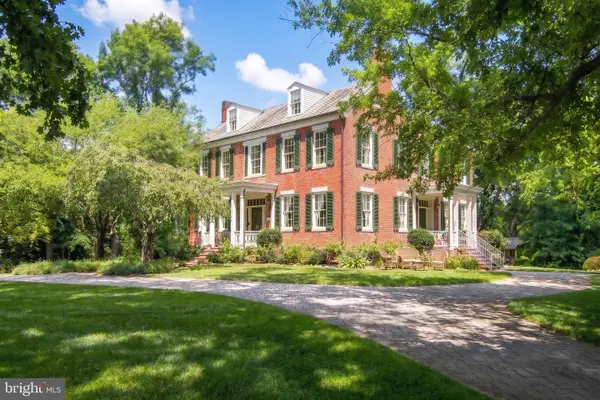 $1,225,000Coming Soon5 beds 3 baths3,920 sq. ft.
19101 Old Baltimore Rd, BROOKEVILLE, MD 20833
MLS# MDMC2249536Listed by: LONG & FOSTER REAL ESTATE, INC. - New
 $499,900Active3 beds 3 baths1,617 sq. ft.
17516 Longview Ln, OLNEY, MD 20832
MLS# MDMC2254834Listed by: SAMSON PROPERTIES - New
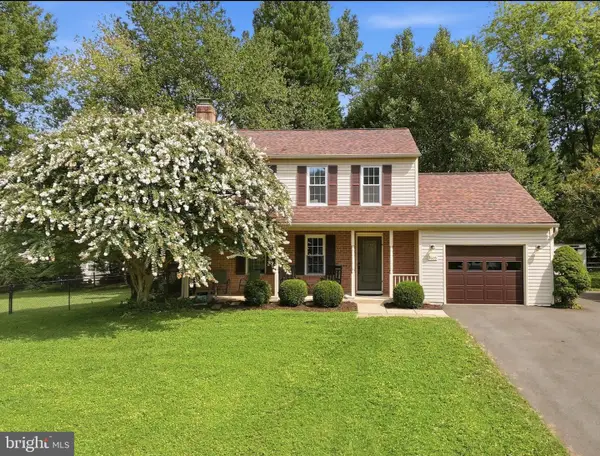 $725,000Active4 beds 4 baths1,943 sq. ft.
3605 Stoney Castle St, OLNEY, MD 20832
MLS# MDMC2253410Listed by: COMPASS - New
 $799,000Active4 beds 3 baths2,704 sq. ft.
2704 Lindenwood Dr, OLNEY, MD 20832
MLS# MDMC2254220Listed by: EXP REALTY, LLC - New
 $375,000Active2 beds 2 baths1,150 sq. ft.
3825 Doc Berlin Dr #17, SILVER SPRING, MD 20906
MLS# MDMC2254296Listed by: REALTY 1 MARYLAND, LLC  $387,000Pending3 beds 3 baths1,397 sq. ft.
2917 Mcgee Way, OLNEY, MD 20832
MLS# MDMC2253562Listed by: LONG & FOSTER REAL ESTATE, INC.


Protect your home and budget from life's surprises with an Assurant Home Warranty, backed by a partner that supports you through every step of homeownership. Explore Plans.
© 2023 - 2026 ERA Franchise Systems LLC. All rights reserved. ERA Franchise Systems LLC fully supports the principles of the Fair Housing Act and the Equal Opportunity Act. ERA, ERA Real Estate powered, and their respective logos are registered service marks of ERA Franchise Systems LLC. Each office is independently owned and operated.