
4215 Olney Laytonsville Rd, Olney, MD 20832
Local realty services provided by:ERA Liberty Realty
4215 Olney Laytonsville Rd,Olney, MD 20832
$665,000
- 4 Beds
- 3 Baths
- 2,468 sq. ft.
- Single family
- Coming Soon
Upcoming open houses
- Sun, Oct 1102:00 pm - 04:00 pm
Listed by: carol snyder
Office: monument sotheby's international realty
MLS#:MDMC2258868
Source:BRIGHTMLS
Price summary
- Price:$665,000
- Price per sq. ft.:$269.45
- Monthly HOA dues:$6.42
About this home
Ideally located in the sought-after Olney Mill community, this spacious four-bedroom home offers comfortable living, flexible spaces, and a convenient Olney location close to shopping, dining, the historic Olney Mill, and major commuter routes. A covered entrance opens to the main level, where the formal living room flows into the dine-in kitchen featuring LVP flooring, granite countertops, stainless steel appliances, and a dedicated dining area. Sliding doors from the dining area open to a freshly painted deck overlooking the beautifully level, nearly half-acre lot with a spacious fenced backyard, mature trees, and refreshed landscaping.
The upper level features a primary suite with an ensuite bathroom, three additional bedrooms, and an updated hall full bathroom.
The first lower level features a finished, spacious recreation room with sliding doors leading to the backyard patio, a half bathroom, exterior access, and a storage area. An additional lower level provides a dedicated laundry room and storage space. Together, the two lower levels offer abundant storage and versatile living spaces.
Recent updates include fresh interior paint, new carpeting, refreshed bathrooms, and manicured landscaping. Additional exterior features include a side-entry carport and storage shed.
Residents of Olney Mill enjoy access to the Olney Mill Swim Club, a separate membership-based community pool, subject to availability. Conveniently located near shopping, dining, parks, and commuter routes, this home offers a well-established community setting with easy access to all that Olney has to offer....
Contact an agent
Home facts
- Year built:1970
- Subdivision & Development:OLNEY MILL
- Listing ID #:MDMC2258868
- Updated:October 07, 2026 at 01:59 PM
Rooms and interior
- Bedrooms:4
- Total bathrooms:3
- Full bathrooms:2
- Half bathrooms:1
- Flooring:Carpet, Luxury Vinyl Plank
- Basement:Yes
- Basement Description:Outside Entrance, Partially Finished, Walkout Level
- Living area:2,468 sq. ft.
Heating and cooling
- Cooling:Ceiling Fan(s), Central A/C
- Heating:Electric, Forced Air
Structure and exterior
- Year built:1970
- Building area:2,468 sq. ft.
- Lot area:0.47 Acres
- Architectural Style:Split Level
- Construction Materials:Brick
- Foundation Description:Block
- Levels:4 Story
Schools
- High school:SHERWOOD
- Middle school:ROSA M. PARKS
- Elementary school:BELMONT
Utilities
- Water:Public
- Sewer:Public Sewer
Finances and disclosures
- Price:$665,000
- Price per sq. ft.:$269.45
- Tax amount:$7,409 (2026)
Parking
- Parking description:Attached Carport
New listings near 4215 Olney Laytonsville Rd
- Coming Soon
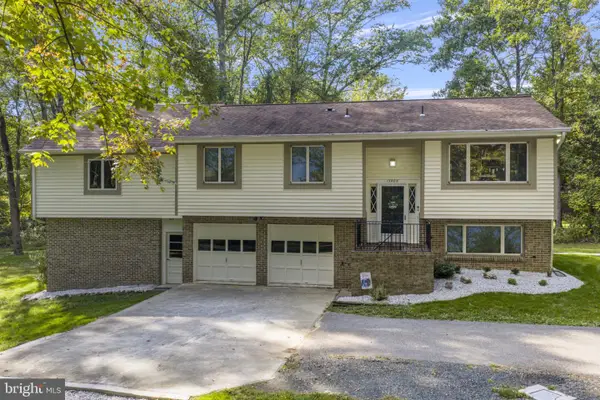 $770,000Coming Soon3 beds 4 baths2,360 sq. ft.
17408 Doctor Bird Rd, SANDY SPRING, MD 20860
MLS# MDMC2258658Listed by: RLAH @PROPERTIES - Coming SoonOpen Sat, 11am to 1pm
 $749,900Coming Soon4 beds 5 baths2,750 sq. ft.
4421 Morningwood Dr, OLNEY, MD 20832
MLS# MDMC2252634Listed by: LONG & FOSTER REAL ESTATE, INC. - Coming Soon
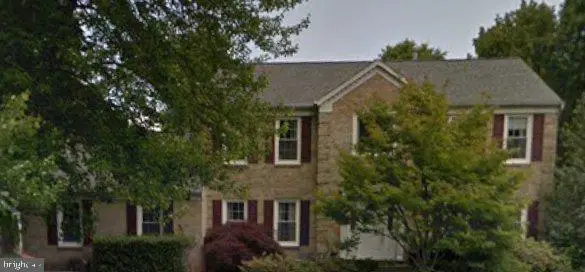 $875,000Coming Soon4 beds 4 baths2,825 sq. ft.
17208 Macduff Ave, OLNEY, MD 20832
MLS# MDMC2258774Listed by: RE/MAX REALTY CENTRE, INC. - Coming Soon
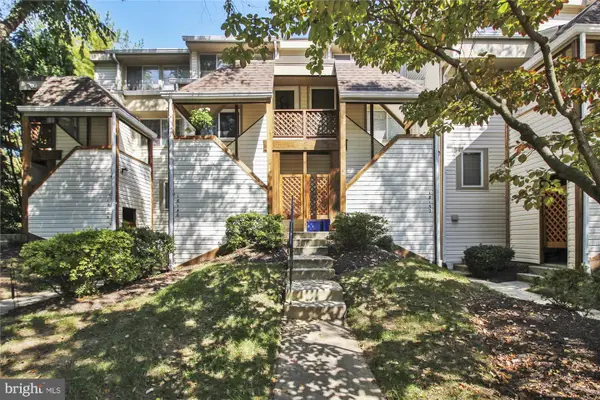 $279,000Coming Soon2 beds 2 baths1,032 sq. ft.
18148 Windsor Hill Dr #202b, OLNEY, MD 20832
MLS# MDMC2254922Listed by: LONG & FOSTER REAL ESTATE, INC. - Coming Soon
 $1,150,000Coming Soon4 beds 5 baths4,180 sq. ft.
2426 Westminster Dr, OLNEY, MD 20832
MLS# MDMC2257676Listed by: RLAH @PROPERTIES - Coming Soon
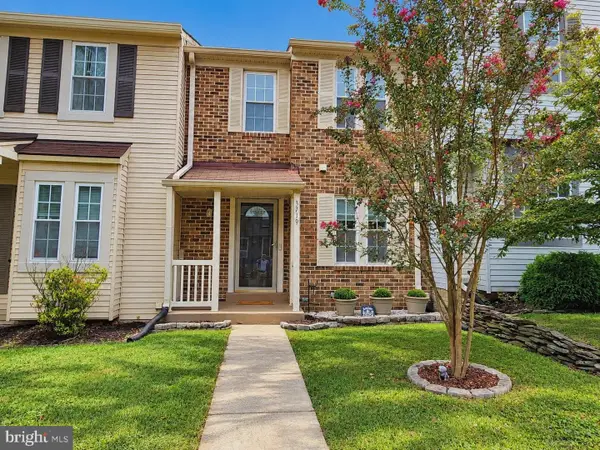 $429,900Coming Soon2 beds 3 baths1,123 sq. ft.
3719 Gelderland Ct, OLNEY, MD 20832
MLS# MDMC2257074Listed by: RE/MAX REALTY CENTRE, INC. - Coming Soon
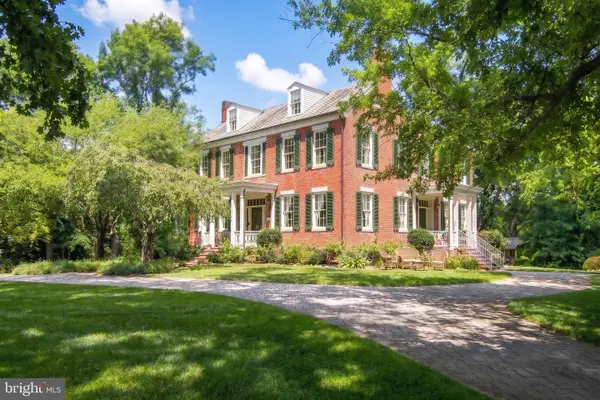 $1,225,000Coming Soon5 beds 3 baths3,920 sq. ft.
19101 Old Baltimore Rd, BROOKEVILLE, MD 20833
MLS# MDMC2249536Listed by: LONG & FOSTER REAL ESTATE, INC. - New
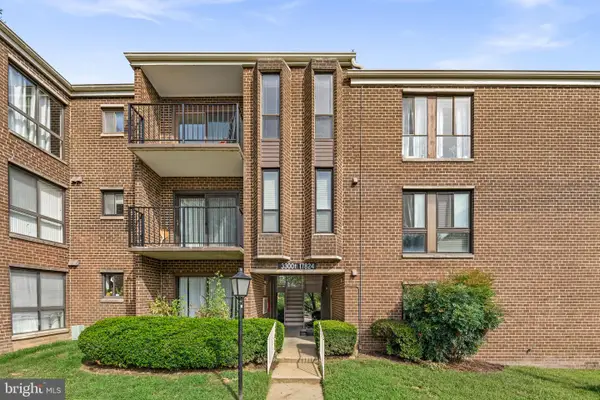 $199,999Active3 beds 2 baths996 sq. ft.
17824 Buehler Rd #3-e-5, OLNEY, MD 20832
MLS# MDMC2258640Listed by: REALTY ADVANTAGE OF MARYLAND LLC - New
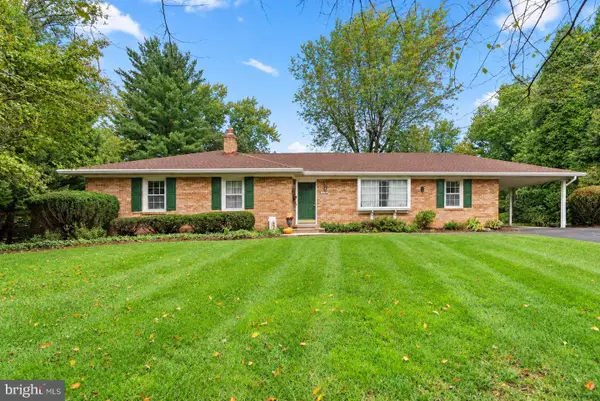 $599,000Active3 beds 3 baths2,546 sq. ft.
17604 Prince Edward Dr, OLNEY, MD 20832
MLS# MDMC2258518Listed by: EXP REALTY, LLC


Protect your home and budget from life's surprises with an Assurant Home Warranty, backed by a partner that supports you through every step of homeownership. Explore Plans.
© 2023 - 2026 ERA Franchise Systems LLC. All rights reserved. ERA Franchise Systems LLC fully supports the principles of the Fair Housing Act and the Equal Opportunity Act. ERA, ERA Real Estate powered, and their respective logos are registered service marks of ERA Franchise Systems LLC. Each office is independently owned and operated.