
17604 Prince Edward Dr, Olney, MD 20832
Local realty services provided by:ERA Valley Realty
17604 Prince Edward Dr,Olney, MD 20832
$599,000
- 3 Beds
- 3 Baths
- 2,546 sq. ft.
- Single family
- Active
Listed by: karen d rollings, marguerite rollings
Office: exp realty, llc.
MLS#:MDMC2258518
Source:BRIGHTMLS
Price summary
- Price:$599,000
- Price per sq. ft.:$235.27
About this home
You're looking at your future home! Situated on a stunning lot in the highly desirable neighborhood of Williamsburg Village, this home has everything you'll need, ready for you to make it your own! The true foyer upon entry welcomes you in where you will notice gorgeous hardwoods that carry throughout most of the upper level. A spacious living room with a large bay window is bright and inviting, the perfect space for entertaining. The family room is warm and cozy with a wood-burning fireplace and views of the gorgeous backyard! The kitchen offers ample storage and sightlines into the dining room. Three large bedrooms, including a reconfigured primary suite, complete this large rambler's upper level! When renovated, the primary bath was expanded and already has the space for the laundry area of your dreams! It already has a large soaker tub, separate shower, and a sun-tube skylight to bring in natural daylight! Downstairs, you will find endless possibilities. A family room opens to the patio and backyard, with large windows that make it feel like anything but a basement! Shutters for both the sliding doors and the windows are already in place, making this an ideal spot for watching movies! Don't miss the half bath and the unfinished storage/workshop area with so much potential! All of this is just minutes from major commuter roads, shops, and dining. The most charming home in the most ideal location; you won't want to miss it!...
Contact an agent
Home facts
- Year built:1969
- Subdivision & Development:WILLIAMSBURG VILLAGE
- Listing ID #:MDMC2258518
- Added:2 day(s) ago
- Updated:October 05, 2026 at 01:47 AM
Rooms and interior
- Bedrooms:3
- Total bathrooms:3
- Full bathrooms:2
- Half bathrooms:1
- Basement:Yes
- Basement Description:Daylight, Full, Improved, Outside Entrance, Partial, Partially Finished, Space For Rooms, Walkout Level, Windows
- Living area:2,546 sq. ft.
Heating and cooling
- Cooling:Central A/C
- Heating:Forced Air, Natural Gas
Structure and exterior
- Year built:1969
- Building area:2,546 sq. ft.
- Lot area:0.46 Acres
- Architectural Style:Ranch/Rambler
- Construction Materials:Brick
- Foundation Description:Permanent
- Levels:2 Stories
Schools
- High school:SHERWOOD
- Middle school:ROSA M. PARKS
- Elementary school:OLNEY
Utilities
- Water:Public
- Sewer:Public Sewer
Finances and disclosures
- Price:$599,000
- Price per sq. ft.:$235.27
- Tax amount:$8,295 (2026)
Parking
- Parking description:Attached Carport
New listings near 17604 Prince Edward Dr
- Coming Soon
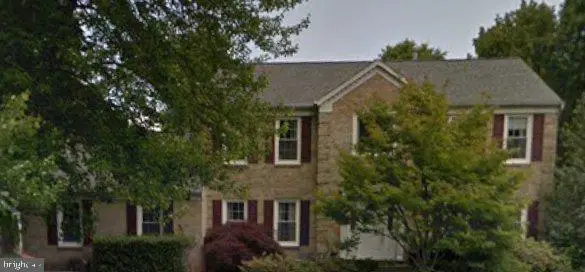 $875,000Coming Soon4 beds 4 baths2,825 sq. ft.
17208 Macduff Ave, OLNEY, MD 20832
MLS# MDMC2258774Listed by: RE/MAX REALTY CENTRE, INC. - Coming Soon
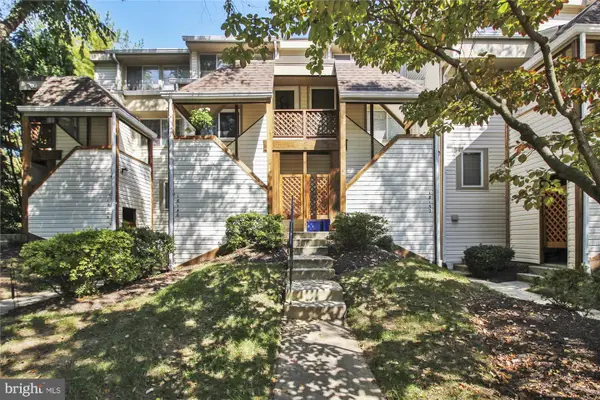 $279,000Coming Soon2 beds 2 baths1,032 sq. ft.
18148 Windsor Hill Dr #202b, OLNEY, MD 20832
MLS# MDMC2254922Listed by: LONG & FOSTER REAL ESTATE, INC. - Coming Soon
 $1,150,000Coming Soon4 beds 5 baths4,180 sq. ft.
2426 Westminster Dr, OLNEY, MD 20832
MLS# MDMC2257676Listed by: RLAH @PROPERTIES - Coming SoonOpen Wed, 5 to 7pm
 $650,000Coming Soon4 beds 3 baths2,685 sq. ft.
3445 Tanterra Cir, BROOKEVILLE, MD 20833
MLS# MDMC2257396Listed by: BERKSHIRE HATHAWAY HOMESERVICES PENFED REALTY - Coming Soon
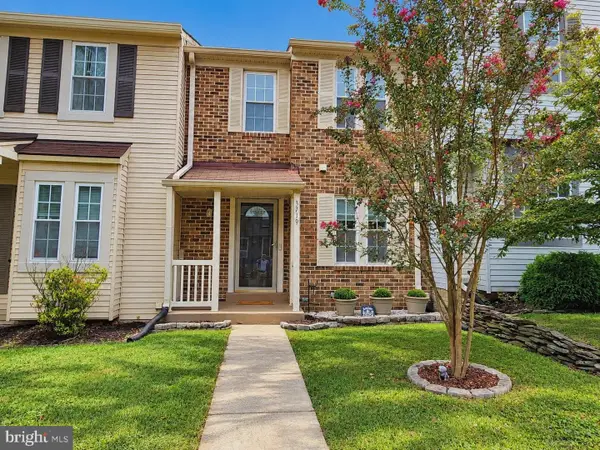 $429,900Coming Soon2 beds 3 baths1,123 sq. ft.
3719 Gelderland Ct, OLNEY, MD 20832
MLS# MDMC2257074Listed by: RE/MAX REALTY CENTRE, INC. - Coming Soon
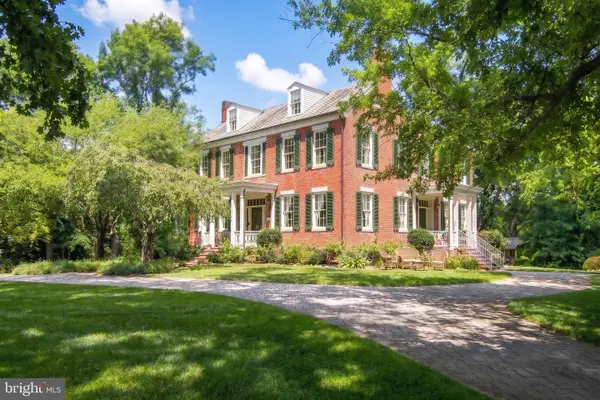 $1,225,000Coming Soon5 beds 3 baths3,920 sq. ft.
19101 Old Baltimore Rd, BROOKEVILLE, MD 20833
MLS# MDMC2249536Listed by: LONG & FOSTER REAL ESTATE, INC. - New
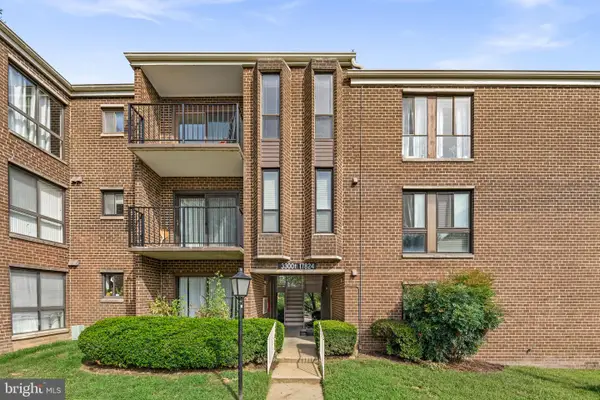 $199,999Active3 beds 2 baths996 sq. ft.
17824 Buehler Rd #3-e-5, OLNEY, MD 20832
MLS# MDMC2258640Listed by: REALTY ADVANTAGE OF MARYLAND LLC - New
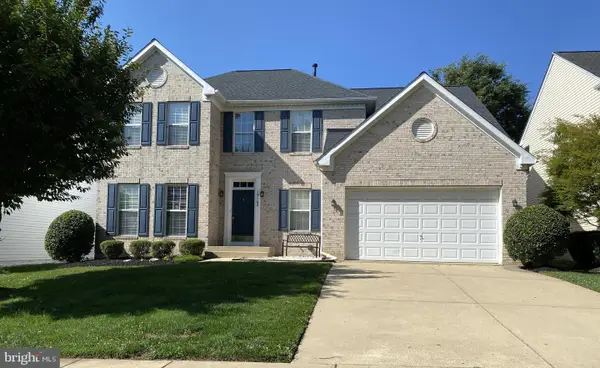 $936,000Active4 beds 4 baths2,464 sq. ft.
19102 Starkey Ter, BROOKEVILLE, MD 20833
MLS# MDMC2258474Listed by: BEYCOME BROKERAGE REALTY LLC 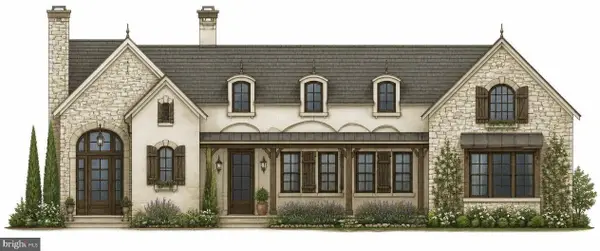 $1,566,973Pending3 beds 3 baths2,948 sq. ft.
2009 Rebecca Ct, SILVER SPRING, MD 20906
MLS# MDMC2257904Listed by: KELLER WILLIAMS REALTY CENTRE


Protect your home and budget from life's surprises with an Assurant Home Warranty, backed by a partner that supports you through every step of homeownership. Explore Plans.
© 2023 - 2026 ERA Franchise Systems LLC. All rights reserved. ERA Franchise Systems LLC fully supports the principles of the Fair Housing Act and the Equal Opportunity Act. ERA, ERA Real Estate powered, and their respective logos are registered service marks of ERA Franchise Systems LLC. Each office is independently owned and operated.