
4421 Morningwood Dr, Olney, MD 20832
Local realty services provided by:ERA Central Realty Group
4421 Morningwood Dr,Olney, MD 20832
$749,900
- 4 Beds
- 4 Baths
- 2,750 sq. ft.
- Single family
- Coming Soon
Upcoming open houses
- Sat, Oct 1011:00 am - 01:00 pm
Listed by: robert r ward jr., anna e ramirez
Office: long & foster real estate, inc.
MLS#:MDMC2252634
Source:BRIGHTMLS
Price summary
- Price:$749,900
- Price per sq. ft.:$272.69
- Monthly HOA dues:$20.67
About this home
Welcome to your new home at 4421 Morningwood Dr.! This beautifully maintained colonial home is a rare offering in one of Olney's most sought-after neighborhoods of Olney Oaks. From the moment you step through the updated front door into the hardwood-floored foyer, you'll notice the pride of ownership throughout, from the crown and chair moldings to the thoughtfully updated spaces on every level. The heart of the home is a stunning eat-in kitchen, updated with custom cabinetry, gleaming quartz countertops, tile backsplash, and stainless steel appliances, opening seamlessly to a sunny family room with a cozy wood-burning fireplace and access to a one car garage. Step through the sliding glass door onto the newly stained multi-level deck, where you'll find your own private backyard oasis including an above-ground pool, surrounding deck, charming pergola, and fully fenced rear yard perfect for entertaining or simply unwinding after a long day. The main level also features a lovely Living Room & Dining Room both offering hard wood floors and crown & chair molding as well as an updated Half Bath. Upstairs, the spacious primary suite offers plenty of room with beautiful crown molding, a walk-in closet, and a spa-like en-suite bath with a glass enclosed walk-in shower, while three additional family sized bedrooms, each with crown molding and enormous closet space, share a beautifully renovated jacuzzi tub/shower bath with ceramic floors, updated vanity, and plenty of storage. The fully finished lower level (2020–2021) adds fantastic bonus living space with plush berber carpet, recessed lighting, a half bath, laundry room with washer & dryer and walls of shelving, and a hobby room ready for your next project. This home has been meticulously updated for peace of mind with updates including a newer roof (4 years), HVAC, hot water heater, garage door (2025), replaced vinyl siding, an extra wide driveway for additional parking, and solar panels, plus a radon mitigation system and recently replaced windows front and back. Even the little details have been handled. All of this in an unbeatable location close to shopping, dining, parks, schools, walking paths, and major commuter routes. Homes like this don't come along often. Don't miss your chance to make 4421 Morningwood Drive your own! Hurry before it's too late!!...
Contact an agent
Home facts
- Year built:1985
- Subdivision & Development:OLNEY OAKS
- Listing ID #:MDMC2252634
- Updated:October 07, 2026 at 10:49 PM
Rooms and interior
- Bedrooms:4
- Total bathrooms:4
- Full bathrooms:2
- Half bathrooms:2
- Rooms Total:4
- Flooring:Carpet, Hardwood
- Dining Description:Dining Area, Dining Room, Formal/Separate Dining Room
- Bathrooms Description:Bathroom 1, Bathroom 2, Half Bath
- Kitchen Description:Built-In Microwave, Carpet, Crown Moldings, Dishwasher, Disposal, Exhaust Fan, Freezer, Kitchen - Eat-In, Kitchen - Table Space, Microwave, Oven/Range - Electric, Pantry, Recessed Lighting, Refrigerator, Stainless Steel Appliances, Upgraded Countertops
- Bedroom Description:Carpet, Walk In Closet(s)
- Basement:Yes
- Basement Description:Fully Finished, Heated, Improved
- Living area:2,750 sq. ft.
Heating and cooling
- Cooling:Central A/C
- Heating:Electric, Forced Air, Heat Pump(s)
Structure and exterior
- Roof:Shingle
- Year built:1985
- Building area:2,750 sq. ft.
- Lot area:0.27 Acres
- Lot Features:Front Yard, Landscaping, Rear Yard
- Architectural Style:Colonial
- Construction Materials:Vinyl Siding
- Exterior Features:Deck(s), Porch(es), Sidewalks
- Levels:3 Story
Schools
- High school:SHERWOOD
- Middle school:ROSA M. PARKS
- Elementary school:BELMONT
Utilities
- Water:Public
- Sewer:Public Sewer
Finances and disclosures
- Price:$749,900
- Price per sq. ft.:$272.69
- Tax amount:$7,345 (2025)
Features and amenities
- Laundry features:Dryer, Dryer In Unit, Laundry, Washer, Washer In Unit
- Amenities:Carbon Monoxide Detector(s), Carpet, Ceiling Fan(s), Crown Moldings, Recessed Lighting, Replacement Windows, Security System, Sliding Windows, Smoke Detector, Window Treatments
- Pool features:Above Ground, Fenced
Parking
- Parking description:Attached Garage, Garage - Front Entry, Inside Access, On Street, Paved Driveway
- Garage:Yes
- Garage spaces:1
New listings near 4421 Morningwood Dr
- Coming Soon
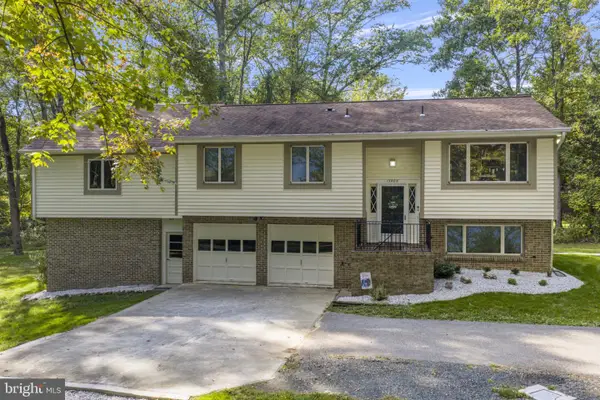 $770,000Coming Soon3 beds 4 baths2,360 sq. ft.
17408 Doctor Bird Rd, SANDY SPRING, MD 20860
MLS# MDMC2258658Listed by: RLAH @PROPERTIES - Coming SoonOpen Sun, 2 to 4pm
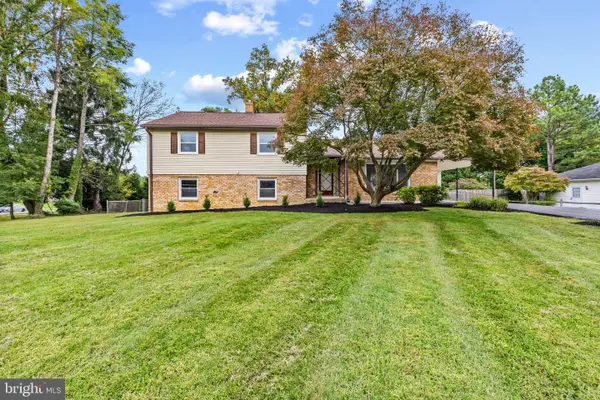 $665,000Coming Soon4 beds 3 baths2,468 sq. ft.
4215 Olney Laytonsville Rd, OLNEY, MD 20832
MLS# MDMC2258868Listed by: MONUMENT SOTHEBY'S INTERNATIONAL REALTY - Coming Soon
 $875,000Coming Soon4 beds 4 baths2,825 sq. ft.
17208 Macduff Ave, OLNEY, MD 20832
MLS# MDMC2258774Listed by: RE/MAX REALTY CENTRE, INC. - Coming Soon
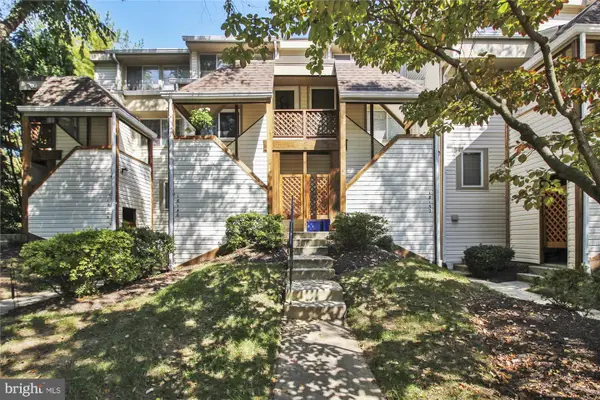 $279,000Coming Soon2 beds 2 baths1,032 sq. ft.
18148 Windsor Hill Dr #202b, OLNEY, MD 20832
MLS# MDMC2254922Listed by: LONG & FOSTER REAL ESTATE, INC. - Coming Soon
 $1,150,000Coming Soon4 beds 5 baths4,180 sq. ft.
2426 Westminster Dr, OLNEY, MD 20832
MLS# MDMC2257676Listed by: RLAH @PROPERTIES - Coming Soon
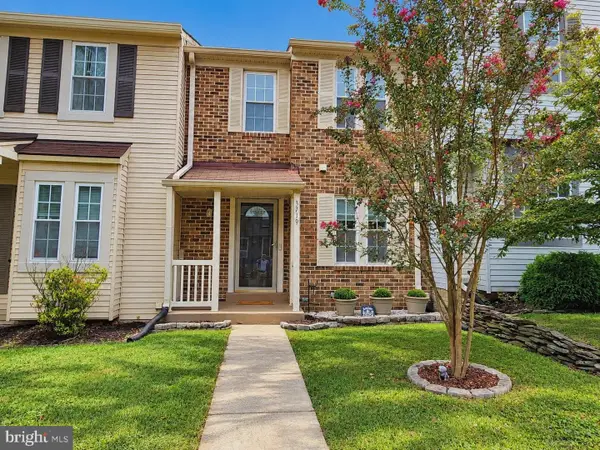 $429,900Coming Soon2 beds 3 baths1,123 sq. ft.
3719 Gelderland Ct, OLNEY, MD 20832
MLS# MDMC2257074Listed by: RE/MAX REALTY CENTRE, INC. - Coming Soon
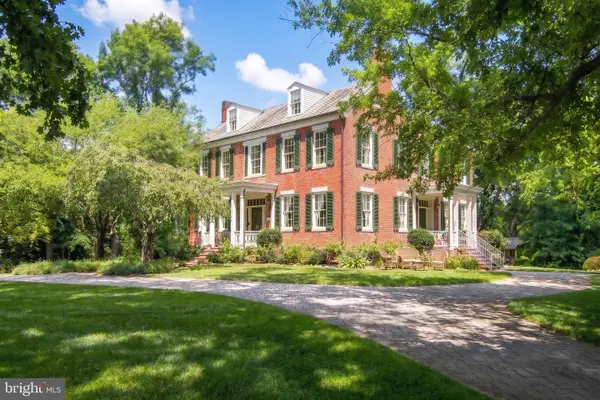 $1,225,000Coming Soon5 beds 3 baths3,920 sq. ft.
19101 Old Baltimore Rd, BROOKEVILLE, MD 20833
MLS# MDMC2249536Listed by: LONG & FOSTER REAL ESTATE, INC. - New
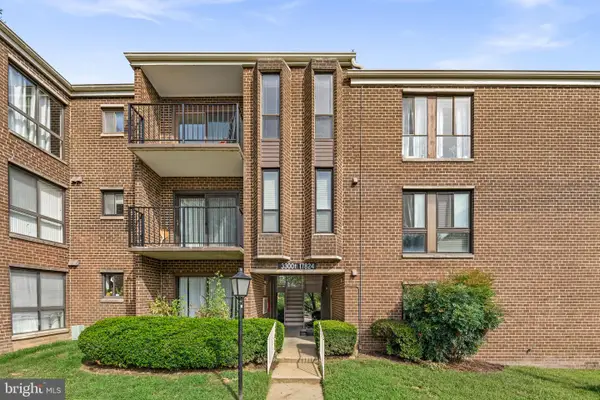 $199,999Active3 beds 2 baths996 sq. ft.
17824 Buehler Rd #3-e-5, OLNEY, MD 20832
MLS# MDMC2258640Listed by: REALTY ADVANTAGE OF MARYLAND LLC - New
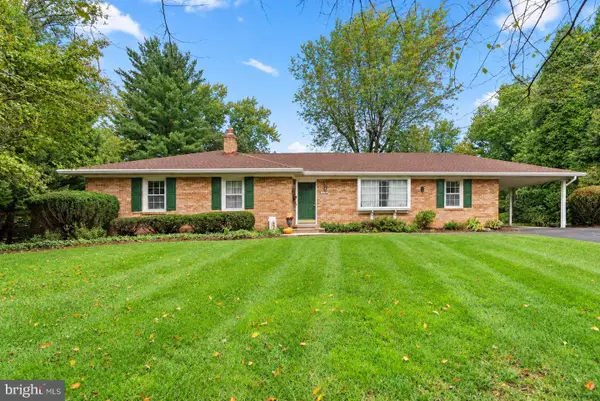 $599,000Active3 beds 3 baths2,546 sq. ft.
17604 Prince Edward Dr, OLNEY, MD 20832
MLS# MDMC2258518Listed by: EXP REALTY, LLC


Protect your home and budget from life's surprises with an Assurant Home Warranty, backed by a partner that supports you through every step of homeownership. Explore Plans.
© 2023 - 2026 ERA Franchise Systems LLC. All rights reserved. ERA Franchise Systems LLC fully supports the principles of the Fair Housing Act and the Equal Opportunity Act. ERA, ERA Real Estate powered, and their respective logos are registered service marks of ERA Franchise Systems LLC. Each office is independently owned and operated.