
102 Allgate Ct, Owings Mills, MD 21117
Local realty services provided by:ERA Central Realty Group
102 Allgate Ct,Owings Mills, MD 21117
$325,000
- 3 Beds
- 1 Baths
- 1,368 sq. ft.
- Single family
- Coming Soon
Listed by: tanya k hall, artur son
Office: bay view realty
MLS#:MDBC2181732
Source:BRIGHTMLS
Price summary
- Price:$325,000
- Price per sq. ft.:$237.57
About this home
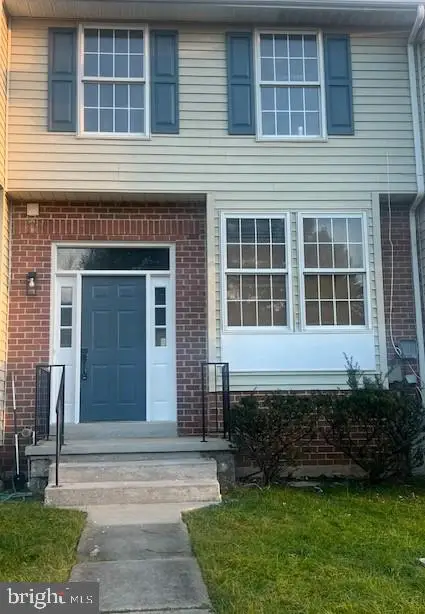
Welcome to 102 Allgate Ct! This fully updated 3-bedroom, 1-bath detached rancher sits on a generous, nearly half-acre lot in Owings Mills. Enjoy the convenience of one-level living with a comfortable, inviting layout. The basement offers additional space for entertainment, hobbies, or recreation, along with a laundry area featuring a washer and dryer. Step outside to a spacious backyard with plenty of room for gardening, outdoor gatherings, or simply relaxing. Conveniently located near shopping, dining, and major commuter routes, this home offers a great combination of comfort, flexibility, and outdoor space. Schedule your private showing today!
Contact an agent
Home facts
- Year built:1958
- Subdivision & Development:TOLLGATE
- Listing ID #:MDBC2181732
- Updated:November 21, 2026 at 12:37 PM
Rooms and interior
- Bedrooms:3
- Total bathrooms:1
- Full bathrooms:1
- Dining Description:Combination Dining/Living
- Kitchen Description:Cooktop, Dishwasher, Disposal, Kitchen - Country, Kitchen - Island, Kitchen - Table Space, Microwave, Oven - Wall, Refrigerator, Upgraded Countertops
- Basement:Yes
- Living area:1,368 sq. ft.
Heating and cooling
- Heating:Forced Air, Natural Gas
Structure and exterior
- Year built:1958
- Building area:1,368 sq. ft.
- Lot area:0.48 Acres
- Lot Features:Backs to Trees, Cul-de-sac
- Architectural Style:Ranch/Rambler
- Exterior Features:Deck(s)
- Levels:2 Stories
Utilities
- Water:Public
- Sewer:Public Sewer
Finances and disclosures
- Price:$325,000
- Price per sq. ft.:$237.57
- Tax amount:$2,900 (2026)
Features and amenities
- Laundry features:Dryer, Washer
Parking
- Parking description:Off Street
New listings near 102 Allgate Ct
- Coming Soon
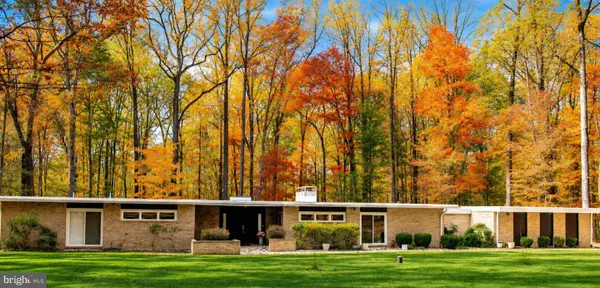 $699,000Coming Soon3 beds 3 baths2,903 sq. ft.
2500 Velvet Valley Way, OWINGS MILLS, MD 21117
MLS# MDBC2181452Listed by: ADVANCE REALTY, INC. - Coming Soon
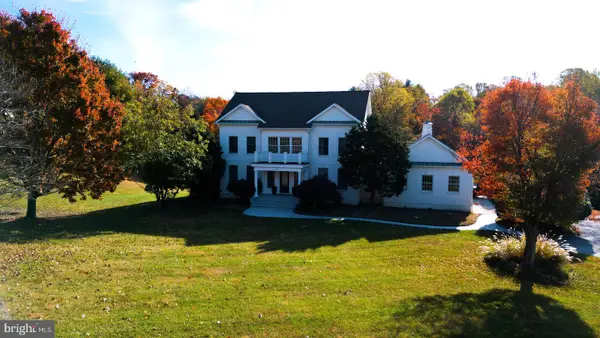 $1,150,000Coming Soon5 beds 5 baths4,683 sq. ft.
21 Foxcreek Ct, OWINGS MILLS, MD 21117
MLS# MDBC2180348Listed by: KELLER WILLIAMS CAPITAL PROPERTIES - New
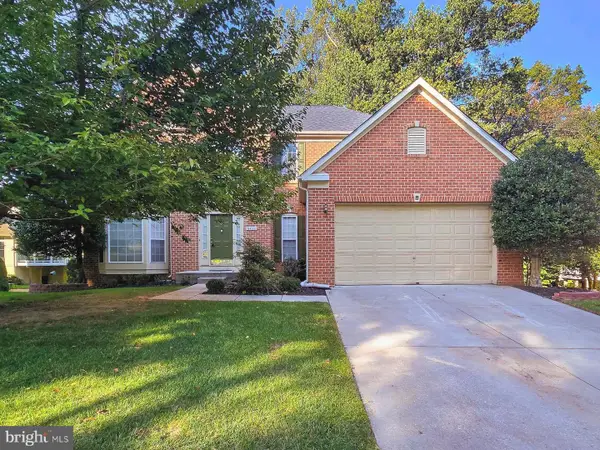 $650,000Active4 beds 3 baths2,971 sq. ft.
9012 Forest Oaks Rd, OWINGS MILLS, MD 21117
MLS# MDBC2181700Listed by: THE KW COLLECTIVE - Open Sat, 11am to 1pmNew
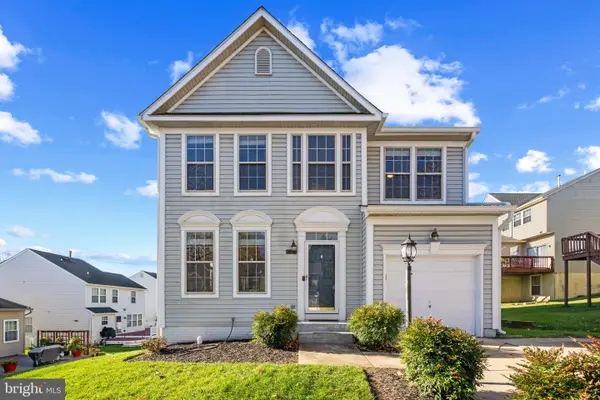 $545,000Active4 beds 4 baths2,628 sq. ft.
9705 Watts Rd, OWINGS MILLS, MD 21117
MLS# MDBC2180662Listed by: CORNER HOUSE REALTY - Open Sat, 12 to 2pmNew
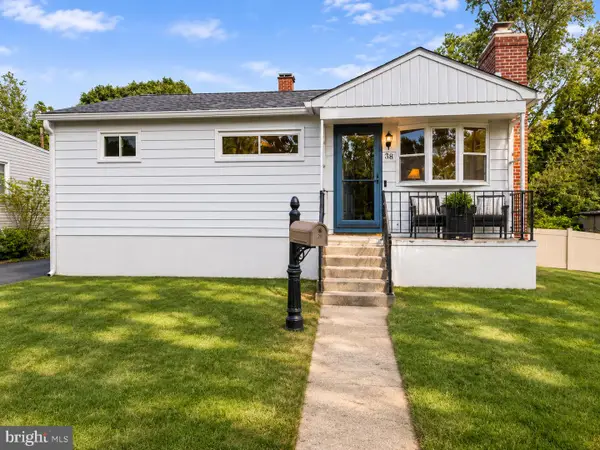 $275,000Active3 beds 2 baths1,596 sq. ft.
38 Wengate Rd, OWINGS MILLS, MD 21117
MLS# MDBC2181636Listed by: BERKSHIRE HATHAWAY HOMESERVICES PENFED REALTY - New
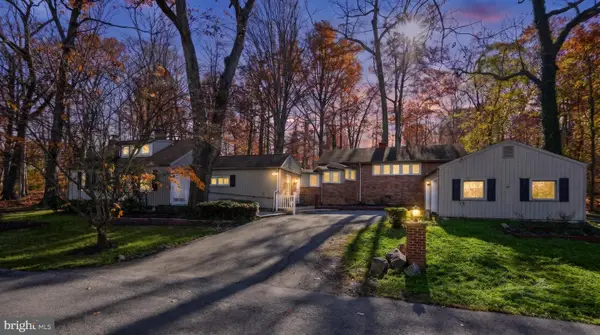 $579,900Active3 beds 3 baths2,552 sq. ft.
3 Cliffholme Rd, OWINGS MILLS, MD 21117
MLS# MDBC2181252Listed by: EXP REALTY, LLC - New
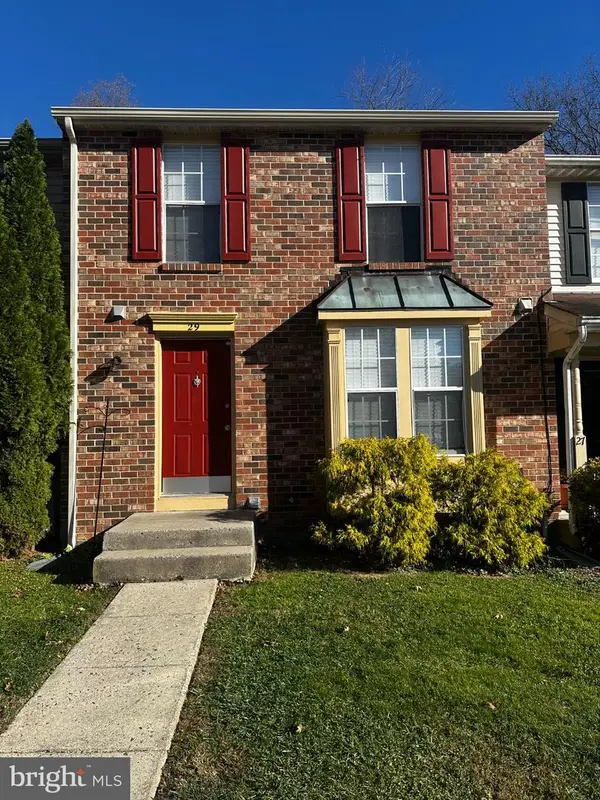 $350,000Active3 beds 4 baths2,040 sq. ft.
29 Spirit Ln, OWINGS MILLS, MD 21117
MLS# MDBC2178430Listed by: EXP REALTY, LLC - New
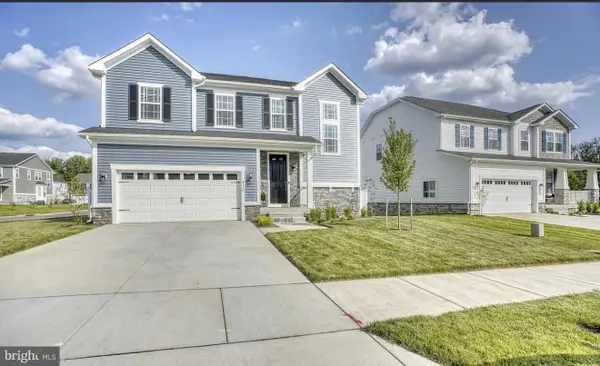 $824,900Active4 beds 4 baths3,885 sq. ft.
415 Crystal Downs Ct, OWINGS MILLS, MD 21117
MLS# MDBC2181528Listed by: EXP REALTY, LLC - New
 $340,000Active3 beds 4 baths1,814 sq. ft.
9 Samantha Ct, OWINGS MILLS, MD 21117
MLS# MDBC2181340Listed by: BERKSHIRE HATHAWAY HOMESERVICES HOMESALE REALTY


Protect your home and budget from life's surprises with an Assurant Home Warranty, backed by a partner that supports you through every step of homeownership. Explore Plans.
© 2023 - 2026 ERA Franchise Systems LLC. All rights reserved. ERA Franchise Systems LLC fully supports the principles of the Fair Housing Act and the Equal Opportunity Act. ERA, ERA Real Estate powered, and their respective logos are registered service marks of ERA Franchise Systems LLC. Each office is independently owned and operated.