
9705 Watts Rd, Owings Mills, MD 21117
Local realty services provided by:ERA Liberty Realty
Upcoming open houses
- Sat, Nov 2111:00 am - 01:00 pm
Listed by: jennifer condon
Office: corner house realty
MLS#:MDBC2180662
Source:BRIGHTMLS
Price summary
- Price:$545,000
- Price per sq. ft.:$207.38
- Monthly HOA dues:$52.33
About this home
Welcome home to 9705 Watts Road! This beautifully maintained, move-in-ready 4-bedroom, 2-full and 2-half-bath Colonial offers the perfect blend of classic charm, comfort, and functionality. With inviting living spaces and a versatile floor plan, there's plenty of room for both everyday living and entertaining. Upstairs, the spacious primary suite features a private en-suite bath with a relaxing soaking tub, creating the perfect retreat at the end of the day. The finished basement provides even more room to spread out, whether you envision a recreation room, home office, fitness space, or a combination of all three. Outside, enjoy the deck, ideal for morning coffee, summer grilling, or simply unwinding. Thoughtful updates include a new HVAC system (2021), water heater (2023), and window blinds (2025), offering added comfort and peace of mind. Lovingly maintained and ready for its next owners, this wonderful home is an opportunity you won't want to miss!
Contact an agent
Home facts
- Year built:1997
- Subdivision & Development:VILLAGES OF WINTERSET
- Listing ID #:MDBC2180662
- Added:1 day(s) ago
- Updated:November 19, 2026 at 09:44 PM
Rooms and interior
- Bedrooms:4
- Total bathrooms:4
- Full bathrooms:2
- Half bathrooms:2
- Flooring:Carpet, Hardwood
- Basement:Yes
- Basement Description:Connecting Stairway, Fully Finished, Rear Entrance, Sump Pump, Walkout Level
- Living area:2,628 sq. ft.
Heating and cooling
- Heating:Forced Air, Natural Gas
Structure and exterior
- Roof:Asphalt
- Year built:1997
- Building area:2,628 sq. ft.
- Lot area:0.1 Acres
- Architectural Style:Colonial
- Construction Materials:Vinyl Siding
- Levels:3.5 Story
Schools
- High school:NEW TOWN
- Middle school:DEER PARK MIDDLE MAGNET SCHOOL
- Elementary school:NEW TOWN
Utilities
- Water:Public
- Sewer:Public Sewer
Finances and disclosures
- Price:$545,000
- Price per sq. ft.:$207.38
- Tax amount:$5,132 (2026)
Features and amenities
- Amenities:Cable TV Available, Underground Utilities
Parking
- Parking description:Attached Garage, Garage - Front Entry, Garage Door Opener, Off Street
- Garage:Yes
- Garage spaces:1
New listings near 9705 Watts Rd
- Coming Soon
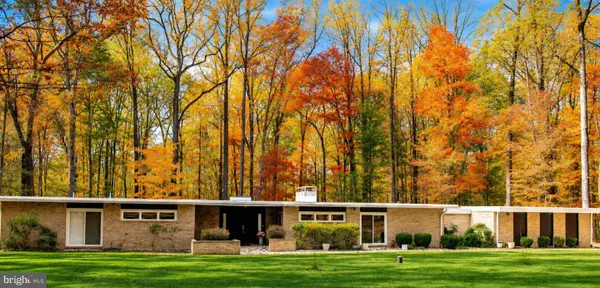 $699,000Coming Soon3 beds 3 baths2,903 sq. ft.
2500 Velvet Valley Way, OWINGS MILLS, MD 21117
MLS# MDBC2181452Listed by: ADVANCE REALTY, INC. - Coming Soon
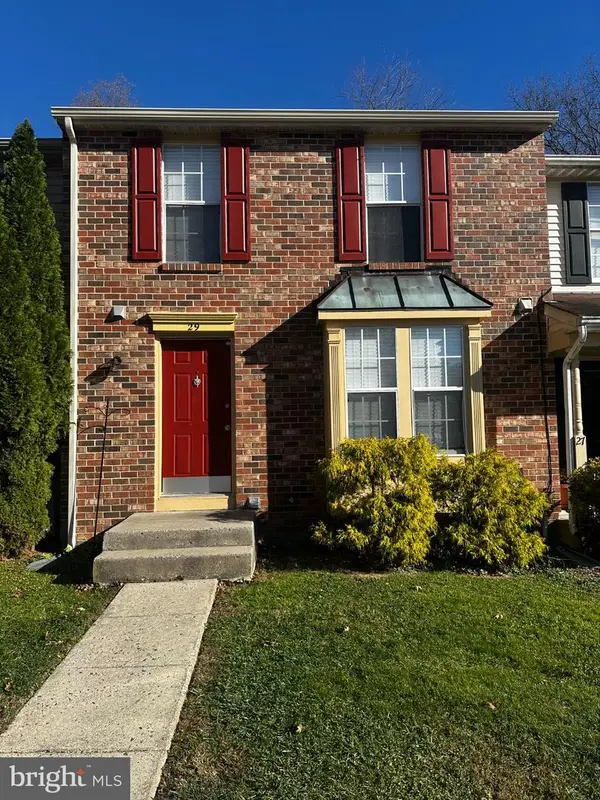 $350,000Coming Soon3 beds 4 baths2,040 sq. ft.
29 Spirit Ln, OWINGS MILLS, MD 21117
MLS# MDBC2178430Listed by: EXP REALTY, LLC - Coming Soon
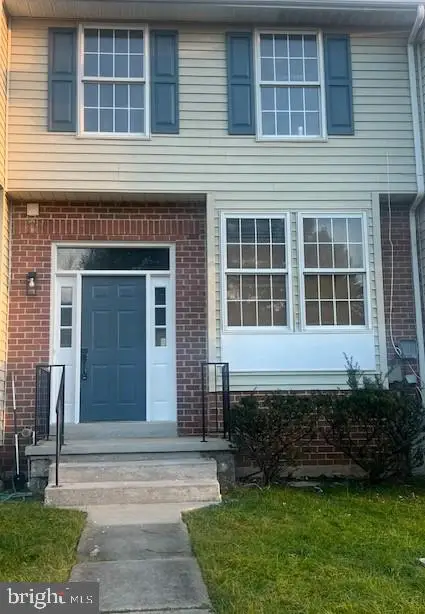 $340,000Coming Soon5 beds 4 baths1,814 sq. ft.
9 Samantha Ct, OWINGS MILLS, MD 21117
MLS# MDBC2181340Listed by: BERKSHIRE HATHAWAY HOMESERVICES HOMESALE REALTY - Coming Soon
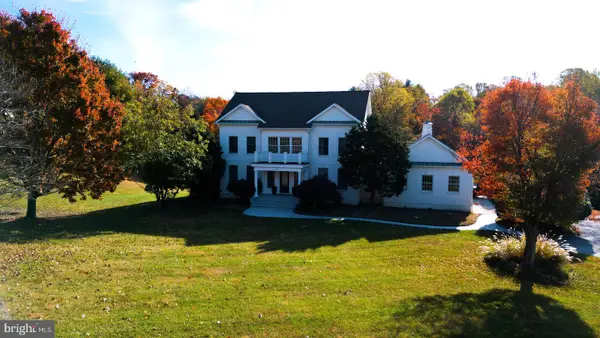 $1,150,000Coming Soon5 beds 5 baths4,683 sq. ft.
21 Foxcreek Ct, OWINGS MILLS, MD 21117
MLS# MDBC2180348Listed by: KELLER WILLIAMS CAPITAL PROPERTIES - Open Fri, 4 to 6pmNew
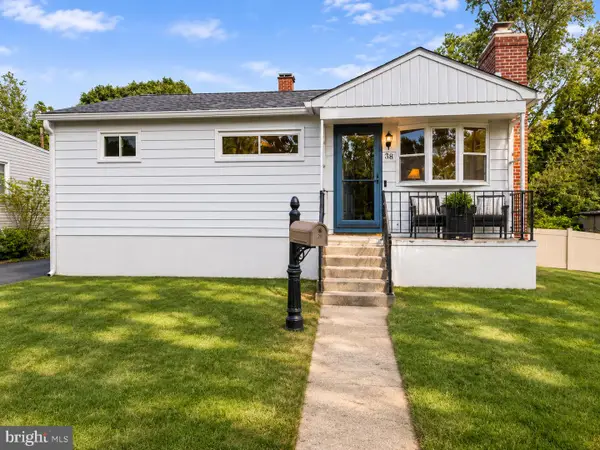 $275,000Active3 beds 2 baths1,596 sq. ft.
38 Wengate Rd, OWINGS MILLS, MD 21117
MLS# MDBC2181636Listed by: BERKSHIRE HATHAWAY HOMESERVICES PENFED REALTY - New
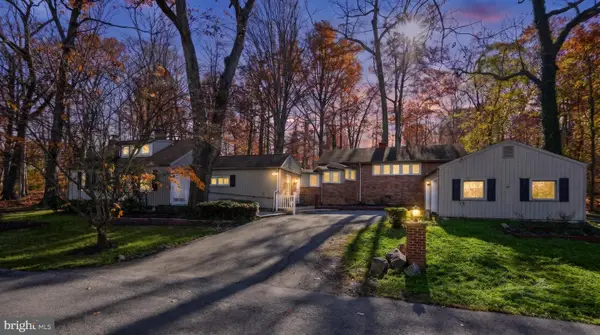 $579,900Active3 beds 3 baths2,552 sq. ft.
3 Cliffholme Rd, OWINGS MILLS, MD 21117
MLS# MDBC2181252Listed by: EXP REALTY, LLC - New
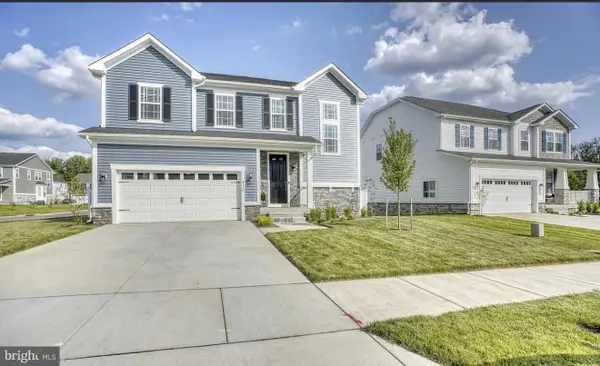 $824,900Active4 beds 4 baths3,885 sq. ft.
415 Crystal Downs Ct, OWINGS MILLS, MD 21117
MLS# MDBC2181528Listed by: EXP REALTY, LLC - New
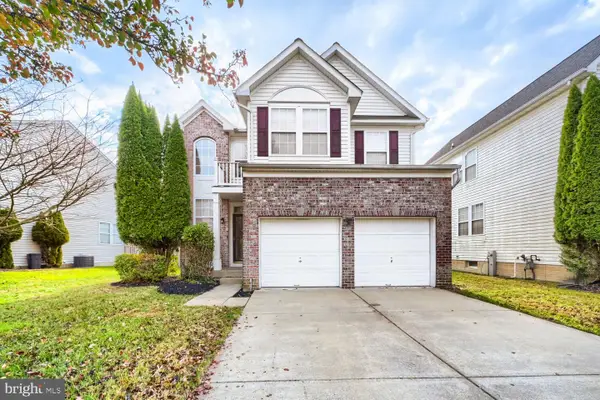 $580,000Active5 beds 4 baths3,214 sq. ft.
4619 Runnymeade Rd, OWINGS MILLS, MD 21117
MLS# MDBC2181426Listed by: EXECUHOME REALTY - New
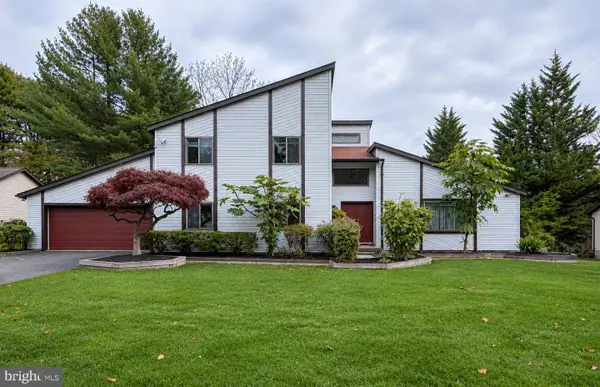 $724,900Active4 beds 4 baths4,198 sq. ft.
12203 Velvet Hill Dr, OWINGS MILLS, MD 21117
MLS# MDBC2181416Listed by: ALLFIRST REALTY, INC.


Protect your home and budget from life's surprises with an Assurant Home Warranty, backed by a partner that supports you through every step of homeownership. Explore Plans.
© 2023 - 2026 ERA Franchise Systems LLC. All rights reserved. ERA Franchise Systems LLC fully supports the principles of the Fair Housing Act and the Equal Opportunity Act. ERA, ERA Real Estate powered, and their respective logos are registered service marks of ERA Franchise Systems LLC. Each office is independently owned and operated.