
29 Spirit Ln, Owings Mills, MD 21117
Local realty services provided by:ERA Liberty Realty
29 Spirit Ln,Owings Mills, MD 21117
$350,000
- 3 Beds
- 4 Baths
- 2,040 sq. ft.
- Townhouse
- Coming Soon
Listed by: michael j schiff, jacob horowitz
Office: exp realty, llc.
MLS#:MDBC2178430
Source:BRIGHTMLS
Price summary
- Price:$350,000
- Price per sq. ft.:$171.57
- Monthly HOA dues:$70.83
About this home
Welcome home to this spacious and beautifully updated townhome offering the perfect blend of comfort, style, and functionality! With thoughtful updates throughout, including a new roof, gutters, downspouts, vinyl flooring, and quartz countertops, this home is ready for its next chapter. Step inside to discover inviting living spaces featuring beautiful flooring, neutral tones, and plenty of natural light. The updated kitchen is sure to impress with bold navy cabinetry, sleek quartz countertops, stainless steel appliances, and a stylish backsplash. The adjoining dining area makes a statement with its eye-catching accent wall and modern lighting, creating the perfect space for hosting family and friends. There is also a powder room on this level for added convenience. Upstairs, retreat to the spacious primary bedroom featuring vaulted ceilings, multiple closets offering generous storage, and a private full bathroom complete with custom tilework and a sleek glass shower door. Two additional bedrooms and another full bathroom complete the upper level. The finished lower level offers additional living space, perfect for a recreation room, home office, or entertainment area, along with a powder room. Step outside to enjoy the spacious rear deck overlooking a peaceful, tree-lined setting, ideal for morning coffee, grilling, or relaxing outdoors. Below, a fenced backyard provides additional outdoor space with room for gardening or entertaining. Additional highlights include a convenient main-level powder room and a water heater replaced in 2018. Location is another standout feature! Situated in the heart of Owings Mills this home offers convenient access to shopping, dining, and entertainment at Foundry Row, Mill Station, and Metro Centre at Owings Mills. Enjoy nearby grocery shopping at Wegmans, a variety of restaurants, fitness centers, and everyday conveniences. Outdoor enthusiasts will appreciate proximity to Irvine Nature Center and Soldiers Delight Natural Environment Area, while easy access to I-795, I-695, and the Owings Mills Metro Station makes commuting throughout the Baltimore area a breeze. With stylish updates, multiple levels of living space, wonderful outdoor areas, and an unbeatable combination of location and convenience, this townhome truly has so much to offer. Don't miss your opportunity to make it yours!...
Contact an agent
Home facts
- Year built:1990
- Subdivision & Development:MCDONOGH
- Listing ID #:MDBC2178430
- Updated:November 19, 2026 at 04:35 AM
Rooms and interior
- Bedrooms:3
- Total bathrooms:4
- Full bathrooms:2
- Half bathrooms:2
- Flooring:Carpet, Ceramic Tile, Hardwood, Luxury Vinyl Plank
- Dining Description:Dining Area, Formal/Separate Dining Room
- Bathrooms Description:Primary Bath(s)
- Kitchen Description:Built-In Microwave, Carpet, Crown Moldings, Dishwasher, Kitchen - Table Space, Oven/Range - Electric, Recessed Lighting, Refrigerator, Stainless Steel Appliances, Upgraded Countertops, Water Heater
- Bedroom Description:Carpet
- Basement:Yes
- Basement Description:Full, Fully Finished, Interior Access, Rear Entrance, Walkout Level, Windows
- Living area:2,040 sq. ft.
Heating and cooling
- Cooling:Central A/C
- Heating:Electric, Heat Pump(s)
Structure and exterior
- Year built:1990
- Building area:2,040 sq. ft.
- Lot area:0.04 Acres
- Lot Features:Backs to Trees
- Architectural Style:Colonial
- Construction Materials:Brick, Combination
- Exterior Features:Deck(s), Patio(s)
- Foundation Description:Concrete Perimeter
- Levels:2 Stories
Utilities
- Water:Public
- Sewer:Public Sewer
Finances and disclosures
- Price:$350,000
- Price per sq. ft.:$171.57
- Tax amount:$3,620 (2013)
Features and amenities
- Laundry features:Dryer, Has Laundry, Washer
- Amenities:Carpet, Crown Moldings, Recessed Lighting
Parking
- Parking description:Parking Lot
New listings near 29 Spirit Ln
- Coming Soon
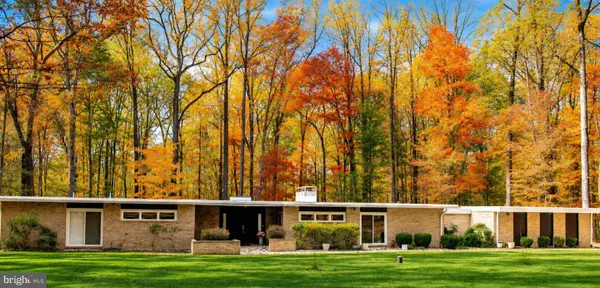 $699,000Coming Soon3 beds 3 baths2,903 sq. ft.
2500 Velvet Valley Way, OWINGS MILLS, MD 21117
MLS# MDBC2181452Listed by: ADVANCE REALTY, INC. - Coming Soon
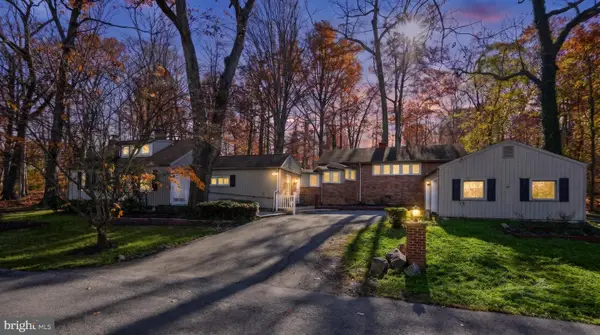 $579,900Coming Soon3 beds 3 baths2,552 sq. ft.
3 Cliffholme Rd, OWINGS MILLS, MD 21117
MLS# MDBC2181252Listed by: EXP REALTY, LLC - Coming Soon
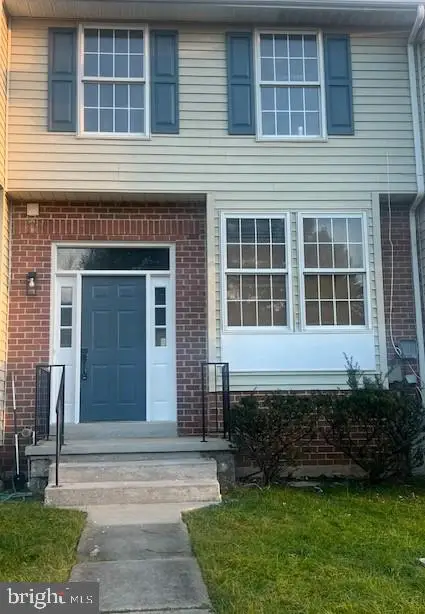 $340,000Coming Soon5 beds 4 baths1,814 sq. ft.
9 Samantha Ct, OWINGS MILLS, MD 21117
MLS# MDBC2181340Listed by: BERKSHIRE HATHAWAY HOMESERVICES HOMESALE REALTY - Coming SoonOpen Sat, 12 to 2pm
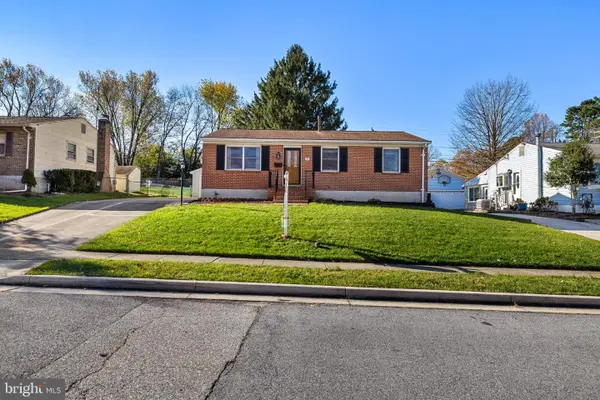 $319,900Coming Soon3 beds 2 baths1,120 sq. ft.
31 Cedarmere Rd, OWINGS MILLS, MD 21117
MLS# MDBC2181380Listed by: BERKSHIRE HATHAWAY HOMESERVICES HOMESALE REALTY - Coming Soon
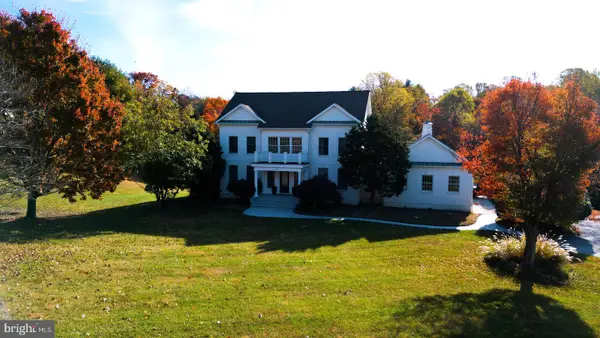 $1,150,000Coming Soon5 beds 5 baths4,683 sq. ft.
21 Foxcreek Ct, OWINGS MILLS, MD 21117
MLS# MDBC2180348Listed by: KELLER WILLIAMS CAPITAL PROPERTIES - New
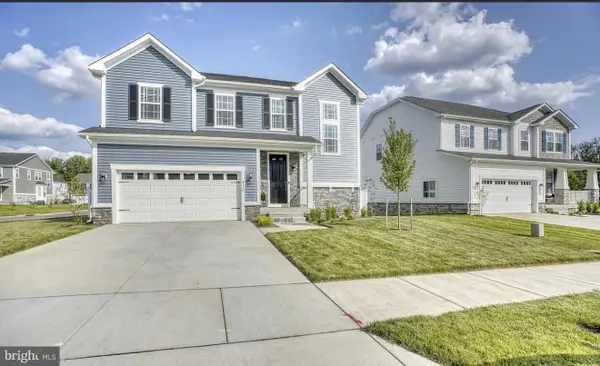 $824,900Active4 beds 4 baths3,885 sq. ft.
415 Crystal Downs Ct, OWINGS MILLS, MD 21117
MLS# MDBC2181528Listed by: EXP REALTY, LLC - New
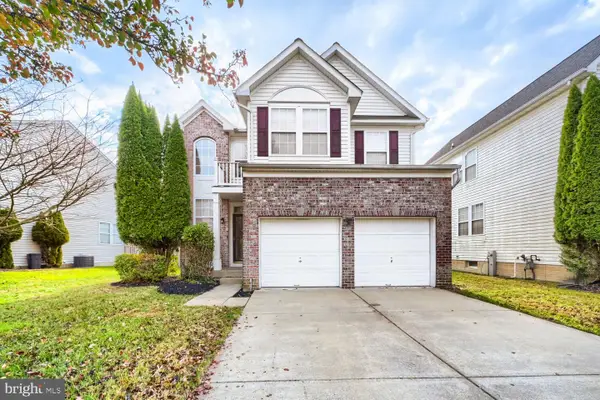 $580,000Active5 beds 4 baths3,214 sq. ft.
4619 Runnymeade Rd, OWINGS MILLS, MD 21117
MLS# MDBC2181426Listed by: EXECUHOME REALTY - New
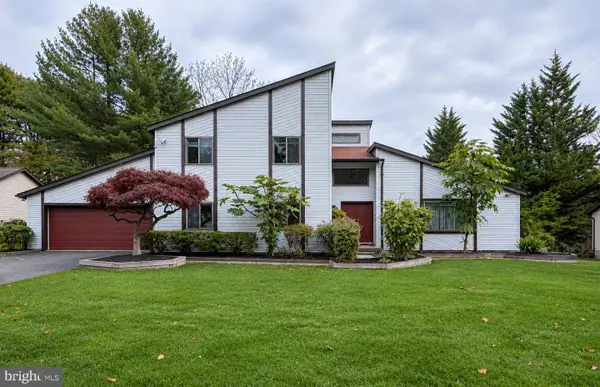 $724,900Active4 beds 4 baths4,198 sq. ft.
12203 Velvet Hill Dr, OWINGS MILLS, MD 21117
MLS# MDBC2181416Listed by: ALLFIRST REALTY, INC. - New
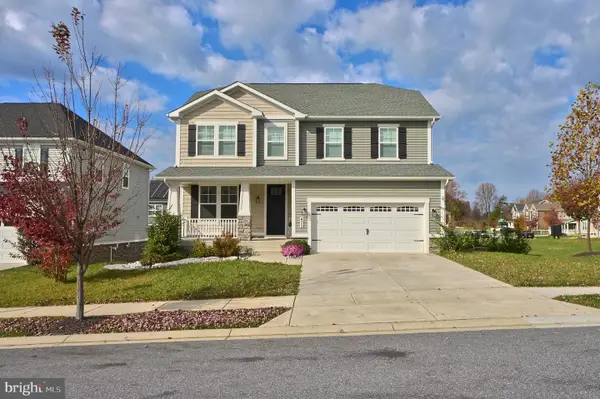 $825,000Active5 beds 4 baths3,803 sq. ft.
400 Winged Foot Dr, OWINGS MILLS, MD 21117
MLS# MDBC2181324Listed by: LONG & FOSTER REAL ESTATE, INC.


Protect your home and budget from life's surprises with an Assurant Home Warranty, backed by a partner that supports you through every step of homeownership. Explore Plans.
© 2023 - 2026 ERA Franchise Systems LLC. All rights reserved. ERA Franchise Systems LLC fully supports the principles of the Fair Housing Act and the Equal Opportunity Act. ERA, ERA Real Estate powered, and their respective logos are registered service marks of ERA Franchise Systems LLC. Each office is independently owned and operated.