
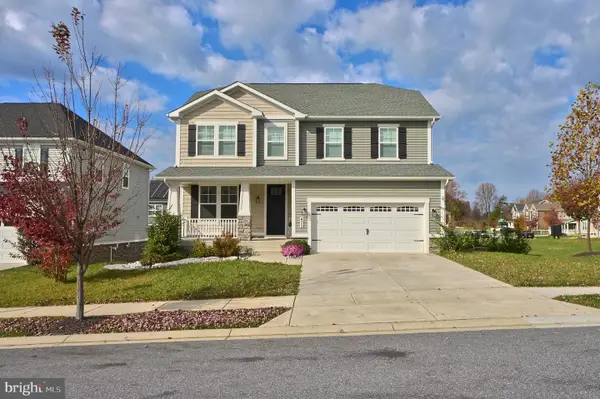
3 Cliffholme Rd, Owings Mills, MD 21117
Local realty services provided by:Mountain Realty ERA Powered
3 Cliffholme Rd,Owings Mills, MD 21117
$579,900
- 3 Beds
- 3 Baths
- 2,552 sq. ft.
- Single family
- Coming Soon
Listed by: michael j schiff
Office: exp realty, llc.
MLS#:MDBC2181252
Source:BRIGHTMLS
Price summary
- Price:$579,900
- Price per sq. ft.:$227.23
About this home
Welcome to 3 Cliffholme Road, a stunning mid-century modern home offering timeless architectural character, beautifully updated interiors, and a peaceful wooded setting in Owings Mills. With over 2,319 square feet of living space across two levels, this one-of-a-kind home blends distinctive design, spacious living areas, and modern comforts. From the moment you enter, you'll appreciate the home's unique architecture, soaring ceilings, expansive windows, and incredible natural light. The impressive living room features a beautiful fireplace and an open, airy atmosphere, creating the perfect space for gathering and entertaining. Overlooking the living room is a charming loft bedroom, complete with its own full bathroom and generous closet, offering a wonderful private retreat for guests or flexible living arrangements. The adjoining dining area provides an inviting setting for everything from everyday meals to special celebrations, while the sunroom offers a bright, peaceful escape surrounded by views of the natural landscape. The beautifully renovated kitchen is a true showstopper, featuring warm wood cabinetry, sleek countertops, an island with bar seating for quick bites, designer tile backsplash, and modern finishes that perfectly complement the home's architectural style. An adjoining breakfast nook provides additional dining space, while the conveniently located main-level laundry room adds everyday practicality. Upstairs, you'll find two generously sized bedrooms, each featuring spacious closets, connected by a beautifully updated Jack-and-Jill bathroom. A long hallway offers additional storage with multiple closets, including a separate walk-in closet, providing plenty of room to stay organized. Step outside and enjoy the tranquility of the surrounding wooded landscape. The brick patio creates the perfect setting for outdoor entertaining, morning coffee, or simply relaxing and taking in the peaceful surroundings. Every corner of this home offers something special, from its striking mid-century architecture and thoughtfully renovated spaces to its unique loft, generous storage, and seamless connection to the outdoors. Conveniently located near Owings Mills shopping, dining, and commuter routes, this home is a rare opportunity to own a home that truly stands apart. Come experience its character and charm for yourself! An incredible opportunity awaits with a separately listed additional 1-acre lot surrounding the property that is available for purchase, offering the potential to own both parcels for added privacy OR combine and build your dream home on this beautiful, private street setting, subject to applicable approvals....
Contact an agent
Home facts
- Year built:1946
- Subdivision & Development:GREEN SPRING VALLEY
- Listing ID #:MDBC2181252
- Updated:November 19, 2026 at 04:35 AM
Rooms and interior
- Bedrooms:3
- Total bathrooms:3
- Full bathrooms:2
- Half bathrooms:1
- Flooring:Carpet, Ceramic Tile, Hardwood
- Dining Description:Combination Kitchen/Dining, Dining Area
- Bathrooms Description:Primary Bath(s)
- Kitchen Description:Built-In Microwave, Carpet, Dishwasher, Kitchen - Eat-In, Kitchen - Island, Oven/Range - Electric, Refrigerator, Stainless Steel Appliances, Upgraded Countertops, Water Heater
- Bedroom Description:Carpet
- Living area:2,552 sq. ft.
Heating and cooling
- Cooling:Central A/C
- Heating:Electric, Heat Pump(s)
Structure and exterior
- Roof:Asphalt
- Year built:1946
- Building area:2,552 sq. ft.
- Lot area:0.41 Acres
- Lot Features:Backs to Trees, Landscaping
- Architectural Style:Contemporary
- Construction Materials:Brick, Combination, Wood Siding
- Exterior Features:Patio(s)
- Foundation Description:Crawl Space
- Levels:2 Stories
Utilities
- Water:Well
- Sewer:Septic Exists
Finances and disclosures
- Price:$579,900
- Price per sq. ft.:$227.23
- Tax amount:$3,910 (2008)
Features and amenities
- Laundry features:Dryer, Has Laundry, Washer
- Amenities:Carpet, Exposed Beams
Parking
- Parking description:Attached Garage, Garage - Side Entry, Garage Door Opener, Paved Parking
- Garage:Yes
- Garage spaces:2
New listings near 3 Cliffholme Rd
- Coming Soon
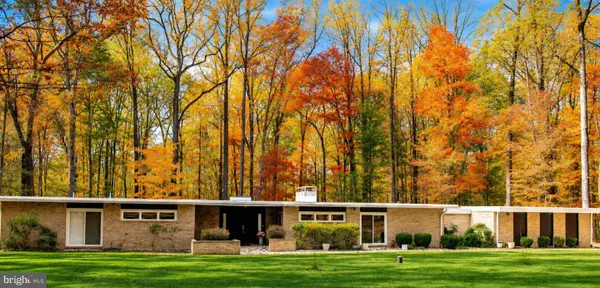 $699,000Coming Soon3 beds 3 baths2,903 sq. ft.
2500 Velvet Valley Way, OWINGS MILLS, MD 21117
MLS# MDBC2181452Listed by: ADVANCE REALTY, INC. - Coming Soon
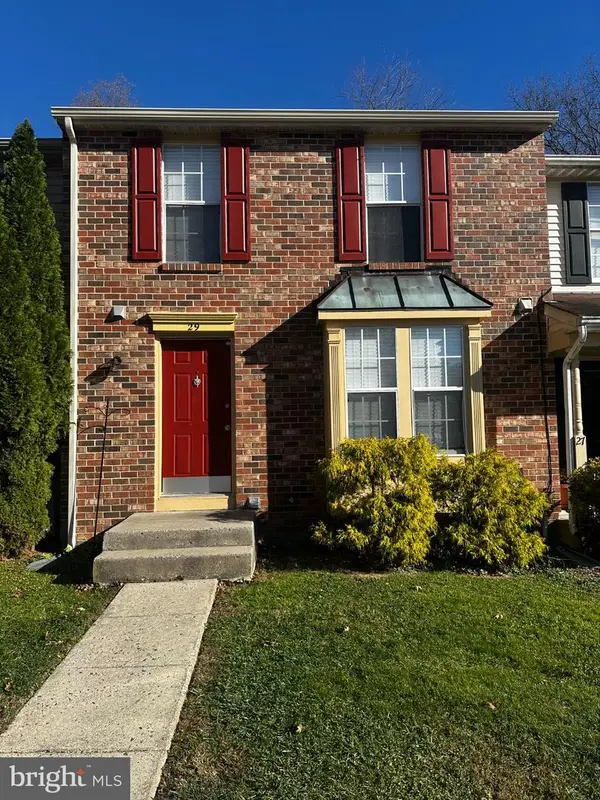 $350,000Coming Soon3 beds 4 baths2,040 sq. ft.
29 Spirit Ln, OWINGS MILLS, MD 21117
MLS# MDBC2178430Listed by: EXP REALTY, LLC - Coming Soon
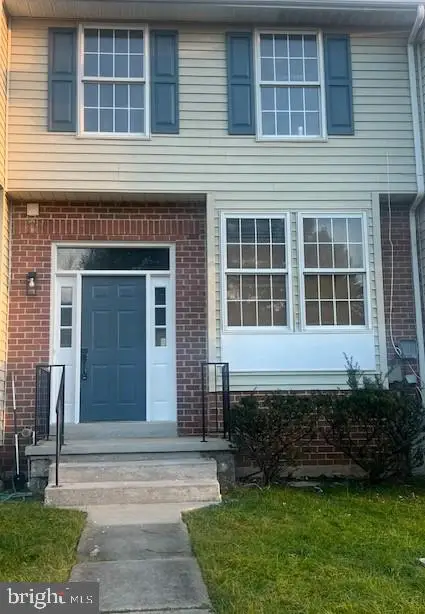 $340,000Coming Soon5 beds 4 baths1,814 sq. ft.
9 Samantha Ct, OWINGS MILLS, MD 21117
MLS# MDBC2181340Listed by: BERKSHIRE HATHAWAY HOMESERVICES HOMESALE REALTY - Coming SoonOpen Sat, 12 to 2pm
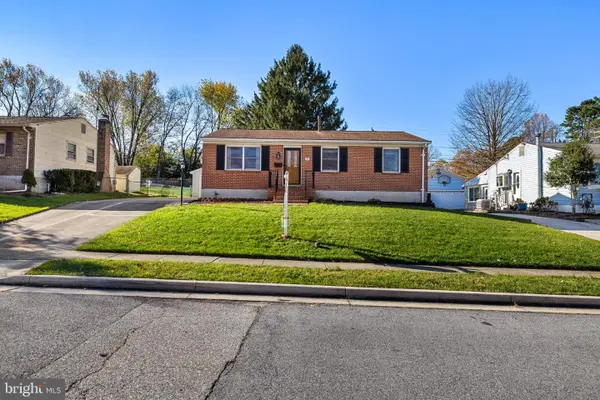 $319,900Coming Soon3 beds 2 baths1,120 sq. ft.
31 Cedarmere Rd, OWINGS MILLS, MD 21117
MLS# MDBC2181380Listed by: BERKSHIRE HATHAWAY HOMESERVICES HOMESALE REALTY - Coming Soon
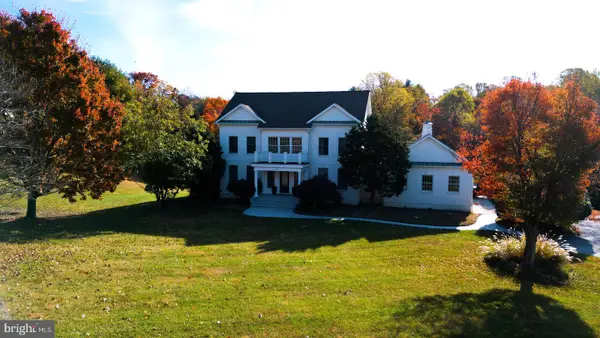 $1,150,000Coming Soon5 beds 5 baths4,683 sq. ft.
21 Foxcreek Ct, OWINGS MILLS, MD 21117
MLS# MDBC2180348Listed by: KELLER WILLIAMS CAPITAL PROPERTIES - New
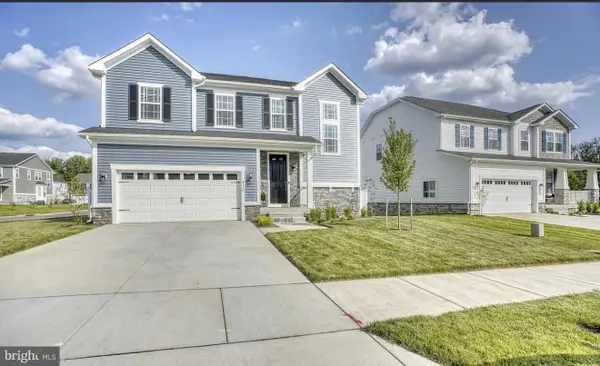 $824,900Active4 beds 4 baths3,885 sq. ft.
415 Crystal Downs Ct, OWINGS MILLS, MD 21117
MLS# MDBC2181528Listed by: EXP REALTY, LLC - New
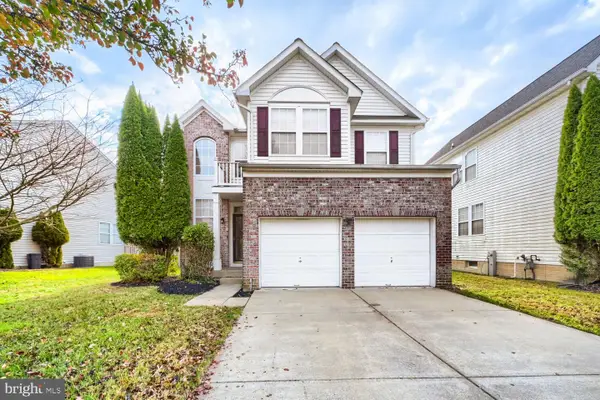 $580,000Active5 beds 4 baths3,214 sq. ft.
4619 Runnymeade Rd, OWINGS MILLS, MD 21117
MLS# MDBC2181426Listed by: EXECUHOME REALTY - New
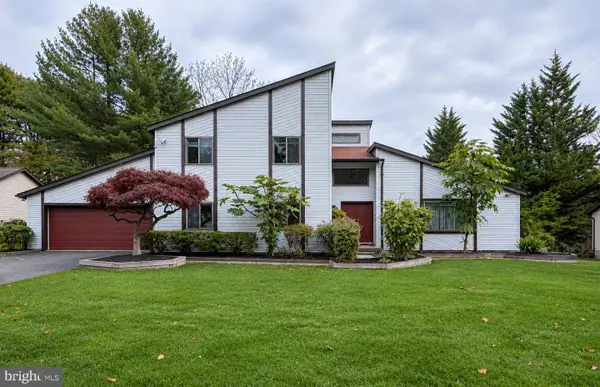 $724,900Active4 beds 4 baths4,198 sq. ft.
12203 Velvet Hill Dr, OWINGS MILLS, MD 21117
MLS# MDBC2181416Listed by: ALLFIRST REALTY, INC. - New
 $825,000Active5 beds 4 baths3,803 sq. ft.
400 Winged Foot Dr, OWINGS MILLS, MD 21117
MLS# MDBC2181324Listed by: LONG & FOSTER REAL ESTATE, INC.


Protect your home and budget from life's surprises with an Assurant Home Warranty, backed by a partner that supports you through every step of homeownership. Explore Plans.
© 2023 - 2026 ERA Franchise Systems LLC. All rights reserved. ERA Franchise Systems LLC fully supports the principles of the Fair Housing Act and the Equal Opportunity Act. ERA, ERA Real Estate powered, and their respective logos are registered service marks of ERA Franchise Systems LLC. Each office is independently owned and operated.