
7 Beecham Ct, Owings Mills, MD 21117
Local realty services provided by:ERA OakCrest Realty, Inc.
7 Beecham Ct,Owings Mills, MD 21117
$899,900
- 4 Beds
- 4 Baths
- 3,909 sq. ft.
- Single family
- Active
Listed by: richard m waxman
Office: cummings & co. realtors
MLS#:MDBC2177520
Source:BRIGHTMLS
Price summary
- Price:$899,900
- Price per sq. ft.:$230.21
- Monthly HOA dues:$77.5
About this home
Meticulously maintained and exceptionally updated, this stunning contemporary Colonial in desirable Worthington Park offers a rare combination of traditional architecture, sophisticated design, and luxurious modern living on a beautiful, level 0.84-acre lot. Originally built in 1997, this 4-bedroom, 3.5-bath residence has been thoughtfully transformed over the past decade with an impressive collection of high-quality updates, custom finishes, and designer touches throughout.
The expansive main level is anchored by a spectacular kitchen and living-area expansion completed in 2015, creating an open, light-filled environment ideal for both everyday living and entertaining. The gourmet eat-in kitchen features an oversized white quartz island, oversized farmhouse sink, and an exceptional suite of Miele and Sub-Zero appliances, including double wall ovens, an induction cooktop with custom Broan ventilation, built-in freezer drawers and ice maker, built-in coffee system, and microwave. Custom oversized windows, vaulted ceilings, and skylights fill the expanded living spaces with natural light, while designer lighting throughout adds a sophisticated contemporary aesthetic.
The luxurious primary suite features vaulted ceilings, a huge walk-in closet with custom organization, and a spa-inspired primary bath designed to feel like a private retreat. Enjoy a freestanding soaking tub, custom walk-in shower, double vanity, separate makeup station, and heated tile floors. Every bathroom in the home has been completely renovated with stylish, upscale finishes.
The flexible floor plan currently offers three bedrooms on the second level and a fourth bedroom with egress in the lower level. Originally configured as a five-bedroom home, two upstairs bedrooms were thoughtfully combined to create a substantially larger bedroom suite. The original configuration can be restored if desired, offering exceptional flexibility for changing needs.
The lower level offers additional versatility with a customized laundry room that doubles beautifully as an art studio, homework area, or dedicated study space. Thoughtfully designed cabinetry and workspace make this a highly functional extension of the home's living space.
Outdoor living is equally impressive. Step outside to a custom double deck designed for entertaining, relaxing, or enjoying morning coffee overlooking the mature weeping willows or watching the children play. Composite and vinyl construction provide a beautiful, low-maintenance extension of the home's living space. The lower deck is covered and features recessed lighting, creating an inviting outdoor gathering space in a variety of weather. A white vinyl privacy fence encloses the rear yard, complementing the expansive, level 0.84-acre setting.
The oversized three-car garage is an exceptional feature, offering abundant parking, storage, and workspace. Custom built-in cabinetry provides extensive organization, while epoxied concrete floors deliver durability and a polished finished look. Three chandeliers add an unexpected designer touch to this impressive garage space.
Additional highlights include a second-zone Lennox HVAC system serving the upper level, roof replaced in 2013, custom oversized windows throughout and in the 2015 addition, completely renovated bathrooms, custom outdoor decking, and a new high efficiency water heater in 2025.
Exceptionally cared for and thoughtfully appointed, this remarkable Worthington Park residence delivers the look and feel of a contemporary luxury home while retaining the character and presence of a classic Colonial. A truly special property where sophisticated interiors, high-end finishes, flexible living spaces, exceptional storage, and remarkable indoor/outdoor living come together seamlessly....
Contact an agent
Home facts
- Year built:1997
- Subdivision & Development:WORTHINGTON PARK
- Listing ID #:MDBC2177520
- Added:1 day(s) ago
- Updated:October 04, 2026 at 01:58 PM
Rooms and interior
- Bedrooms:4
- Total bathrooms:4
- Full bathrooms:3
- Half bathrooms:1
- Flooring:Carpet, Ceramic Tile, Concrete, Heated
- Dining Description:Combination Kitchen/Dining, Dining Area, Formal/Separate Dining Room
- Bathrooms Description:Primary Bath(s)
- Kitchen Description:Breakfast Area, Built-In Microwave, Built-Ins, Carpet, Combination Kitchen/Living, Cooktop, Crown Moldings, Dishwasher, Disposal, Exhaust Fan, Icemaker, Kitchen - Eat-In, Kitchen - Gourmet, Kitchen - Island, Kitchen - Table Space, Oven - Double, Oven - Wall, Pantry, Recessed Lighting, Refrigerator, Upgraded Countertops, Water Heater - High-Efficiency
- Bedroom Description:Carpet, Walk In Closet(s)
- Basement:Yes
- Basement Description:Connecting Stairway, Daylight, Drainage System, Fully Finished, Heated, Improved, Interior Access, Outside Entrance, Partial, Poured Concrete, Rear Entrance, Shelving, Space For Rooms, Sump Pump, Walkout Level, Windows
- Living area:3,909 sq. ft.
Heating and cooling
- Cooling:Central A/C, Heat Pump(s), Multi Units, Programmable Thermostat, Zoned
- Heating:Central, Electric, Forced Air, Natural Gas, Programmable Thermostat, Zoned
Structure and exterior
- Roof:Architectural Shingle
- Year built:1997
- Building area:3,909 sq. ft.
- Lot area:0.84 Acres
- Lot Features:Backs to Trees, Cleared, Corner Lot/Unit, Cul-de-sac, Front Yard, Landscaping, Level, No Thru Street, Rear Yard, SideYard(s)
- Architectural Style:Colonial, Contemporary
- Construction Materials:Brick Front, Concrete, Vinyl Siding
- Exterior Features:Deck(s), Exterior Lighting, Gutter System, Roof
- Foundation Description:Concrete Perimeter
- Levels:2 Stories
Utilities
- Water:Public
- Sewer:Public Sewer
Finances and disclosures
- Price:$899,900
- Price per sq. ft.:$230.21
- Tax amount:$8,896 (2027)
Features and amenities
- Laundry features:Dryer, Dryer In Unit, Washer, Washer In Unit
- Amenities:200+ Amp Service, Attic, Built-Ins, Carpet, Crown Moldings, Main Entrance Lock, Recessed Lighting, Security System, Skylight(s), Sound System, Window Treatments
Parking
- Parking description:Additional Storage Area, Attached Garage, Built In, Concrete Driveway, Covered Parking, Garage - Front Entry, Garage Door Opener, Inside Access, Oversized
- Garage:Yes
- Garage spaces:3
New listings near 7 Beecham Ct
- Coming Soon
 $900,000Coming Soon5 beds 6 baths4,364 sq. ft.
211 Greenspring Valley Rd, OWINGS MILLS, MD 21117
MLS# MDBC2176910Listed by: NORTHROP REALTY - Coming Soon
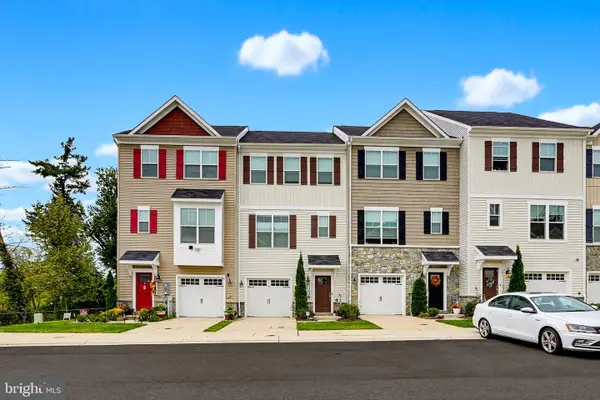 $485,000Coming Soon2 beds 4 baths2,180 sq. ft.
11103 Wilder Way, OWINGS MILLS, MD 21117
MLS# MDBC2174698Listed by: KELLER WILLIAMS REALTY CENTRE - Coming Soon
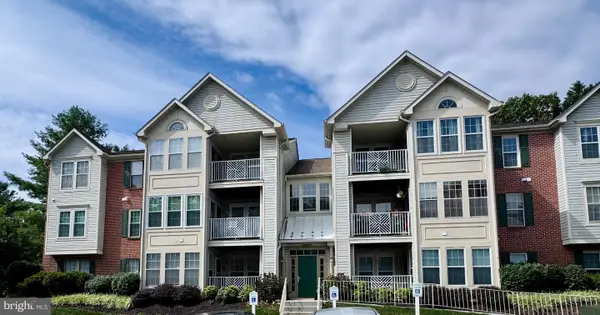 $220,000Coming Soon2 beds 2 baths1,073 sq. ft.
8005 Township Dr #304, OWINGS MILLS, MD 21117
MLS# MDBC2176816Listed by: NORTHROP REALTY - Coming Soon
 $635,000Coming Soon5 beds 3 baths3,384 sq. ft.
76 Featherbed Ln, OWINGS MILLS, MD 21117
MLS# MDBC2177162Listed by: KELLER WILLIAMS LUCIDO AGENCY - Coming Soon
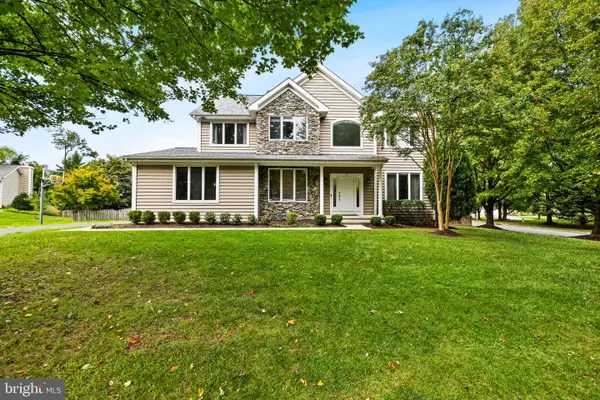 $780,000Coming Soon5 beds 4 baths3,607 sq. ft.
77 Beecham Ct, OWINGS MILLS, MD 21117
MLS# MDBC2176578Listed by: MONUMENT SOTHEBY'S INTERNATIONAL REALTY - Coming Soon
 $395,000Coming Soon4 beds 2 baths1,525 sq. ft.
141 Cedarmere Rd, OWINGS MILLS, MD 21117
MLS# MDBC2175102Listed by: RE/MAX EXECUTIVE - Coming Soon
 $500,000Coming Soon4 beds 5 baths2,332 sq. ft.
9473 Virginia Jane Way, OWINGS MILLS, MD 21117
MLS# MDBC2174650Listed by: KELLER WILLIAMS LUCIDO AGENCY - Coming Soon
 $400,000Coming Soon3 beds 3 baths1,960 sq. ft.
4515 Hidden Stream Ct, OWINGS MILLS, MD 21117
MLS# MDBC2172652Listed by: NEXT STEP REALTY - Coming Soon
 $369,900Coming Soon3 beds 4 baths1,676 sq. ft.
4429 Kentford Rd, OWINGS MILLS, MD 21117
MLS# MDBC2170822Listed by: RE/MAX ADVANTAGE REALTY - New
 $494,900Active3 beds 4 baths2,236 sq. ft.
9421 Adelaide Ln, OWINGS MILLS, MD 21117
MLS# MDBC2177072Listed by: TAYLOR PROPERTIES


Protect your home and budget from life's surprises with an Assurant Home Warranty, backed by a partner that supports you through every step of homeownership. Explore Plans.
© 2023 - 2026 ERA Franchise Systems LLC. All rights reserved. ERA Franchise Systems LLC fully supports the principles of the Fair Housing Act and the Equal Opportunity Act. ERA, ERA Real Estate powered, and their respective logos are registered service marks of ERA Franchise Systems LLC. Each office is independently owned and operated.