
8 Caveswood Ln, Owings Mills, MD 21117
Local realty services provided by:Pagoda Realty ERA Powered
8 Caveswood Ln,Owings Mills, MD 21117
$1,150,000
- 4 Beds
- 5 Baths
- 3,651 sq. ft.
- Single family
- Coming Soon
Listed by: mary m wolfe
Office: o'conor, mooney & fitzgerald
MLS#:MDBC2177842
Source:BRIGHTMLS
Price summary
- Price:$1,150,000
- Price per sq. ft.:$314.98
About this home
Beautifully restored and thoughtfully updated, this mid-century modern rancher offers exceptional style, comfort, and breathtaking views on a 1.34-acre parcel. Immaculately maintained the home seamlessly blends its original character with today’s most sought-after amenities. The spacious living and dining areas are designed for both everyday living and entertaining, featuring a wood-burning fireplace and expansive windows that capture the spectacular views. Step onto the adjoining deck to enjoy beautiful sunsets and overlook the private backyard. The bright, open-concept kitchen features quartz countertops, a center island with a prep sink, bar seating and stainless steel appliances. Off the kitchen is a convenient mudroom/laundry area and powder room plus an additional space that could easily be configured into a pantry, small office, or additional storage. On the main level there are four bedrooms and three full baths. The primary suite has a walk-in closet, a beautifully appointed bath and access to a deck to enjoy your morning coffee. An additional en-suite bedroom provides flexibility for guests, while two more bedrooms share a stylish hall bath. The lower level expands the living space with a comfortable family room, a full bath, and flexible bonus space ideal for an office, exercise area, or guest room. Walk out to the backyard patio for even more opportunities for outdoor living. Abundant storage and a two-car garage complete the package. Clean, sophisticated, and impeccably done, move in and enjoy....
Contact an agent
Home facts
- Year built:1956
- Subdivision & Development:CAVESWOOD
- Listing ID #:MDBC2177842
- Updated:October 08, 2026 at 02:34 AM
Rooms and interior
- Bedrooms:4
- Total bathrooms:5
- Full bathrooms:4
- Half bathrooms:1
- Flooring:Wood
- Dining Description:Combination Dining/Living, Dining Room
- Bathrooms Description:Primary Bath(s)
- Kitchen Description:Built-In Microwave, Dishwasher, Kitchen - Gourmet, Kitchen - Island, Oven - Wall, Oven/Range - Gas, Range Hood, Recessed Lighting, Refrigerator, Stainless Steel Appliances, Water Heater - Tankless
- Bedroom Description:Entry Level Bedroom, Primary Bedroom, Walk In Closet(s)
- Basement:Yes
- Basement Description:Heated, Improved, Walkout Level, Water Proofing System
- Living area:3,651 sq. ft.
Heating and cooling
- Cooling:Ceiling Fan(s), Central A/C
- Heating:90% Forced Air, Propane - Leased
Structure and exterior
- Roof:Flat
- Year built:1956
- Building area:3,651 sq. ft.
- Lot area:1.34 Acres
- Lot Features:Partly Wooded, Rear Yard
- Architectural Style:Contemporary, Mid-Century Modern, Ranch/Rambler
- Construction Materials:Brick Veneer, HardiPlank Type
- Exterior Features:Chimney Cap(s), Deck(s), Flood Lights, Patio(s)
- Foundation Description:Active Radon Mitigation, Concrete Perimeter, Crawl Space
- Levels:2 Stories
Utilities
- Water:Well
- Sewer:Private Septic Tank
Finances and disclosures
- Price:$1,150,000
- Price per sq. ft.:$314.98
- Tax amount:$9,336 (2026)
Features and amenities
- Laundry features:Dryer, Dryer In Unit, Hookup, Washer, Washer In Unit
- Amenities:200+ Amp Service, Ceiling Fan(s), Recessed Lighting, Security System, Skylight(s), Sliding Windows, Smoke Detector
Parking
- Parking description:Asphalt Driveway, Attached Garage, Garage - Front Entry, Garage Door Opener
- Garage:Yes
- Garage spaces:2
New listings near 8 Caveswood Ln
- Coming SoonOpen Sun, 1 to 3pm
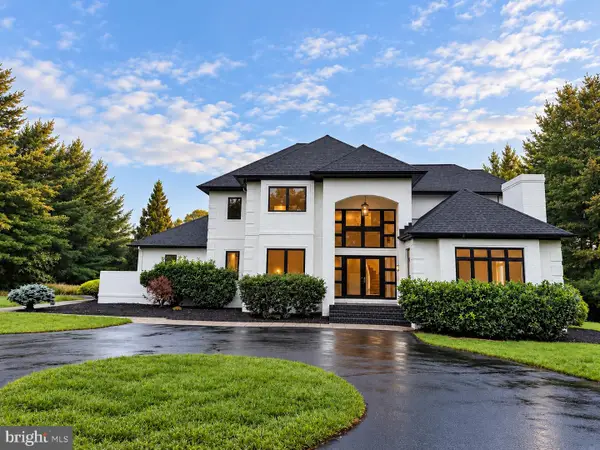 $1,575,000Coming Soon5 beds 6 baths5,783 sq. ft.
3 Foxcreek Ct, OWINGS MILLS, MD 21117
MLS# MDBC2177918Listed by: MONUMENT SOTHEBY'S INTERNATIONAL REALTY - Coming Soon
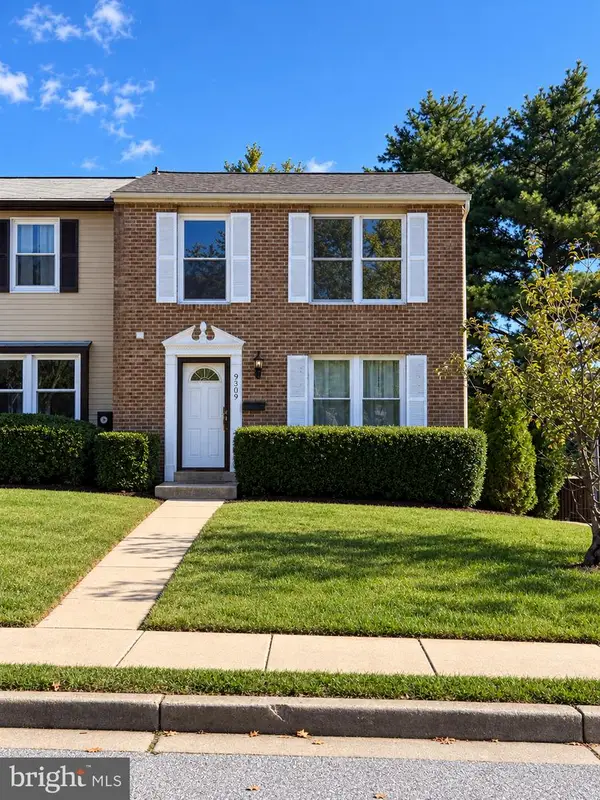 $335,000Coming Soon3 beds 3 baths1,520 sq. ft.
9309 Countess Dr, OWINGS MILLS, MD 21117
MLS# MDBC2177972Listed by: EXP REALTY, LLC - Coming Soon
 $324,900Coming Soon3 beds 4 baths1,820 sq. ft.
151 Wimbledon Ln, OWINGS MILLS, MD 21117
MLS# MDBC2177810Listed by: REDFIN CORP - Coming SoonOpen Fri, 4 to 6pm
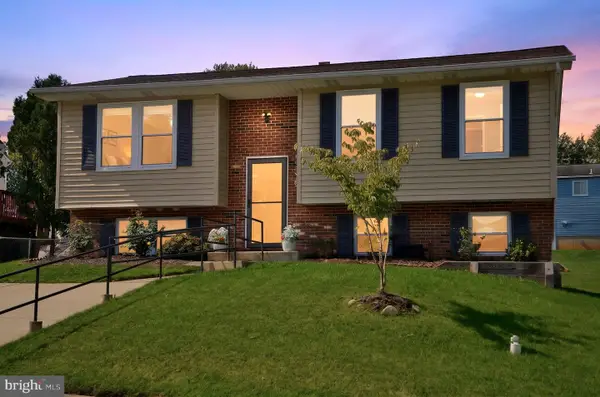 $390,000Coming Soon4 beds 2 baths1,621 sq. ft.
336 Kearney Dr, OWINGS MILLS, MD 21117
MLS# MDBC2177554Listed by: REALTY ONE GROUP UNLIMITED - Coming Soon
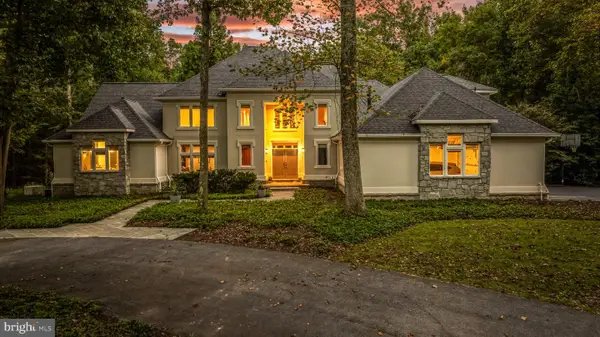 $1,350,000Coming Soon6 beds 8 baths8,500 sq. ft.
11 Huntersworth Ct, OWINGS MILLS, MD 21117
MLS# MDBC2177620Listed by: MONUMENT SOTHEBY'S INTERNATIONAL REALTY - Coming Soon
 $900,000Coming Soon5 beds 6 baths4,364 sq. ft.
211 Greenspring Valley Rd, OWINGS MILLS, MD 21117
MLS# MDBC2176910Listed by: NORTHROP REALTY - Coming Soon
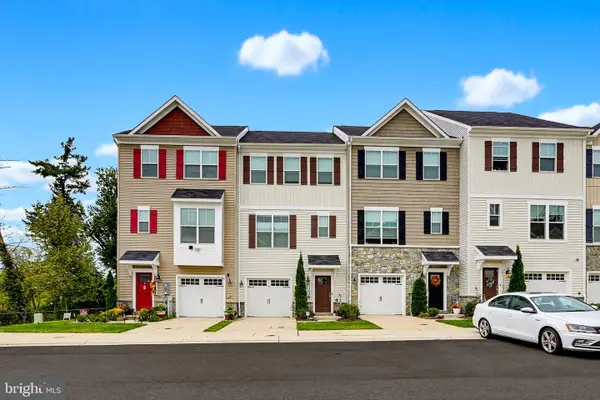 $485,000Coming Soon3 beds 4 baths2,180 sq. ft.
11103 Wilder Way, OWINGS MILLS, MD 21117
MLS# MDBC2174698Listed by: KELLER WILLIAMS REALTY CENTRE - Coming SoonOpen Sat, 1 to 3pm
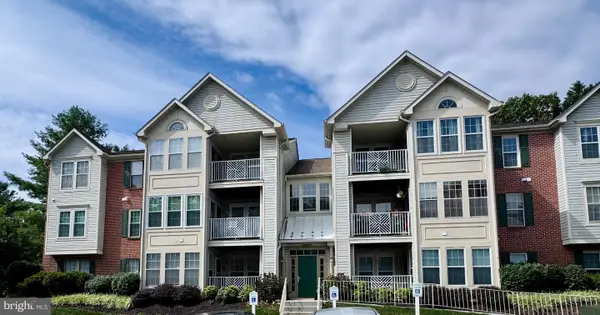 $220,000Coming Soon2 beds 2 baths1,073 sq. ft.
8005 Township Dr #304, OWINGS MILLS, MD 21117
MLS# MDBC2176816Listed by: NORTHROP REALTY - Coming SoonOpen Sun, 1 to 3pm
 $635,000Coming Soon5 beds 3 baths3,384 sq. ft.
76 Featherbed Ln, OWINGS MILLS, MD 21117
MLS# MDBC2177162Listed by: KELLER WILLIAMS LUCIDO AGENCY


Protect your home and budget from life's surprises with an Assurant Home Warranty, backed by a partner that supports you through every step of homeownership. Explore Plans.
© 2023 - 2026 ERA Franchise Systems LLC. All rights reserved. ERA Franchise Systems LLC fully supports the principles of the Fair Housing Act and the Equal Opportunity Act. ERA, ERA Real Estate powered, and their respective logos are registered service marks of ERA Franchise Systems LLC. Each office is independently owned and operated.