
9453 James Macgowan Ln #428, Owings Mills, MD 21117
Local realty services provided by:Pagoda Realty ERA Powered
9453 James Macgowan Ln #428,Owings Mills, MD 21117
$469,900
- 3 Beds
- 3 Baths
- 2,598 sq. ft.
- Condominium
- Active
Listed by: esther k faulkner
Office: united real estate executives
MLS#:MDBC2159988
Source:BRIGHTMLS
Price summary
- Price:$469,900
- Price per sq. ft.:$180.87
- Monthly HOA dues:$105
About this home
NEW PRICE! Welcome to 9453 James MacGowan Lane in desirable Ballard Green. This spacious 2,598 sq. ft., 3-bedroom, 2.5-bath townhome, built in 2021, offers a massive gourmet kitchen, open living spaces, a luxurious primary suite, deck overlooking green space, and beautiful custom upgrades throughout. NOW OFFERED AT $469,900! Motivated seller—come tour this move-in-ready home at our Open House and bring your best offer. Enjoy refreshments while you tour, and a lender will be available on-site to answer financing questions.
Contact an agent
Home facts
- Year built:2021
- Subdivision & Development:BALLARD GREEN
- Listing ID #:MDBC2159988
- Added:136 day(s) ago
- Updated:October 04, 2026 at 01:58 PM
Rooms and interior
- Bedrooms:3
- Total bathrooms:3
- Full bathrooms:2
- Half bathrooms:1
- Living area:2,598 sq. ft.
Heating and cooling
- Cooling:Central A/C
- Heating:Energy Star Heating System, Natural Gas
Structure and exterior
- Year built:2021
- Building area:2,598 sq. ft.
- Lot area:0.06 Acres
- Construction Materials:Brick, Vinyl Siding
- Levels:2 Stories
Utilities
- Water:Public
- Sewer:Public Septic
Finances and disclosures
- Price:$469,900
- Price per sq. ft.:$180.87
- Tax amount:$4,606 (2025)
Parking
- Parking description:Attached Garage, Concrete Driveway, Garage - Rear Entry
- Garage:Yes
- Garage spaces:1
New listings near 9453 James Macgowan Ln #428
- Coming Soon
 $900,000Coming Soon5 beds 6 baths4,364 sq. ft.
211 Greenspring Valley Rd, OWINGS MILLS, MD 21117
MLS# MDBC2176910Listed by: NORTHROP REALTY - Coming Soon
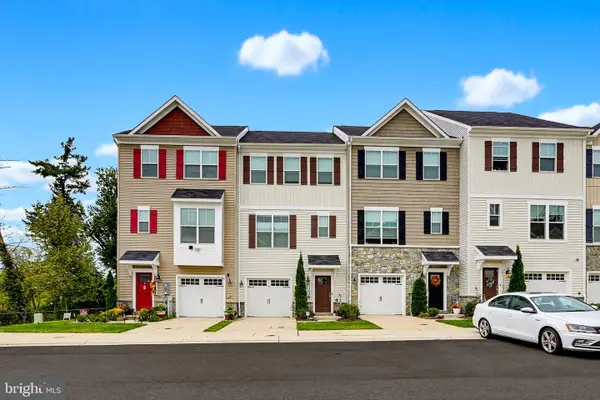 $485,000Coming Soon2 beds 4 baths2,180 sq. ft.
11103 Wilder Way, OWINGS MILLS, MD 21117
MLS# MDBC2174698Listed by: KELLER WILLIAMS REALTY CENTRE - Coming Soon
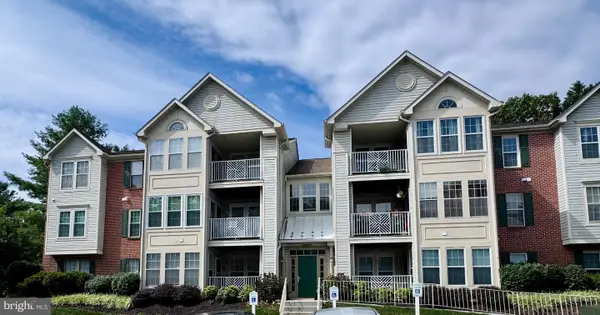 $220,000Coming Soon2 beds 2 baths1,073 sq. ft.
8005 Township Dr #304, OWINGS MILLS, MD 21117
MLS# MDBC2176816Listed by: NORTHROP REALTY - Coming Soon
 $635,000Coming Soon5 beds 3 baths3,384 sq. ft.
76 Featherbed Ln, OWINGS MILLS, MD 21117
MLS# MDBC2177162Listed by: KELLER WILLIAMS LUCIDO AGENCY - Coming Soon
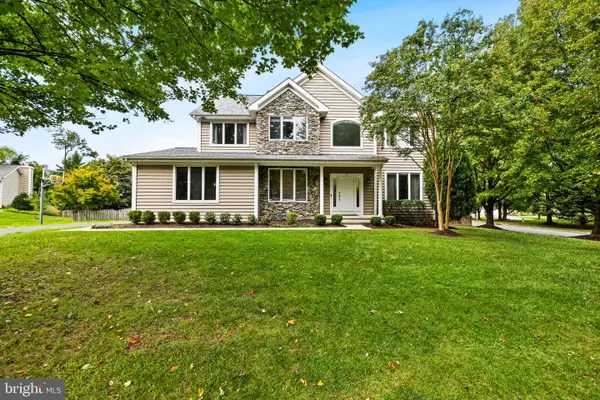 $780,000Coming Soon5 beds 4 baths3,607 sq. ft.
77 Beecham Ct, OWINGS MILLS, MD 21117
MLS# MDBC2176578Listed by: MONUMENT SOTHEBY'S INTERNATIONAL REALTY - Coming Soon
 $395,000Coming Soon4 beds 2 baths1,525 sq. ft.
141 Cedarmere Rd, OWINGS MILLS, MD 21117
MLS# MDBC2175102Listed by: RE/MAX EXECUTIVE - Coming Soon
 $500,000Coming Soon4 beds 5 baths2,332 sq. ft.
9473 Virginia Jane Way, OWINGS MILLS, MD 21117
MLS# MDBC2174650Listed by: KELLER WILLIAMS LUCIDO AGENCY - Coming Soon
 $400,000Coming Soon3 beds 3 baths1,960 sq. ft.
4515 Hidden Stream Ct, OWINGS MILLS, MD 21117
MLS# MDBC2172652Listed by: NEXT STEP REALTY - Coming Soon
 $369,900Coming Soon3 beds 4 baths1,676 sq. ft.
4429 Kentford Rd, OWINGS MILLS, MD 21117
MLS# MDBC2170822Listed by: RE/MAX ADVANTAGE REALTY - New
 $494,900Active3 beds 4 baths2,236 sq. ft.
9421 Adelaide Ln, OWINGS MILLS, MD 21117
MLS# MDBC2177072Listed by: TAYLOR PROPERTIES


Protect your home and budget from life's surprises with an Assurant Home Warranty, backed by a partner that supports you through every step of homeownership. Explore Plans.
© 2023 - 2026 ERA Franchise Systems LLC. All rights reserved. ERA Franchise Systems LLC fully supports the principles of the Fair Housing Act and the Equal Opportunity Act. ERA, ERA Real Estate powered, and their respective logos are registered service marks of ERA Franchise Systems LLC. Each office is independently owned and operated.