
104 Stewart Ave, Oxford, MD 21654
Local realty services provided by:Mountain Realty ERA Powered
104 Stewart Ave,Oxford, MD 21654
$895,000
- 3 Beds
- 3 Baths
- 2,858 sq. ft.
- Single family
- Coming Soon
Listed by: judy l moore
Office: benson & mangold, llc.
MLS#:MDTA2014880
Source:BRIGHTMLS
Price summary
- Price:$895,000
- Price per sq. ft.:$313.16
About this home
Oxford. One owner 2,858 sq. ft home built in 2006 is just off the Strand only a block from the Tred Avon River. Features living room and dining rooms, den, family room with woodburning fireplace off open kitchen with island and granite countertops, powder room. Second floor offers 3 spacious bedrooms including a primary suite with walk-in closet and 2 guest bedrooms and guest bath. Exterior offers 2 balconies, HardiPlank siding, paver driveway and more on a .18 acre lot. Hardwood flooring throughout most of the home (except 2 guest bedrooms) and 2 energy efficient heat pumps. Located in the Oxford’s historic district. This home preserves the historic character while offering a modern floor plan with 9’ ceilings and modern upgrades. Professional photos coming in September
Contact an agent
Home facts
- Year built:2006
- Subdivision & Development:OXFORD
- Listing ID #:MDTA2014880
- Updated:September 07, 2026 at 01:31 PM
Rooms and interior
- Bedrooms:3
- Total bathrooms:3
- Full bathrooms:2
- Half bathrooms:1
- Flooring:Carpet, Hardwood
- Dining Description:Dining Room, Formal/Separate Dining Room
- Bathrooms Description:Bathroom 2, Half Bath, Primary Bath(s), Primary Bathroom
- Kitchen Description:Breakfast Area, Carpet, Cooktop, Crown Moldings, Dishwasher, Disposal, Kitchen - Country, Kitchen - Island, Microwave, Oven - Wall, Refrigerator, Stainless Steel Appliances, Upgraded Countertops, Water Heater
- Bedroom Description:Carpet, Primary Bedroom, Walk In Closet(s)
- Living area:2,858 sq. ft.
Heating and cooling
- Cooling:Central A/C, Heat Pump(s)
- Heating:Electric, Heat Pump(s)
Structure and exterior
- Roof:Architectural Shingle
- Year built:2006
- Building area:2,858 sq. ft.
- Lot area:0.18 Acres
- Lot Features:Landscaping
- Construction Materials:HardiPlank Type
- Exterior Features:Balconies- Multiple, Patio(s)
- Foundation Description:Crawl Space
- Levels:2 Stories
Utilities
- Water:Public
- Sewer:Public Sewer
Finances and disclosures
- Price:$895,000
- Price per sq. ft.:$313.16
- Tax amount:$7,103 (2026)
Features and amenities
- Laundry features:Dryer, Laundry, Washer
- Amenities:Carpet, Ceiling Fan(s), Crown Moldings, Double Pane Windows, Window Treatments
Parking
- Parking description:Off Street
New listings near 104 Stewart Ave
- New
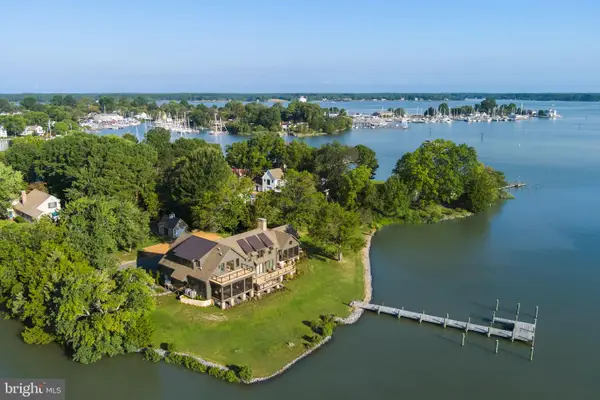 $3,295,000Active5 beds 5 baths5,030 sq. ft.
104 East St, OXFORD, MD 21654
MLS# MDTA2013048Listed by: TTR SOTHEBY'S INTERNATIONAL REALTY - New
 $2,295,000Active3 beds 6 baths3,156 sq. ft.
5920 Oxford Rd, OXFORD, MD 21654
MLS# MDTA2014926Listed by: BENSON & MANGOLD, LLC - New
 $3,495,000Active4 beds 5 baths4,093 sq. ft.
28161 Harleigh Ln, OXFORD, MD 21654
MLS# MDTA2014886Listed by: BENSON & MANGOLD, LLC  $425,000Active2 beds 1 baths1,006 sq. ft.
104 Bonfield Ave, OXFORD, MD 21654
MLS# MDTA2014692Listed by: BENSON & MANGOLD, LLC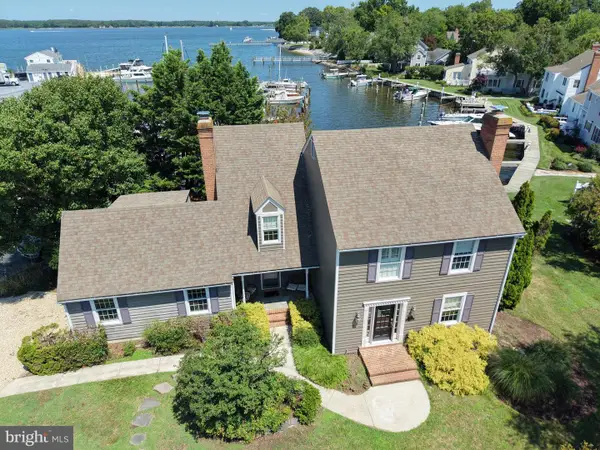 $1,095,000Active3 beds 3 baths2,242 sq. ft.
100 Pier St W, OXFORD, MD 21654
MLS# MDTA2014624Listed by: BENSON & MANGOLD, LLC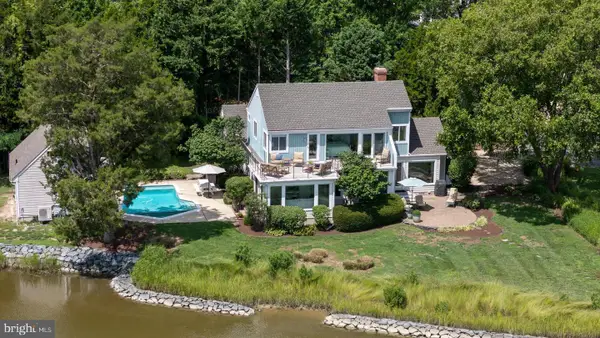 $1,849,000Pending4 beds 4 baths2,986 sq. ft.
106 E Division St, OXFORD, MD 21654
MLS# MDTA2014626Listed by: TTR SOTHEBY'S INTERNATIONAL REALTY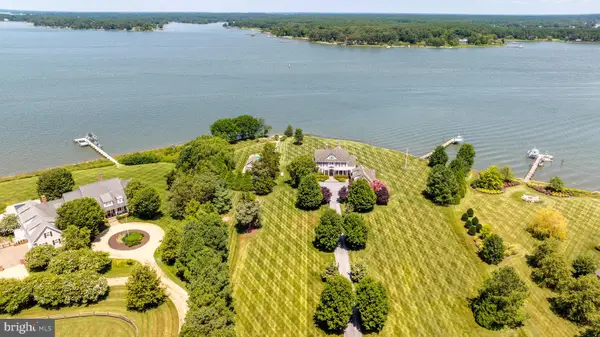 $5,295,000Pending4 beds 7 baths5,115 sq. ft.
5381 Morgans Point Dr, OXFORD, MD 21654
MLS# MDTA2014606Listed by: BENSON & MANGOLD, LLC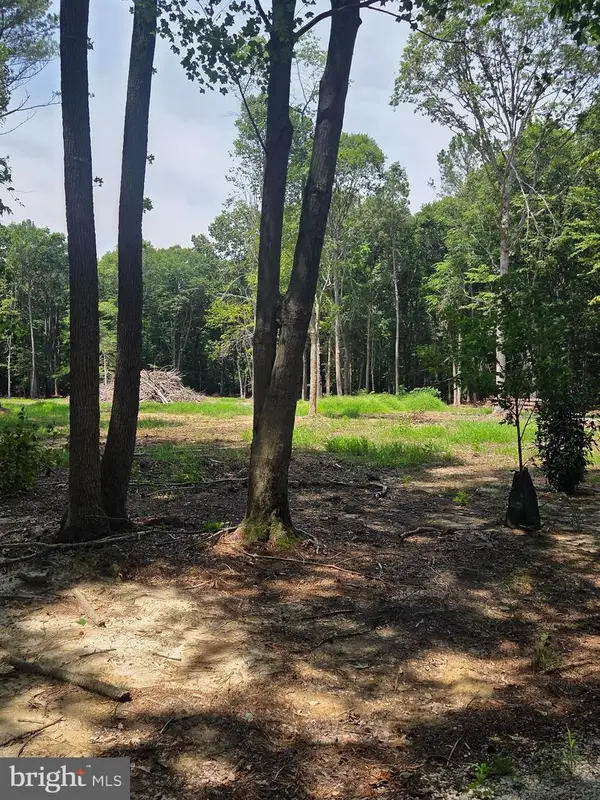 $275,000Active2.28 Acres
Almshouse ( Lot 2) Rd, OXFORD, MD 21654
MLS# MDTA2014584Listed by: CHESAPEAKE REAL ESTATE ASSOCIATES, LLC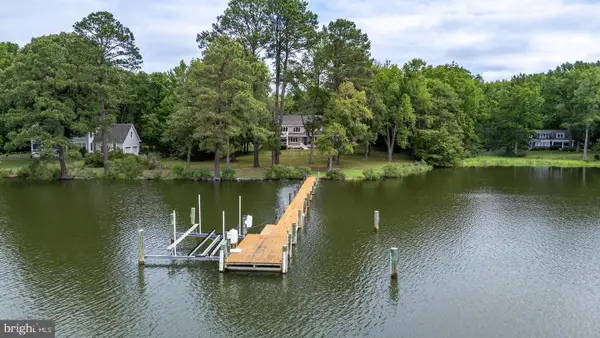 $2,195,000Pending4 beds 4 baths4,469 sq. ft.
27877 Bent Farm Ln, OXFORD, MD 21654
MLS# MDTA2014494Listed by: BENSON & MANGOLD, LLC


Protect your home and budget from life's surprises with an Assurant Home Warranty, backed by a partner that supports you through every step of homeownership. Explore Plans.
© 2023 - 2026 ERA Franchise Systems LLC. All rights reserved. ERA Franchise Systems LLC fully supports the principles of the Fair Housing Act and the Equal Opportunity Act. ERA, ERA Real Estate powered, and their respective logos are registered service marks of ERA Franchise Systems LLC. Each office is independently owned and operated.