
1729 Iverson St, Oxon Hill, MD 20745
Local realty services provided by:ERA OakCrest Realty, Inc.
1729 Iverson St,Oxon Hill, MD 20745
$380,000
- 3 Beds
- 2 Baths
- 1,048 sq. ft.
- Single family
- Coming Soon
Listed by: rosa acevedo
Office: spring hill real estate, llc.
MLS#:MDPG2216048
Source:BRIGHTMLS
Price summary
- Price:$380,000
- Price per sq. ft.:$362.6
About this home
Well-maintained 3-bedroom, 2-bath detached single-family home situated on nearly half an acre in a convenient Oxon Hill location. This inviting property offers a spacious lot with plenty of room for outdoor enjoyment, entertaining, gardening, or creating your own private retreat. The home provides a comfortable layout with three bedrooms and two full bathrooms, making it a great opportunity for homeowners, first-time buyers, or investors. Ideally located just minutes from National Harbor, with convenient access to shopping, dining, entertainment, major commuter routes, and Washington, D.C. Don’t miss the opportunity to make this well-maintained home and generously sized lot your own!
Contact an agent
Home facts
- Year built:1953
- Subdivision & Development:BARNABY VILLAGE
- Listing ID #:MDPG2216048
- Updated:August 21, 2026 at 04:34 AM
Rooms and interior
- Bedrooms:3
- Total bathrooms:2
- Full bathrooms:2
- Basement:Yes
- Basement Description:Walkout Level
- Living area:1,048 sq. ft.
Heating and cooling
- Cooling:Central A/C
- Heating:Central, Electric
Structure and exterior
- Year built:1953
- Building area:1,048 sq. ft.
- Lot area:0.49 Acres
- Architectural Style:Ranch/Rambler
- Construction Materials:Brick
- Levels:2 Stories
Utilities
- Water:Public
- Sewer:Public Sewer
Finances and disclosures
- Price:$380,000
- Price per sq. ft.:$362.6
- Tax amount:$4,638 (2025)
New listings near 1729 Iverson St
- Coming Soon
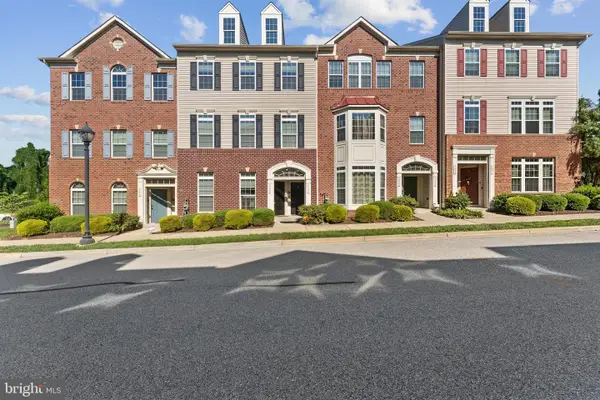 $300,000Coming Soon2 beds 2 baths1,483 sq. ft.
5656 Virginia Ln #70, OXON HILL, MD 20745
MLS# MDPG2216046Listed by: PEARSON SMITH REALTY, LLC - Coming Soon
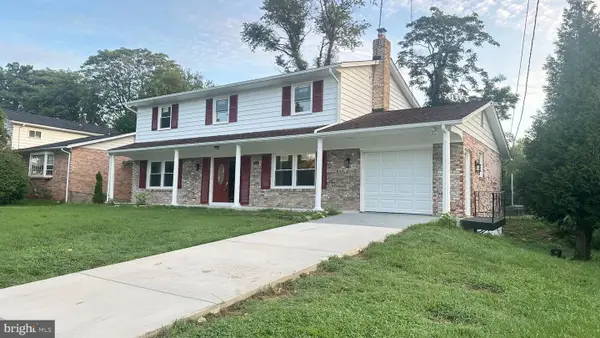 $599,000Coming Soon6 beds 4 baths3,260 sq. ft.
7806 Claudia Dr, OXON HILL, MD 20745
MLS# MDPG2215002Listed by: MR. LISTER REALTY - Coming Soon
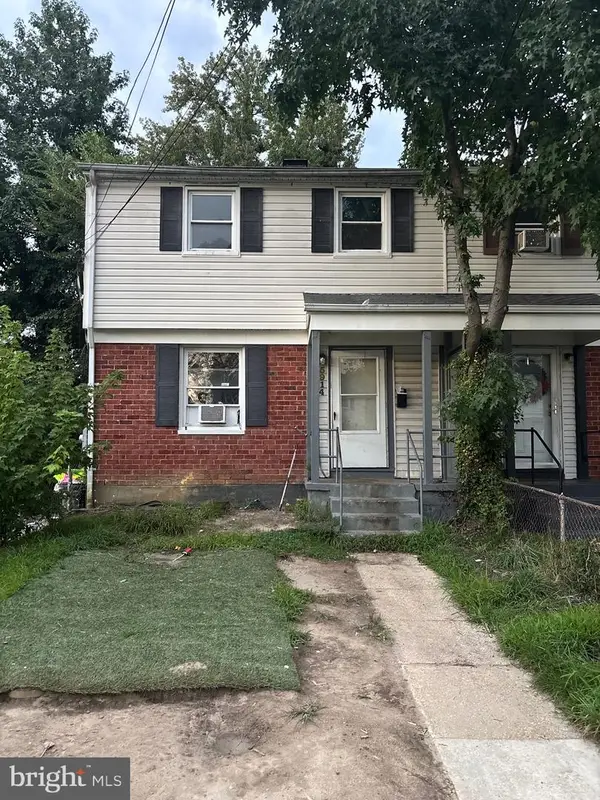 $285,640Coming Soon3 beds 2 baths1,200 sq. ft.
5914 Shoshone Dr, OXON HILL, MD 20745
MLS# MDPG2214768Listed by: KELLER WILLIAMS FLAGSHIP - Coming Soon
 $397,000Coming Soon3 beds 3 baths2,436 sq. ft.
8211 Barrett Rd, FORT WASHINGTON, MD 20744
MLS# MDPG2209320Listed by: EXP REALTY, LLC - Coming Soon
 $375,000Coming Soon3 beds 1 baths2,088 sq. ft.
5301 Kenmont Rd, OXON HILL, MD 20745
MLS# MDPG2201170Listed by: SAMSON PROPERTIES - New
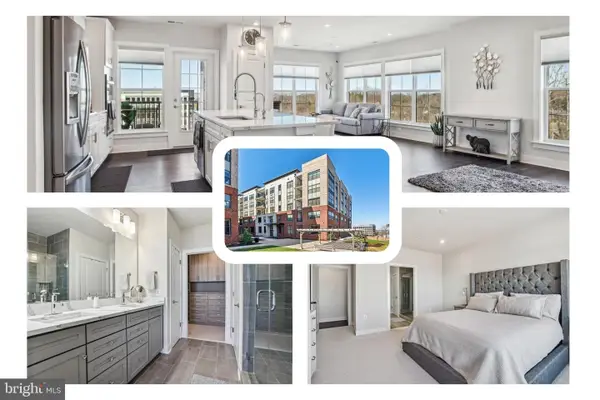 $625,000Active2 beds 2 baths1,665 sq. ft.
100 Saint Ives Pl #306, OXON HILL, MD 20745
MLS# MDPG2215248Listed by: REDFIN CORP - New
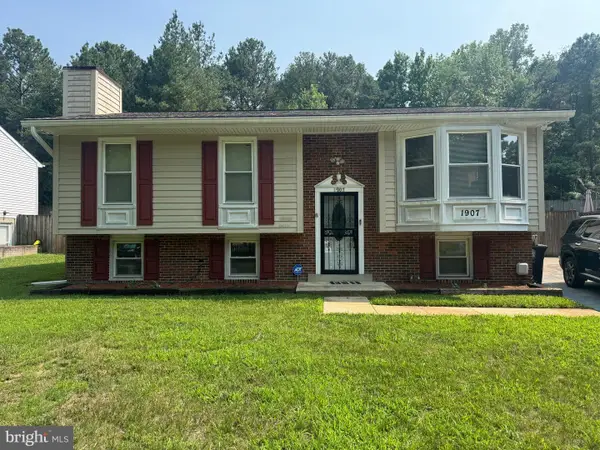 $399,999Active4 beds 3 baths1,920 sq. ft.
1907 Mystic Ave, OXON HILL, MD 20745
MLS# MDPG2215766Listed by: LONG & FOSTER REAL ESTATE, INC. - New
 $295,000Active2 beds 1 baths948 sq. ft.
103 Mohican Dr, OXON HILL, MD 20745
MLS# MDPG2214632Listed by: COVENANT REALTY GROUP - New
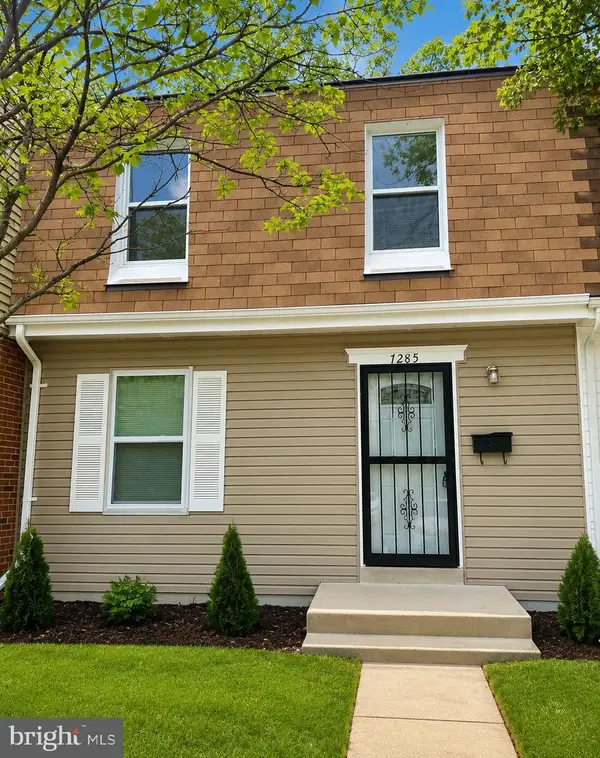 $305,000Active3 beds 3 baths1,899 sq. ft.
7285 Wood Hollow Ter, FORT WASHINGTON, MD 20744
MLS# MDPG2214798Listed by: SAMSON PROPERTIES


Protect your home and budget from life's surprises with an Assurant Home Warranty, backed by a partner that supports you through every step of homeownership. Explore Plans.
© 2023 - 2026 ERA Franchise Systems LLC. All rights reserved. ERA Franchise Systems LLC fully supports the principles of the Fair Housing Act and the Equal Opportunity Act. ERA, ERA Real Estate powered, and their respective logos are registered service marks of ERA Franchise Systems LLC. Each office is independently owned and operated.