
16657 Miller Ln, Parkton, MD 21120
Local realty services provided by:ERA OakCrest Realty, Inc.
16657 Miller Ln,Parkton, MD 21120
$525,000
- 2 Beds
- 3 Baths
- 1,969 sq. ft.
- Single family
- Pending
Listed by: jessica hobbs, cole vancourt
Office: berkshire hathaway homeservices homesale realty
MLS#:MDBC2175648
Source:BRIGHTMLS
Price summary
- Price:$525,000
- Price per sq. ft.:$266.63
About this home
Offer Deadline Saturday 9/26 @ 6pm!
A FRENCH COUNTRY RETREAT IN THE HEART OF THE HEREFORD ZONE
OPEN HOUSE | SATURDAY, 9/26 | 12–2 PM
Some homes are built to impress. Others are built to be lived in, loved, and enjoyed for years to come. Just minutes from Spark & Hunt Valley this one checks all the boxes.
Lovingly built & thoughtfully designed in 1999, this special property blends timeless character with the practical spaces today’s lifestyle demands.
A gated entrance & fully fenced yard welcome you to a private country retreat surrounded by meandering gardens and acres of woods. Something is always blooming, while the wooded acreage provides endless opportunities for exploring, outdoor adventures — or simply enjoying the peace and privacy of your own little corner of the HZ.
Inside, the stucco exterior & terracotta porch accents give way to a thoughtfully designed interior.
The entry foyer offers convenient access to the mudroom/laundry room & half bath, while a tiled hallway leads to an expansive dining and living combination anchored by a functional woodstove — perfect for cozy evenings at home.
The charming kitchen is both beautiful and hardworking, featuring:
- Gas range
- Deep sink
- Tons of counter space
- Large pantry
French doors lead to a quaint covered eating porch, creating an effortless connection between indoor and outdoor living and making entertaining a breeze.
The first-floor primary suite features a huge walk-in closet and en-suite bath, while high-quality windows and doors bring an abundance of natural light throughout the home.
Upstairs, you’ll find a versatile office/flex space, large bedroom, and additional full bath — giving you plenty of options for guests, work-from-home, hobbies, or whatever life requires.
Storage galore throughout the home, plus a basement that is truly a blank canvas with room for whatever additional spaces and storage you envision.
And beneath all the charm is thoughtful functionality:
• 2-zone heating & cooling
• 2 water heaters
• Quality construction
• Fully fenced yard
• Gated entrance...
Contact an agent
Home facts
- Year built:1999
- Subdivision & Development:HEREFORD ZONE
- Listing ID #:MDBC2175648
- Added:18 day(s) ago
- Updated:October 01, 2026 at 09:03 AM
Rooms and interior
- Bedrooms:2
- Total bathrooms:3
- Full bathrooms:2
- Half bathrooms:1
- Flooring:Ceramic Tile, Hardwood, Partially Carpeted, Tile/Brick
- Kitchen Description:Dishwasher, Exhaust Fan, Oven/Range - Gas, Range Hood, Refrigerator, Water Heater
- Basement:Yes
- Basement Description:Interior Access, Unfinished, Workshop
- Living area:1,969 sq. ft.
Heating and cooling
- Cooling:Ceiling Fan(s), Central A/C, Zoned
- Heating:Electric, Forced Air, Heat Pump - Electric BackUp, Propane - Owned
Structure and exterior
- Roof:Asphalt, Shingle
- Year built:1999
- Building area:1,969 sq. ft.
- Lot area:4 Acres
- Architectural Style:French, Traditional
- Construction Materials:Stucco
- Foundation Description:Concrete Perimeter
- Levels:3 Story
Schools
- High school:HEREFORD
- Middle school:HEREFORD
- Elementary school:FIFTH DISTRICT
Utilities
- Water:Well
- Sewer:Private Septic Tank, Septic Exists
Finances and disclosures
- Price:$525,000
- Price per sq. ft.:$266.63
- Tax amount:$5,845 (2026)
Features and amenities
- Laundry features:Dryer, Washer
- Amenities:200+ Amp Service, Attic, Double Pane Windows
Parking
- Parking description:Fenced, Paved Driveway, Paved Parking
New listings near 16657 Miller Ln
- Coming Soon
 $750,000Coming Soon4 beds 3 baths2,708 sq. ft.
19209 Shandall Ct, PARKTON, MD 21120
MLS# MDBC2177394Listed by: NEXT STEP REALTY - Coming Soon
 $713,000Coming Soon4 beds 4 baths3,178 sq. ft.
24 Andrews Ct, PARKTON, MD 21120
MLS# MDBC2173582Listed by: BERKSHIRE HATHAWAY HOMESERVICES PENFED REALTY - New
 $350,000Active3.23 Acres
Mt. Carmel Rd, PARKTON, MD 21120
MLS# MDBC2174056Listed by: O'NEILL ENTERPRISES REALTY - New
 $875,000Active4 beds 3 baths3,581 sq. ft.
1 Lantern Cir, PARKTON, MD 21120
MLS# MDBC2176324Listed by: O'CONOR, MOONEY & FITZGERALD 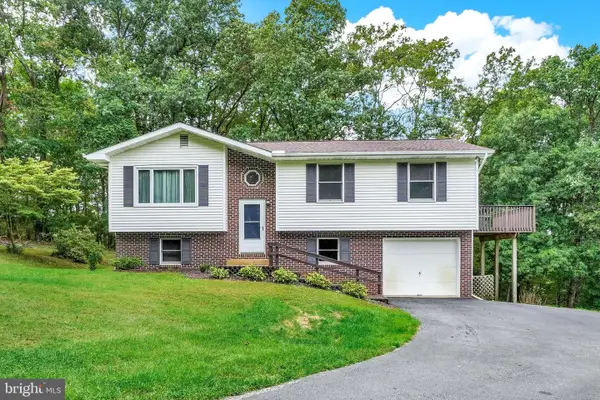 $375,000Pending4 beds 2 baths1,632 sq. ft.
21020 W Liberty Rd, WHITE HALL, MD 21161
MLS# MDBC2167122Listed by: HOWARD HANNA REAL ESTATE SERVICES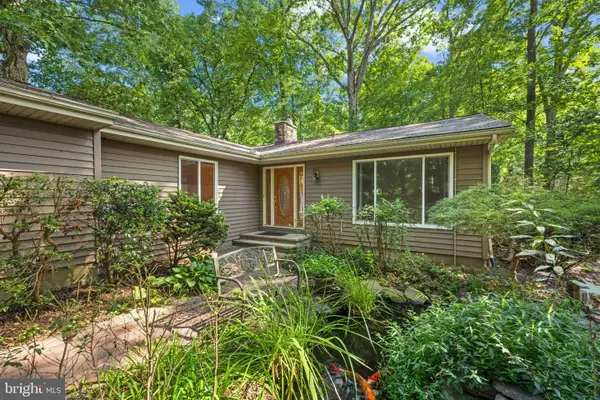 $675,000Pending3 beds 3 baths2,862 sq. ft.
20019 Cameron Mill Rd, PARKTON, MD 21120
MLS# MDBC2173126Listed by: COMPASS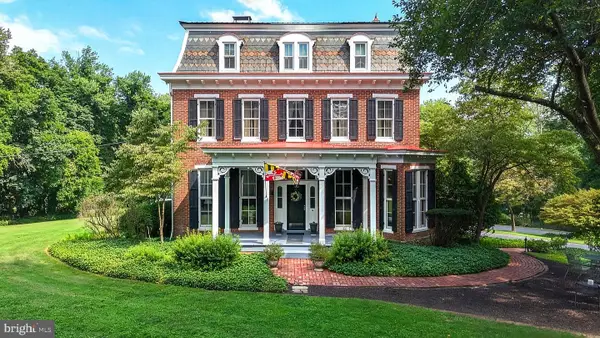 $1,295,000Active7 beds 5 baths4,416 sq. ft.
19301 York Rd, PARKTON, MD 21120
MLS# MDBC2172670Listed by: BERKSHIRE HATHAWAY HOMESERVICES PENFED REALTY $899,900Active4 beds 4 baths3,083 sq. ft.
21045 York Rd, PARKTON, MD 21120
MLS# MDBC2174202Listed by: THE PINNACLE REAL ESTATE CO. $799,900Active4 beds 4 baths2,800 sq. ft.
21015 York Rd, PARKTON, MD 21120
MLS# MDBC2174208Listed by: THE PINNACLE REAL ESTATE CO.


Protect your home and budget from life's surprises with an Assurant Home Warranty, backed by a partner that supports you through every step of homeownership. Explore Plans.
© 2023 - 2026 ERA Franchise Systems LLC. All rights reserved. ERA Franchise Systems LLC fully supports the principles of the Fair Housing Act and the Equal Opportunity Act. ERA, ERA Real Estate powered, and their respective logos are registered service marks of ERA Franchise Systems LLC. Each office is independently owned and operated.