
20015 Downes Rd, Parkton, MD 21120
Local realty services provided by:ERA Central Realty Group
20015 Downes Rd,Parkton, MD 21120
$430,000
- 3 Beds
- 2 Baths
- 2,056 sq. ft.
- Single family
- Active
Upcoming open houses
- Sun, Oct 2510:00 am - 12:00 pm
Listed by: michael myslinski
Office: kelly and co realty, llc.
MLS#:MDBC2179158
Source:BRIGHTMLS
Price summary
- Price:$430,000
- Price per sq. ft.:$209.14
About this home
A rancher in the Hereford Zone (with updates) with farmland views across the road, a fenced backyard, and a finished walkout lower level, at a price that makes northern Baltimore County a realistic first move.
The main level is open from front to back, and new wood-look flooring runs throughout. In the living room, the fireplace is the focal point, and the front door opens to a view of the fields. The kitchen has sage green lower cabinets, white uppers, a subway tile backsplash, stainless appliances, and a window over the sink. The dining area sits beside the kitchen, and its sliding glass doors lead straight out to the Trex deck. A laundry and drop zone just off the kitchen has front-load machines, a butcher-block folding counter, cabinet storage, and a side entrance for muddy boots and grocery runs.
There are three bedrooms with new carpet, closet space in each, and natural light from the large windows. The home has two full baths with new flooring and refreshed vanities.
The newly finished lower level is the space most starter homes don’t have. It’s one large room with recessed lighting, a freestanding stove, and French doors that walk out to the backyard. You can use it as a family room, gym, office, or guest space. A separate unfinished area holds the utilities and leaves plenty of room for storage. (Along with a rough-in for another bathroom)
Outside, the Trex deck with white railings overlooks a fenced yard backed by mature trees. Under the deck there’s a new paver patio, and the property also has a storage shed and a long gravel driveway with room for several cars.
You get Hereford Zone schools, open space all around, and a quiet rural road, with I-83 close enough for a reasonable commute toward Hunt Valley, Towson, or York. Homes like this in the zone don’t stay available for long. Schedule your showing today!...
Contact an agent
Home facts
- Year built:2005
- Subdivision & Development:WINDTREE VALLEY
- Listing ID #:MDBC2179158
- Added:2 day(s) ago
- Updated:October 24, 2026 at 04:44 AM
Rooms and interior
- Bedrooms:3
- Total bathrooms:2
- Full bathrooms:2
- Flooring:Luxury Vinyl Plank
- Basement:Yes
- Basement Description:Daylight, Full, Walkout Level
- Living area:2,056 sq. ft.
Heating and cooling
- Cooling:Central A/C
- Heating:Heat Pump - Gas BackUp, Natural Gas
Structure and exterior
- Roof:Architectural Shingle
- Year built:2005
- Building area:2,056 sq. ft.
- Lot area:1 Acres
- Lot Features:Backs to Trees
- Architectural Style:Ranch/Rambler
- Foundation Description:Block
- Levels:2 Stories
Schools
- High school:HEREFORD
- Middle school:HEREFORD
- Elementary school:SEVENTH DISTRICT
Utilities
- Water:Well
- Sewer:On Site Septic
Finances and disclosures
- Price:$430,000
- Price per sq. ft.:$209.14
- Tax amount:$3,697 (2026)
Parking
- Parking description:Crushed Stone
New listings near 20015 Downes Rd
- Coming Soon
 $713,000Coming Soon4 beds 4 baths3,178 sq. ft.
24 Andrews Ct, PARKTON, MD 21120
MLS# MDBC2173582Listed by: BERKSHIRE HATHAWAY HOMESERVICES PENFED REALTY - Open Sat, 1:30 to 3pmNew
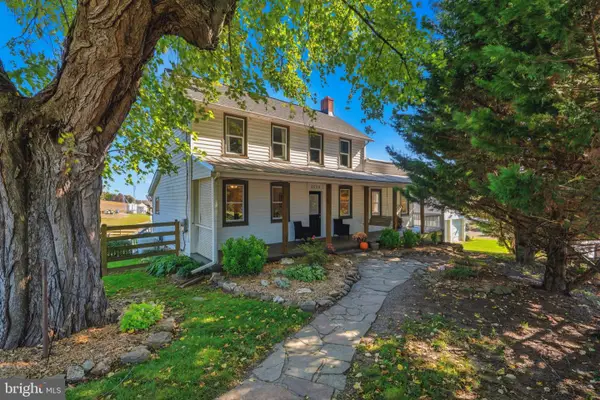 $548,925Active4 beds 4 baths2,958 sq. ft.
2528 Mount Carmel Rd, PARKTON, MD 21120
MLS# MDBC2179218Listed by: CUMMINGS & CO. REALTORS - New
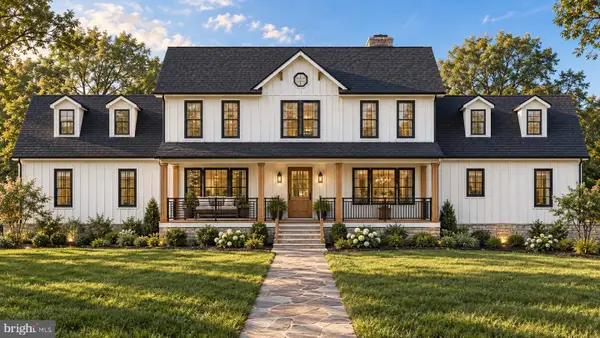 $750,000Active5 beds 5 baths4,800 sq. ft.
17030 Evna Rd, PARKTON, MD 21120
MLS# MDBC2178690Listed by: KELLER WILLIAMS LEGACY - Open Sat, 10am to 12pmNew
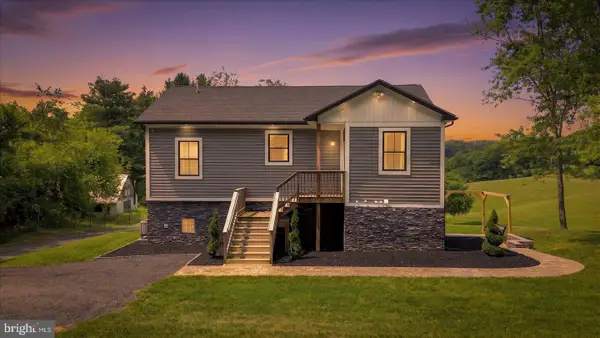 $649,995Active2 beds 2 baths1,332 sq. ft.
2230 Harris Mill Rd, PARKTON, MD 21120
MLS# MDBC2178582Listed by: LPT REALTY, LLC 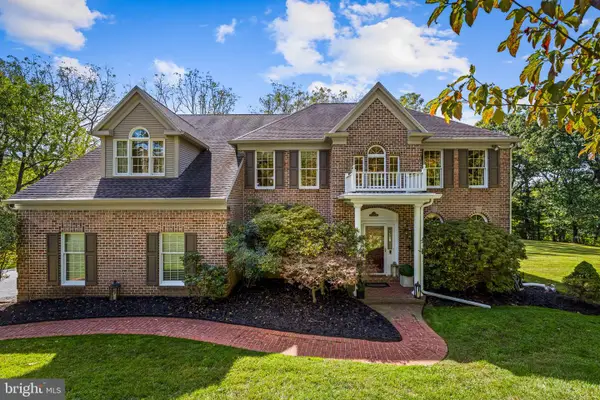 $950,000Active5 beds 4 baths4,138 sq. ft.
111 Wind Tree Valley Rd, PARKTON, MD 21120
MLS# MDBC2178374Listed by: CUMMINGS & CO. REALTORS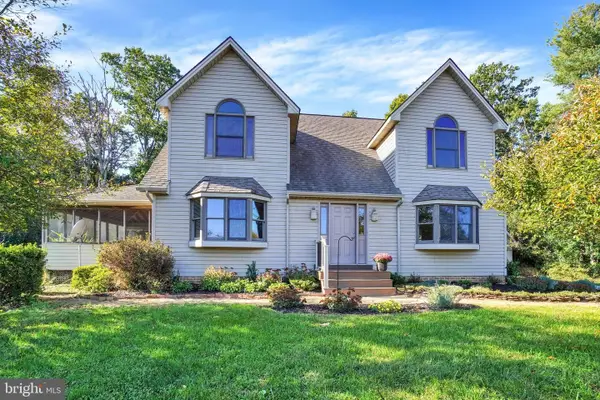 $625,000Active3 beds 2 baths1,828 sq. ft.
21720 W Liberty Rd, PARKTON, MD 21120
MLS# MDBC2178324Listed by: WHITE ROSE REALTY, LLC.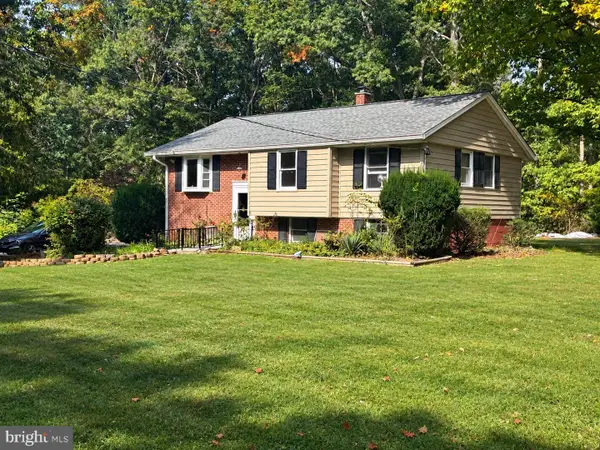 $329,900Pending3 beds 1 baths1,952 sq. ft.
830 Miller Rd, PARKTON, MD 21120
MLS# MDBC2177868Listed by: CUMMINGS & CO. REALTORS $525,000Active4 beds 5 baths2,852 sq. ft.
2430 Harris Mill Rd, PARKTON, MD 21120
MLS# MDBC2178106Listed by: CONWAY REAL ESTATE $549,900Active3 beds 2 baths2,352 sq. ft.
3134 Traceys Store Rd, PARKTON, MD 21120
MLS# MDBC2177684Listed by: KELLER WILLIAMS REALTY CENTRE


Protect your home and budget from life's surprises with an Assurant Home Warranty, backed by a partner that supports you through every step of homeownership. Explore Plans.
© 2023 - 2026 ERA Franchise Systems LLC. All rights reserved. ERA Franchise Systems LLC fully supports the principles of the Fair Housing Act and the Equal Opportunity Act. ERA, ERA Real Estate powered, and their respective logos are registered service marks of ERA Franchise Systems LLC. Each office is independently owned and operated.