
2528 Mount Carmel Rd, Parkton, MD 21120
Local realty services provided by:ERA Central Realty Group
2528 Mount Carmel Rd,Parkton, MD 21120
$548,925
- 4 Beds
- 4 Baths
- 2,958 sq. ft.
- Single family
- Active
Upcoming open houses
- Sat, Oct 2401:30 pm - 03:00 pm
Listed by: julia l shelley
Office: cummings & co. realtors
MLS#:MDBC2179218
Source:BRIGHTMLS
Price summary
- Price:$548,925
- Price per sq. ft.:$185.57
About this home
Beautifully updated, this 1891 farmhouse is where timeless character meets the space, comfort, and flexibility you desire. Set against storybook farmland views, this spacious 4-bedroom, 4-full-bath home seamlessly blends historic charm with thoughtful modern upgrades. From sliding barn doors and elegant sconce lighting to classic architectural details, every element adds to the home’s distinctive character and inviting appeal. From the moment you arrive, the picturesque surroundings and design-forward details create a sense of warmth and tranquility. Inside, a thoughtfully designed floor plan offers generous living spaces, including a main-level primary suite, possible office space, a large dining room, an inviting living room, and a cozy kitchen that adds to the home’s farmhouse charm. Adding exceptional versatility is the completely separate lower-level apartment, featuring its own private entrance, full kitchen, living room, bedroom, and full bath. Ideal for multigenerational living, extended guests, or potential rental income, this private living space offers flexibility to suit a variety of needs. Outdoor living is equally inviting, with an oversized deck overlooking sweeping pastoral vistas, a fully fenced backyard, and a detached garage building perfect for hobbies, a workshop, or additional storage. Enjoy the best of peaceful country living with convenient access to everyday amenities and major commuter routes, just minutes from I-83. Located within the Fifth District Elementary School and Hereford Zone school districts, this one-of-a-kind farmhouse is ready for you to call home....
Contact an agent
Home facts
- Year built:1891
- Subdivision & Development:PARKTON
- Listing ID #:MDBC2179218
- Added:1 day(s) ago
- Updated:October 24, 2026 at 04:44 AM
Rooms and interior
- Bedrooms:4
- Total bathrooms:4
- Full bathrooms:4
- Flooring:Carpet, Ceramic Tile, Hardwood
- Dining Description:Dining Area, Formal/Separate Dining Room
- Bathrooms Description:Primary Bath(s)
- Kitchen Description:2nd Kitchen, Carpet, Dishwasher, Exhaust Fan, Kitchen - Country, Microwave, Oven/Range - Electric, Oven/Range - Gas, Pantry, Recessed Lighting, Refrigerator, Stainless Steel Appliances, Water Heater
- Bedroom Description:Carpet, Entry Level Bedroom
- Basement:Yes
- Basement Description:Daylight, Full, Fully Finished, Rear Entrance, Walkout Level, Windows
- Living area:2,958 sq. ft.
Heating and cooling
- Cooling:Central A/C
- Heating:Electric, Forced Air, Heat Pump(s), Oil
Structure and exterior
- Roof:Asphalt
- Year built:1891
- Building area:2,958 sq. ft.
- Lot area:0.62 Acres
- Lot Features:Landscaping, Level, Rear Yard, Rural
- Architectural Style:Farmhouse/National Folk
- Construction Materials:Aluminum Siding
- Exterior Features:Deck(s), Exterior Lighting, Porch(es), Sidewalks
- Foundation Description:Block, Stone
- Levels:3 Story
Schools
- High school:HEREFORD
- Middle school:HEREFORD
- Elementary school:FIFTH DISTRICT
Utilities
- Water:Well
- Sewer:On Site Septic
Finances and disclosures
- Price:$548,925
- Price per sq. ft.:$185.57
- Tax amount:$3,576 (2019)
Features and amenities
- Amenities:Attic, Carpet, Ceiling Fan(s), Recessed Lighting
New listings near 2528 Mount Carmel Rd
- Coming Soon
 $713,000Coming Soon4 beds 4 baths3,178 sq. ft.
24 Andrews Ct, PARKTON, MD 21120
MLS# MDBC2173582Listed by: BERKSHIRE HATHAWAY HOMESERVICES PENFED REALTY - Open Sun, 10am to 12pmNew
 $430,000Active3 beds 2 baths2,056 sq. ft.
20015 Downes Rd, PARKTON, MD 21120
MLS# MDBC2179158Listed by: KELLY AND CO REALTY, LLC - New
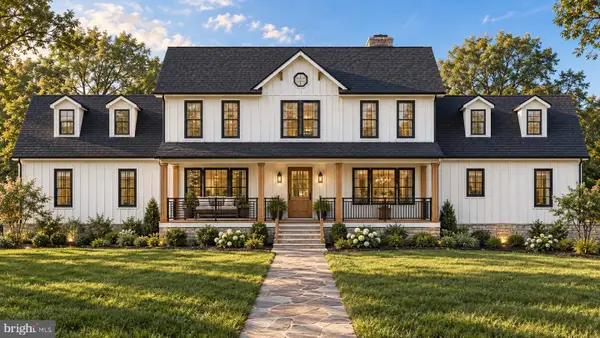 $750,000Active5 beds 5 baths4,800 sq. ft.
17030 Evna Rd, PARKTON, MD 21120
MLS# MDBC2178690Listed by: KELLER WILLIAMS LEGACY - Open Sat, 10am to 12pmNew
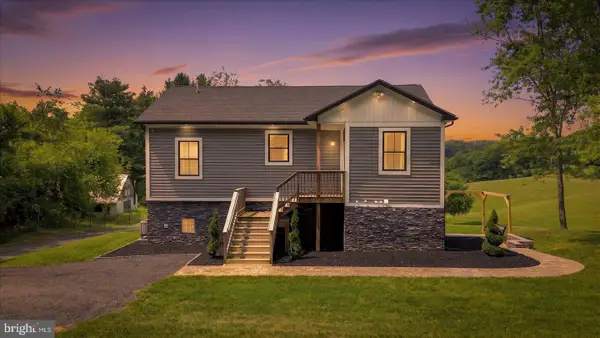 $649,995Active2 beds 2 baths1,332 sq. ft.
2230 Harris Mill Rd, PARKTON, MD 21120
MLS# MDBC2178582Listed by: LPT REALTY, LLC 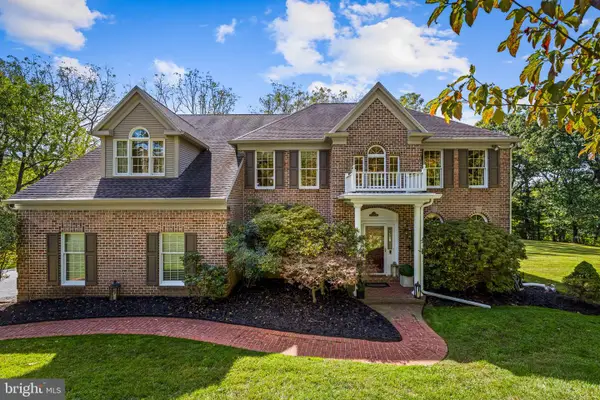 $950,000Active5 beds 4 baths4,138 sq. ft.
111 Wind Tree Valley Rd, PARKTON, MD 21120
MLS# MDBC2178374Listed by: CUMMINGS & CO. REALTORS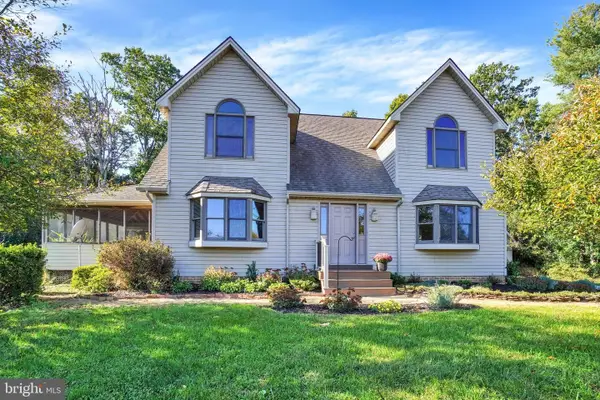 $625,000Active3 beds 2 baths1,828 sq. ft.
21720 W Liberty Rd, PARKTON, MD 21120
MLS# MDBC2178324Listed by: WHITE ROSE REALTY, LLC.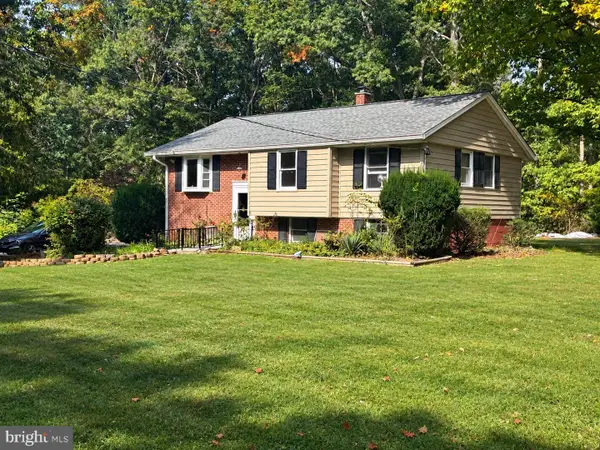 $329,900Pending3 beds 1 baths1,952 sq. ft.
830 Miller Rd, PARKTON, MD 21120
MLS# MDBC2177868Listed by: CUMMINGS & CO. REALTORS $525,000Active4 beds 5 baths2,852 sq. ft.
2430 Harris Mill Rd, PARKTON, MD 21120
MLS# MDBC2178106Listed by: CONWAY REAL ESTATE $549,900Active3 beds 2 baths2,352 sq. ft.
3134 Traceys Store Rd, PARKTON, MD 21120
MLS# MDBC2177684Listed by: KELLER WILLIAMS REALTY CENTRE


Protect your home and budget from life's surprises with an Assurant Home Warranty, backed by a partner that supports you through every step of homeownership. Explore Plans.
© 2023 - 2026 ERA Franchise Systems LLC. All rights reserved. ERA Franchise Systems LLC fully supports the principles of the Fair Housing Act and the Equal Opportunity Act. ERA, ERA Real Estate powered, and their respective logos are registered service marks of ERA Franchise Systems LLC. Each office is independently owned and operated.