
17030 Evna Rd, Parkton, MD 21120
Local realty services provided by:ERA Valley Realty
17030 Evna Rd,Parkton, MD 21120
$750,000
- 5 Beds
- 5 Baths
- 4,800 sq. ft.
- Single family
- Active
Listed by: tom atwood
Office: keller williams legacy
MLS#:MDBC2178690
Source:BRIGHTMLS
Price summary
- Price:$750,000
- Price per sq. ft.:$156.25
About this home
Perched High Above Gunpowder Falls | 9.58 Acres of Luxury & Privacy. Located perfectly between the Falls Rd and 83/York Rd corridors in the Blue Ribbon Hereford School District!
Imagine waking up to sweeping, protected views of Gunpowder Falls State Park on your own private 9.58-acre estate—all while remaining minutes from town. Backing to a 1,000-acre farm, this under-construction residence blends Farmhouse warmth, National Folk character, and Colonial elegance with close to 5,000 SF of refined living space.
The window to make this home truly yours is open—but brief. With framing and rough-ins finalized, the builder is offering a limited-time opportunity to customize select interior finishes. Better yet, offered at $750,000, this property sits approximately $200,000 below replacement cost, delivering substantial instant equity alongside creative control.
Key Features & Layout Highlights:
5–7 Bedrooms | 4.5 Baths: Generous family quarters, including a main-level bedroom suite ideal for guests or multi-generational living.
Chef-Inspired Heart of the Home: Open-concept family room and kitchen featuring a massive central island, premium countertops, and a focal-point fireplace.
Flexible Living: Formal dining room plus a partially finished basement tailored for a home theater, gym, or rec room. The third floor can offer two additional bedrooms or 2 offices for those who work from home!
Unmatched Exterior Space: Durable HardiPlank exterior, elevated ridge positioning, and wide-open grounds ready for custom outdoor amenities.
High-end acreage builds with instant equity do not stay on the market long. Schedule your private hard-hat tour today before customization options expire!...
Contact an agent
Home facts
- Year built:1984
- Subdivision & Development:NONE AVAILABLE
- Listing ID #:MDBC2178690
- Added:3 day(s) ago
- Updated:October 23, 2026 at 02:00 PM
Rooms and interior
- Bedrooms:5
- Total bathrooms:5
- Full bathrooms:4
- Half bathrooms:1
- Dining Description:Dining Area, Formal/Separate Dining Room
- Bathrooms Description:Primary Bath(s)
- Kitchen Description:Combination Kitchen/Living, Kitchen - Gourmet, Kitchen - Island, Pantry, Upgraded Countertops
- Bedroom Description:Entry Level Bedroom
- Basement:Yes
- Basement Description:Partially Finished, Walkout Stairs
- Living area:4,800 sq. ft.
Heating and cooling
- Cooling:Central A/C
- Heating:Central
Structure and exterior
- Roof:Architectural Shingle
- Year built:1984
- Building area:4,800 sq. ft.
- Lot area:9.58 Acres
- Architectural Style:Colonial, Farmhouse/National Folk
- Construction Materials:HardiPlank Type
- Foundation Description:Concrete Perimeter
- Levels:2 Stories
Utilities
- Water:Well
- Sewer:No Septic System
Finances and disclosures
- Price:$750,000
- Price per sq. ft.:$156.25
- Tax amount:$5,619 (2026)
New listings near 17030 Evna Rd
- Coming Soon
 $713,000Coming Soon4 beds 4 baths3,178 sq. ft.
24 Andrews Ct, PARKTON, MD 21120
MLS# MDBC2173582Listed by: BERKSHIRE HATHAWAY HOMESERVICES PENFED REALTY - New
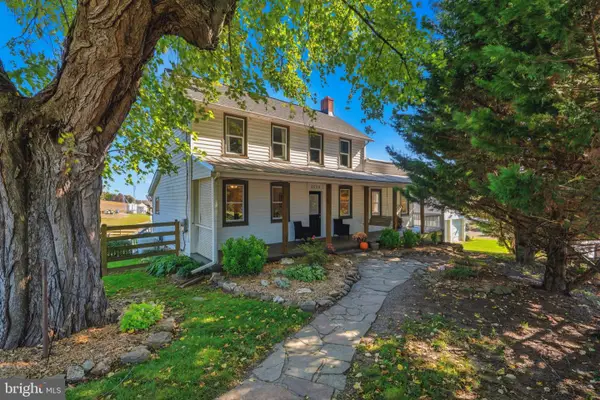 $548,925Active4 beds 4 baths2,958 sq. ft.
2528 Mount Carmel Rd, PARKTON, MD 21120
MLS# MDBC2179218Listed by: CUMMINGS & CO. REALTORS - Open Sun, 10am to 12pmNew
 $430,000Active3 beds 2 baths2,056 sq. ft.
20015 Downes Rd, PARKTON, MD 21120
MLS# MDBC2179158Listed by: KELLY AND CO REALTY, LLC - Open Sat, 10am to 12pmNew
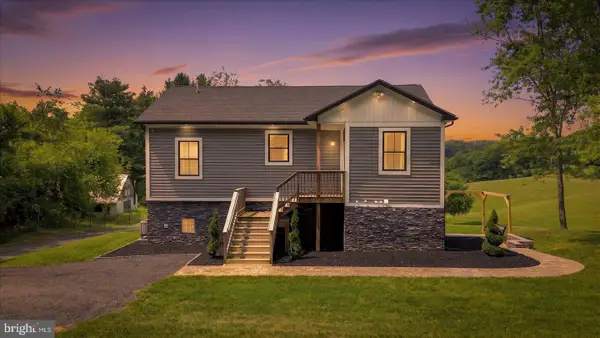 $649,995Active2 beds 2 baths1,332 sq. ft.
2230 Harris Mill Rd, PARKTON, MD 21120
MLS# MDBC2178582Listed by: LPT REALTY, LLC 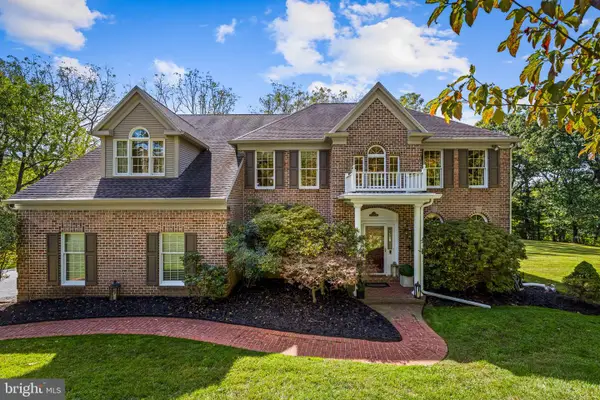 $950,000Active5 beds 4 baths4,138 sq. ft.
111 Wind Tree Valley Rd, PARKTON, MD 21120
MLS# MDBC2178374Listed by: CUMMINGS & CO. REALTORS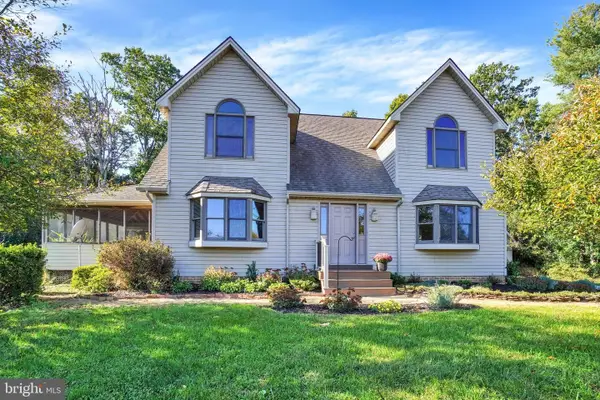 $625,000Active3 beds 2 baths1,828 sq. ft.
21720 W Liberty Rd, PARKTON, MD 21120
MLS# MDBC2178324Listed by: WHITE ROSE REALTY, LLC.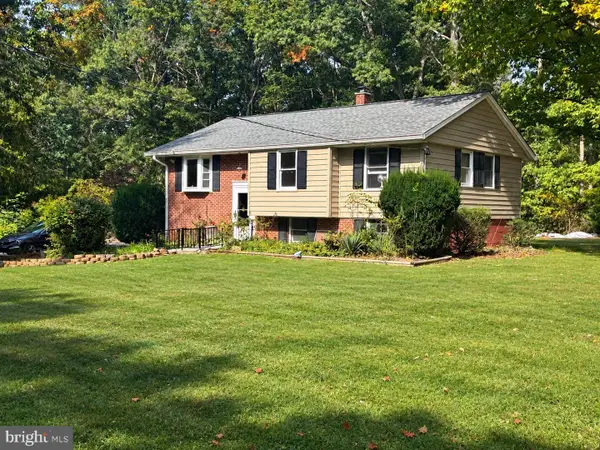 $329,900Pending3 beds 1 baths1,952 sq. ft.
830 Miller Rd, PARKTON, MD 21120
MLS# MDBC2177868Listed by: CUMMINGS & CO. REALTORS $525,000Active4 beds 5 baths2,852 sq. ft.
2430 Harris Mill Rd, PARKTON, MD 21120
MLS# MDBC2178106Listed by: CONWAY REAL ESTATE $569,900Active3 beds 2 baths2,352 sq. ft.
3134 Traceys Store Rd, PARKTON, MD 21120
MLS# MDBC2177684Listed by: KELLER WILLIAMS REALTY CENTRE


Protect your home and budget from life's surprises with an Assurant Home Warranty, backed by a partner that supports you through every step of homeownership. Explore Plans.
© 2023 - 2026 ERA Franchise Systems LLC. All rights reserved. ERA Franchise Systems LLC fully supports the principles of the Fair Housing Act and the Equal Opportunity Act. ERA, ERA Real Estate powered, and their respective logos are registered service marks of ERA Franchise Systems LLC. Each office is independently owned and operated.