
19209 Shandall Ct, Parkton, MD 21120
Local realty services provided by:O'BRIEN REALTY ERA POWERED
19209 Shandall Ct,Parkton, MD 21120
$750,000
- 4 Beds
- 3 Baths
- 2,708 sq. ft.
- Single family
- Coming Soon
Upcoming open houses
- Sat, Oct 1011:00 am - 01:00 pm
Listed by: james t weiskerger
Office: next step realty
MLS#:MDBC2177394
Source:BRIGHTMLS
Price summary
- Price:$750,000
- Price per sq. ft.:$276.96
- Monthly HOA dues:$10
About this home
Coming soon...
Contact an agent
Home facts
- Year built:2004
- Subdivision & Development:NONE AVAILABLE
- Listing ID #:MDBC2177394
- Updated:October 01, 2026 at 06:06 PM
Rooms and interior
- Bedrooms:4
- Total bathrooms:3
- Full bathrooms:2
- Half bathrooms:1
- Dining Description:Dining Area
- Bathrooms Description:Primary Bath(s)
- Kitchen Description:Combination Kitchen/Living, Cooktop, Dishwasher, Disposal, Kitchen - Table Space, Oven - Double, Oven - Wall, Refrigerator
- Basement:Yes
- Basement Description:Full, Outside Entrance, Rear Entrance, Space For Rooms, Unfinished, Walkout Stairs
- Living area:2,708 sq. ft.
Heating and cooling
- Cooling:Central A/C
- Heating:Forced Air, Propane - Owned
Structure and exterior
- Roof:Fiberglass
- Year built:2004
- Building area:2,708 sq. ft.
- Lot area:1.34 Acres
- Architectural Style:Colonial
- Construction Materials:Vinyl Siding
- Levels:3 Story
Utilities
- Water:Well
- Sewer:Private Septic Tank
Finances and disclosures
- Price:$750,000
- Price per sq. ft.:$276.96
- Tax amount:$6,935 (2026)
Features and amenities
- Laundry features:Washer/Dryer Hookups Only
Parking
- Parking description:Attached Garage, Garage Door Opener
- Garage:Yes
- Garage spaces:2
New listings near 19209 Shandall Ct
- Coming Soon
 $713,000Coming Soon4 beds 4 baths3,178 sq. ft.
24 Andrews Ct, PARKTON, MD 21120
MLS# MDBC2173582Listed by: BERKSHIRE HATHAWAY HOMESERVICES PENFED REALTY - New
 $350,000Active3.23 Acres
Mt. Carmel Rd, PARKTON, MD 21120
MLS# MDBC2174056Listed by: O'NEILL ENTERPRISES REALTY - New
 $875,000Active4 beds 3 baths3,581 sq. ft.
1 Lantern Cir, PARKTON, MD 21120
MLS# MDBC2176324Listed by: O'CONOR, MOONEY & FITZGERALD 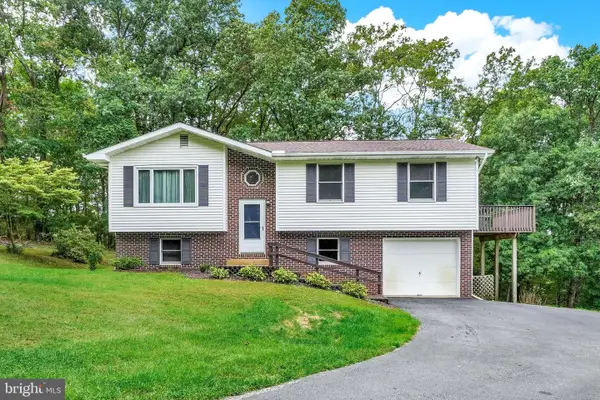 $375,000Pending4 beds 2 baths1,632 sq. ft.
21020 W Liberty Rd, WHITE HALL, MD 21161
MLS# MDBC2167122Listed by: HOWARD HANNA REAL ESTATE SERVICES $525,000Pending2 beds 3 baths1,969 sq. ft.
16657 Miller Ln, PARKTON, MD 21120
MLS# MDBC2175648Listed by: BERKSHIRE HATHAWAY HOMESERVICES HOMESALE REALTY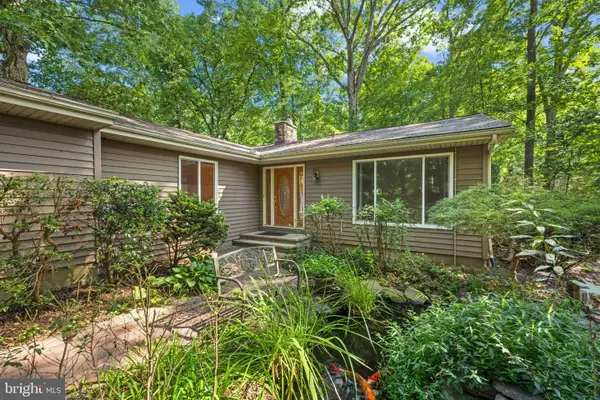 $675,000Pending3 beds 3 baths2,862 sq. ft.
20019 Cameron Mill Rd, PARKTON, MD 21120
MLS# MDBC2173126Listed by: COMPASS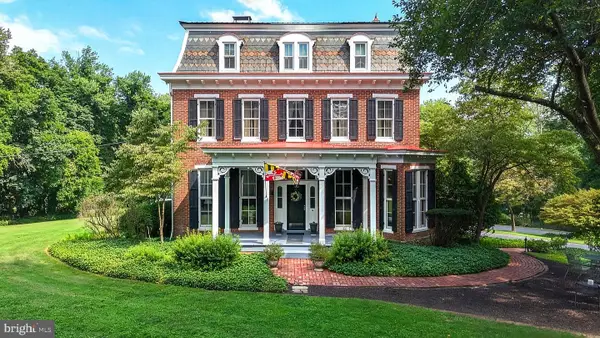 $1,295,000Active7 beds 5 baths4,416 sq. ft.
19301 York Rd, PARKTON, MD 21120
MLS# MDBC2172670Listed by: BERKSHIRE HATHAWAY HOMESERVICES PENFED REALTY $899,900Active4 beds 4 baths3,083 sq. ft.
21045 York Rd, PARKTON, MD 21120
MLS# MDBC2174202Listed by: THE PINNACLE REAL ESTATE CO. $799,900Active4 beds 4 baths2,800 sq. ft.
21015 York Rd, PARKTON, MD 21120
MLS# MDBC2174208Listed by: THE PINNACLE REAL ESTATE CO.


Protect your home and budget from life's surprises with an Assurant Home Warranty, backed by a partner that supports you through every step of homeownership. Explore Plans.
© 2023 - 2026 ERA Franchise Systems LLC. All rights reserved. ERA Franchise Systems LLC fully supports the principles of the Fair Housing Act and the Equal Opportunity Act. ERA, ERA Real Estate powered, and their respective logos are registered service marks of ERA Franchise Systems LLC. Each office is independently owned and operated.