
830 Miller Rd, Parkton, MD 21120
Local realty services provided by:O'BRIEN REALTY ERA POWERED
830 Miller Rd,Parkton, MD 21120
$329,900
- 3 Beds
- 1 Baths
- 1,952 sq. ft.
- Single family
- Pending
Listed by: daniel langford, andrew spangenberger
Office: cummings & co. realtors
MLS#:MDBC2177868
Source:BRIGHTMLS
Price summary
- Price:$329,900
- Price per sq. ft.:$169.01
About this home
Welcome home to 830 Miller Rd. — an affordable opportunity to own in the highly sought-after Hereford Zone!
This home offers a great combination of recent updates, character, and value. The exterior features a roof under 10 years old, newer siding, a Thompson Creek bay window installed within the last five years, and a newer front door.
Inside, the kitchen was renovated in April 2026 with new appliances, an electric double oven, and a convenient peninsula offering additional prep and seating space. Oak hardwood floors are located beneath the existing carpet, providing even more potential to make the home your own.
Additional highlights include 150-amp electrical service, a basement wood stove with a regularly maintained chimney, and a newer washer and dryer that are included.
830 Miller Rd. is officially on the market and ready for its next owner. Schedule your showing today!
Contact an agent
Home facts
- Year built:1967
- Subdivision & Development:HEREFORD ZONE
- Listing ID #:MDBC2177868
- Added:13 day(s) ago
- Updated:October 22, 2026 at 08:31 AM
Rooms and interior
- Bedrooms:3
- Total bathrooms:1
- Full bathrooms:1
- Dining Description:Dining Area
- Kitchen Description:Oven/Range - Electric
- Basement:Yes
- Living area:1,952 sq. ft.
Heating and cooling
- Cooling:Window Unit(s)
- Heating:Baseboard - Electric, Electric
Structure and exterior
- Roof:Shingle
- Year built:1967
- Building area:1,952 sq. ft.
- Lot area:2.05 Acres
- Architectural Style:Bi-level
- Construction Materials:Frame
- Foundation Description:Block
- Levels:1 1/2 Story
Schools
- High school:HEREFORD
- Middle school:HEREFORD
- Elementary school:SEVENTH DISTRICT
Utilities
- Water:Well
- Sewer:Private Septic Tank
Finances and disclosures
- Price:$329,900
- Price per sq. ft.:$169.01
- Tax amount:$3,547 (2026)
Features and amenities
- Laundry features:Dryer, Washer
New listings near 830 Miller Rd
- Coming SoonOpen Sun, 10am to 12pm
 $430,000Coming Soon3 beds 2 baths2,056 sq. ft.
20015 Downes Rd, PARKTON, MD 21120
MLS# MDBC2179158Listed by: KELLY AND CO REALTY, LLC - Coming Soon
 $713,000Coming Soon4 beds 4 baths3,178 sq. ft.
24 Andrews Ct, PARKTON, MD 21120
MLS# MDBC2173582Listed by: BERKSHIRE HATHAWAY HOMESERVICES PENFED REALTY - New
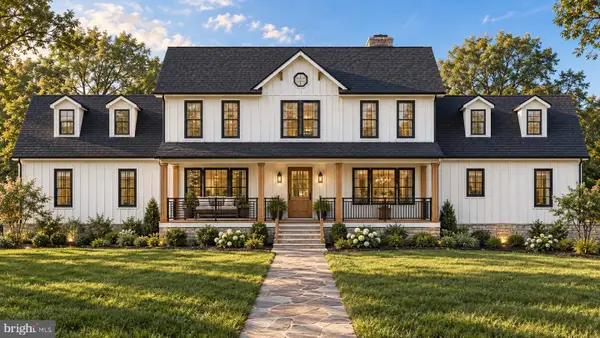 $750,000Active5 beds 5 baths4,800 sq. ft.
17030 Evna Rd, PARKTON, MD 21120
MLS# MDBC2178690Listed by: KELLER WILLIAMS LEGACY - Open Sat, 10am to 12pmNew
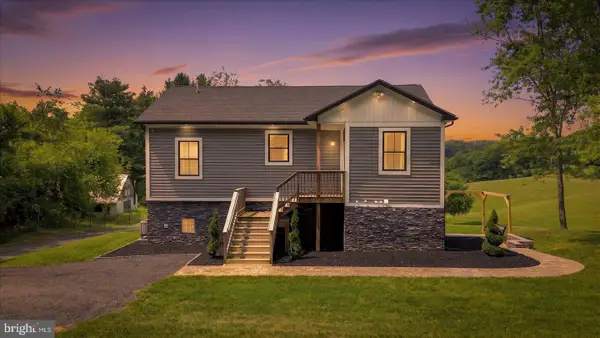 $649,995Active2 beds 2 baths1,332 sq. ft.
2230 Harris Mill Rd, PARKTON, MD 21120
MLS# MDBC2178582Listed by: LPT REALTY, LLC 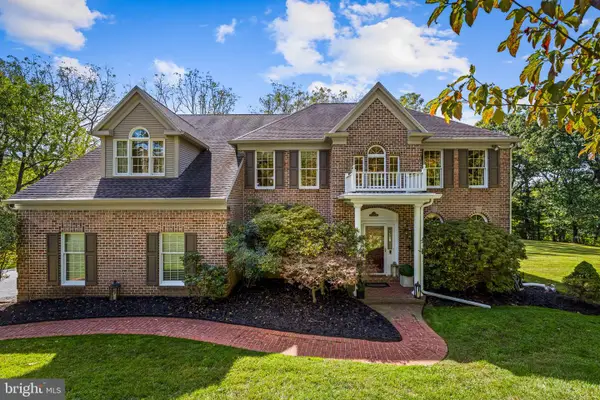 $950,000Active5 beds 4 baths4,138 sq. ft.
111 Wind Tree Valley Rd, PARKTON, MD 21120
MLS# MDBC2178374Listed by: CUMMINGS & CO. REALTORS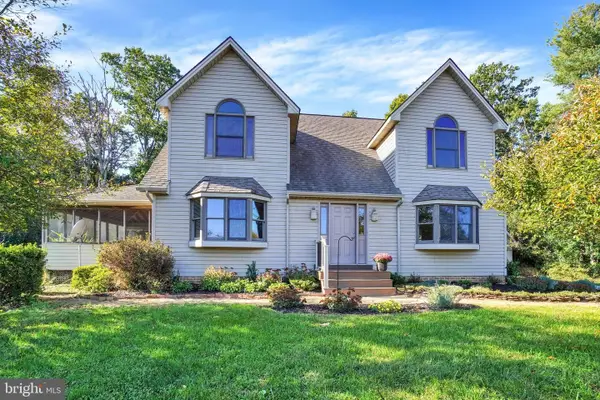 $625,000Active3 beds 2 baths1,828 sq. ft.
21720 W Liberty Rd, PARKTON, MD 21120
MLS# MDBC2178324Listed by: WHITE ROSE REALTY, LLC. $525,000Active4 beds 5 baths2,852 sq. ft.
2430 Harris Mill Rd, PARKTON, MD 21120
MLS# MDBC2178106Listed by: CONWAY REAL ESTATE $569,900Active3 beds 2 baths2,352 sq. ft.
3134 Traceys Store Rd, PARKTON, MD 21120
MLS# MDBC2177684Listed by: KELLER WILLIAMS REALTY CENTRE $699,875Active4 beds 3 baths2,833 sq. ft.
1125-c Rayville Rd, PARKTON, MD 21120
MLS# MDBC2177968Listed by: CUMMINGS & CO. REALTORS


Protect your home and budget from life's surprises with an Assurant Home Warranty, backed by a partner that supports you through every step of homeownership. Explore Plans.
© 2023 - 2026 ERA Franchise Systems LLC. All rights reserved. ERA Franchise Systems LLC fully supports the principles of the Fair Housing Act and the Equal Opportunity Act. ERA, ERA Real Estate powered, and their respective logos are registered service marks of ERA Franchise Systems LLC. Each office is independently owned and operated.