
1288 Holmespun Dr, Pasadena, MD 21122
Local realty services provided by:ERA Liberty Realty
1288 Holmespun Dr,Pasadena, MD 21122
$350,000
- 4 Beds
- 4 Baths
- 1,860 sq. ft.
- Townhouse
- Active
Listed by: lynn adams
Office: long & foster real estate, inc.
MLS#:MDAA2147646
Source:BRIGHTMLS
Price summary
- Price:$350,000
- Price per sq. ft.:$188.17
- Monthly HOA dues:$81.67
About this home
Spacious and welcoming, this townhome offers everything you need to feel at home.
Move-in-ready 3-level townhome in one of Pasadena's most commuter-friendly locations.
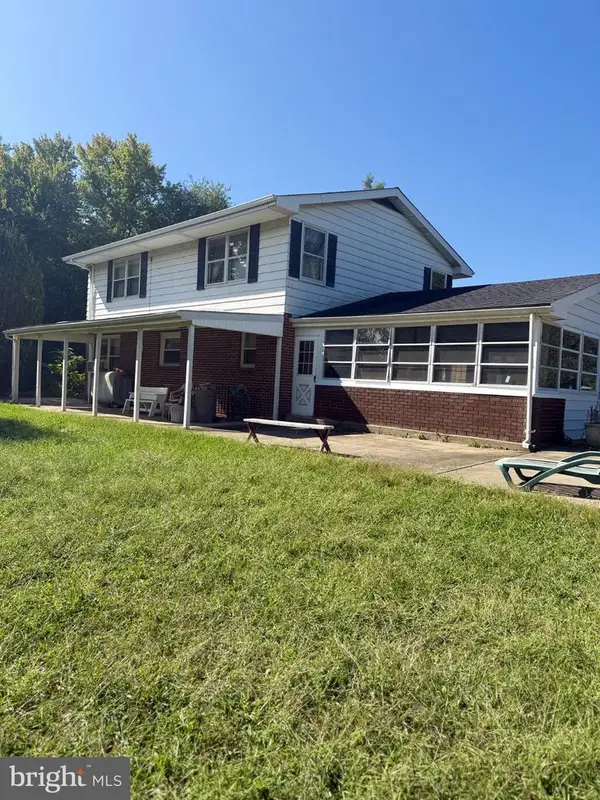
This light filled cutie was built in 1986 and sports an open remodeled stainless kitchen with large attached deck creating the perfect spot for outdoor gatherings and quiet evenings. Use the deck stairs to head on down for games in your private fenced back yard.
You will love the added large ground floor 18'x13' 4th bedroom and full bathroom. The 11'x15' ground floor open space adds flexibility for a small office, mud room or play area.
Upstairs, the primary suite offers a private bath and walk-in closet, with two additional bedrooms and a full bath. There is easy access from the 4th bedroom out into the private play yard. All this plus 2 assigned parking spots and walking distance to Northeast High School.
With the ground floor additions you will enjoy 1,860 sq. feet of comfortable living space.
The HoA Board was contacted and because the unit is on the end, owner can install a pool (which is a big bonus) but would be required to have the proper permitting and fencing. An approved architectural request is required before staring any work.
Upgrades to 1288 Holmespun Dr, Pasadena, Md 21122
2018- Fence fully replaced with pressure treated wood
2019- HVAC unit replaced
2021- Upstairs flooring and carpet on stairs replaced
2021- All windows, screens and sliders replaced
2021- Basement… Full bathroom with shower. Also utility sink, new double water heater, sump pump, washer and dryer
2022- New pressure treated 24'x12' wood deck off kitchen with stairs to yard
2022- Kitchen remodeled with all new appliances, cabinets and entire flooring on the main level including living room, hall, dining room and kitchen
2024- new washer
2025 - Outdoor front concrete steps and 3 landings replaced in April
2026- Newly painted main level walls, ceiling & ceiling fans in several bedrooms and closet doors...
Contact an agent
Home facts
- Year built:1986
- Subdivision & Development:STONEYBROOKE VILLAGE
- Listing ID #:MDAA2147646
- Added:152 day(s) ago
- Updated:November 15, 2026 at 02:53 PM
Rooms and interior
- Bedrooms:4
- Total bathrooms:4
- Full bathrooms:3
- Half bathrooms:1
- Dining Description:Combination Kitchen/Dining, Dining Room
- Bathrooms Description:Primary Bath(s)
- Kitchen Description:Breakfast Area, Built-Ins, Carpet, Dishwasher, Disposal, Kitchen - Galley, Kitchen - Table Space, Microwave, Oven/Range - Electric, Range Hood, Stainless Steel Appliances, Water Heater
- Bedroom Description:Carpet, Primary Bedroom
- Basement:Yes
- Basement Description:Connecting Stairway, Daylight, Partial, Poured Concrete, Walkout Level, Windows
- Living area:1,860 sq. ft.
Heating and cooling
- Cooling:Central A/C
- Heating:Electric, Heat Pump(s)
Structure and exterior
- Year built:1986
- Building area:1,860 sq. ft.
- Lot area:0.09 Acres
- Lot Features:Backs - Open Common Area, Front Yard, Level, Rear Yard, SideYard(s)
- Architectural Style:Colonial
- Construction Materials:Brick Veneer
- Exterior Features:Play Area
- Foundation Description:Permanent
- Levels:3 Story
Schools
- High school:NORTHEAST
- Middle school:NORTHEAST
- Elementary school:HIGH POINT
Utilities
- Water:Public
- Sewer:Public Sewer
Finances and disclosures
- Price:$350,000
- Price per sq. ft.:$188.17
- Tax amount:$3,175 (2026)
Features and amenities
- Laundry features:Laundry, Washer/Dryer Stacked
- Amenities:Built-Ins, Cable TV Available, Carpet, Electric Available
Parking
- Parking description:Assigned, On Street, Private
New listings near 1288 Holmespun Dr
- Coming Soon
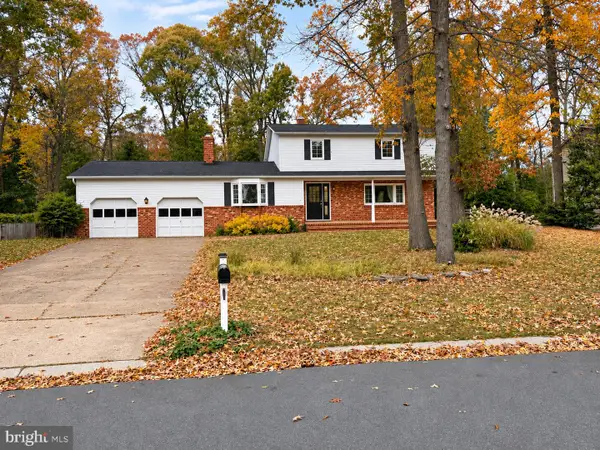 $678,000Coming Soon4 beds 4 baths2,618 sq. ft.
1246 Lorene Dr, PASADENA, MD 21122
MLS# MDAA2161380Listed by: RE/MAX EXECUTIVE - Coming Soon
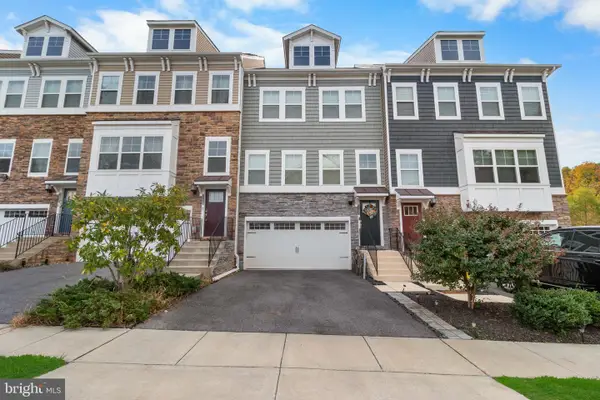 $510,000Coming Soon3 beds 4 baths2,502 sq. ft.
7135 Yamhill Way, GLEN BURNIE, MD 21060
MLS# MDAA2161370Listed by: SAMSON PROPERTIES - Coming Soon
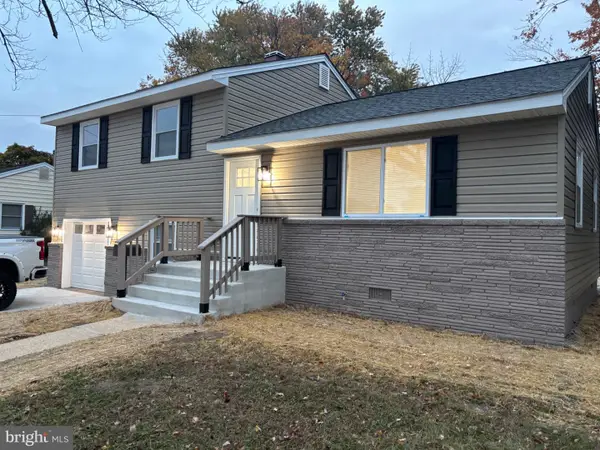 $549,900Coming Soon3 beds 3 baths1,344 sq. ft.
259 Meadow Rd, PASADENA, MD 21122
MLS# MDAA2161376Listed by: BALLPARK REALTY - Coming SoonOpen Sat, 12 to 2pm
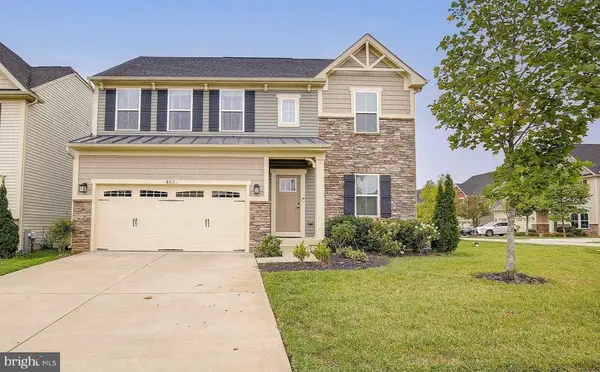 $719,999Coming Soon4 beds 4 baths3,560 sq. ft.
803 Boxwood Dr, GLEN BURNIE, MD 21060
MLS# MDAA2160892Listed by: DOUGLAS REALTY LLC - Coming Soon
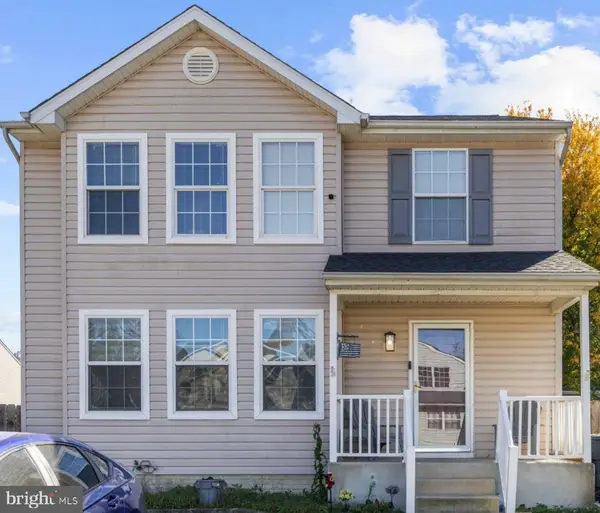 $500,000Coming Soon4 beds 4 baths2,298 sq. ft.
761 209th St, PASADENA, MD 21122
MLS# MDAA2152882Listed by: DOUGLAS REALTY LLC - Coming Soon
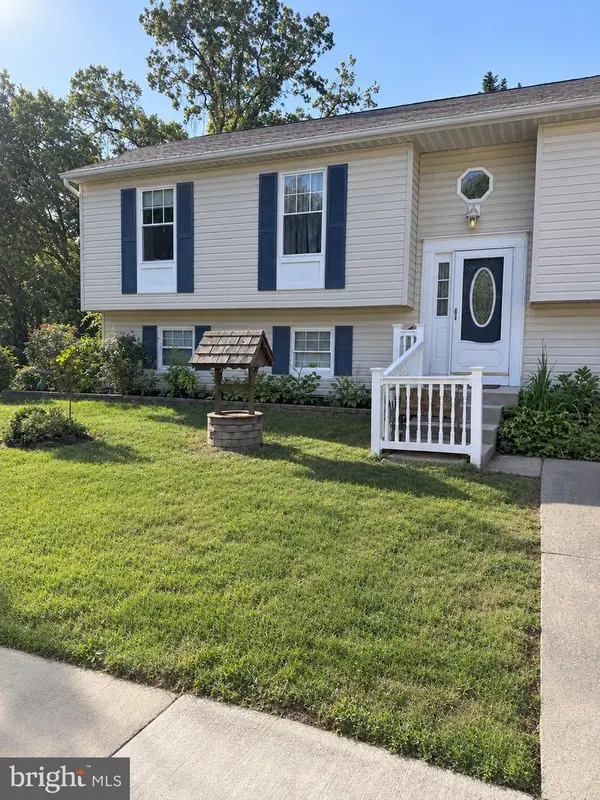 $399,900Coming Soon6 beds 3 baths2,440 sq. ft.
1211 Ripple Ct, PASADENA, MD 21122
MLS# MDAA2160704Listed by: LPT REALTY, LLC - Coming Soon
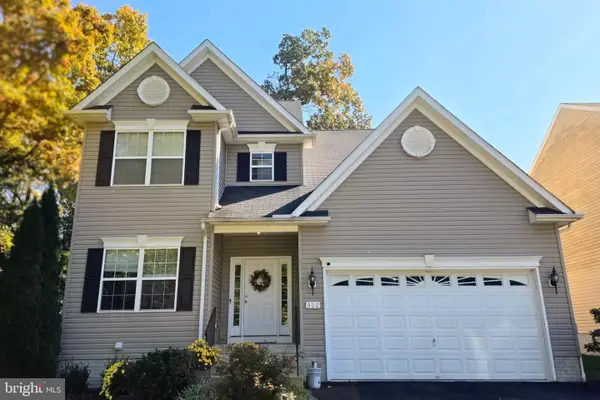 $625,000Coming Soon5 beds 4 baths2,865 sq. ft.
922 Boundary Ave, PASADENA, MD 21122
MLS# MDAA2160786Listed by: CUMMINGS & CO. REALTORS - Coming SoonOpen Sat, 10am to 12pm
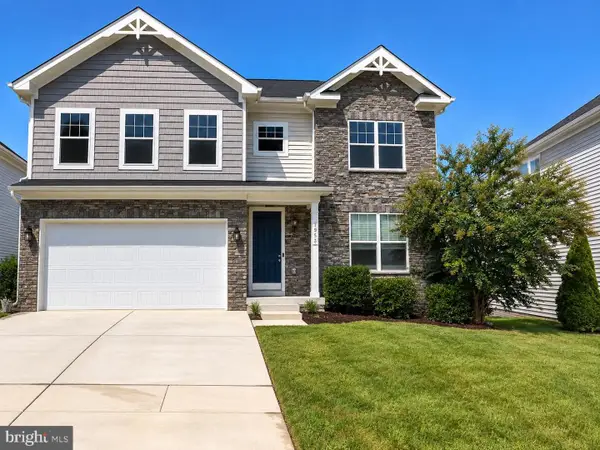 $740,000Coming Soon4 beds 4 baths3,896 sq. ft.
7953 Meridian Dr, PASADENA, MD 21122
MLS# MDAA2148458Listed by: DOUGLAS REALTY LLC - Coming Soon
 $240,000Coming Soon1 beds 1 baths480 sq. ft.
2502 229th St, PASADENA, MD 21122
MLS# MDAA2159994Listed by: LONG & FOSTER REAL ESTATE, INC. - Coming Soon
 $899,000Coming Soon5 beds 3 baths2,808 sq. ft.
7667 Locust Grove Rd, GLEN BURNIE, MD 21060
MLS# MDAA2160766Listed by: MEREDITH FINE PROPERTIES


Protect your home and budget from life's surprises with an Assurant Home Warranty, backed by a partner that supports you through every step of homeownership. Explore Plans.
© 2023 - 2026 ERA Franchise Systems LLC. All rights reserved. ERA Franchise Systems LLC fully supports the principles of the Fair Housing Act and the Equal Opportunity Act. ERA, ERA Real Estate powered, and their respective logos are registered service marks of ERA Franchise Systems LLC. Each office is independently owned and operated.