
619 Sutton Drive Dr, Pasadena, MD 21122
Local realty services provided by:Mountain Realty ERA Powered
Listed by: alicia a guinn
Office: re/max executive
MLS#:MDAA2155852
Source:BRIGHTMLS
Price summary
- Price:$480,000
- Price per sq. ft.:$290.56
About this home
Welcome to 619 Sutton Drive in beautiful Pasadena Maryland! This Move-in ready home is situated on 0.4 acres and is in the wonderful water-oriented community of Laurel Acres.
This beautiful home offers 3-4 bedrooms, one bath and boasts a lower-level space that can be used as a master suite with walk out access to the backyard. This level offers bedroom area, living room, laundry room/utility room and space for a second bath. Enjoy cozy evenings staying toasty and warm during cold nights with the gas burning wood stove.
The upper level offers open living and includes a beautiful, remodeled kitchen with stainless appliances, granite countertops and a spacious center island, this level also offers three bedrooms and one bathroom. Walkout onto the upper deck on the main level as well. The deck overlooks a large, fenced lot that includes a shed, three car garage with ample parking for all your friends and family gatherings.
Never be without power with a whole house generator. Community offers a pier, boat ramp, tot-lot and basketball court.
Minutes away from Camp Whippoorwill
Lake Shore Elementary School district
Chesapeake Bay Midde School district
Chesapeake High School district
30 mins from Baltimore
20 mins from Annapolis
45 mins from Washington DC...
Contact an agent
Home facts
- Year built:1976
- Subdivision & Development:LAUREL ACRES
- Listing ID #:MDAA2155852
- Added:1 day(s) ago
- Updated:September 30, 2026 at 11:46 AM
Rooms and interior
- Bedrooms:3
- Total bathrooms:1
- Full bathrooms:1
- Flooring:Luxury Vinyl Plank
- Kitchen Description:Dishwasher, Refrigerator, Stainless Steel Appliances
- Basement:Yes
- Basement Description:Fully Finished, Walkout Level
- Living area:1,652 sq. ft.
Heating and cooling
- Heating:Central, Electric, Heat Pump - Gas BackUp, Propane - Leased
Structure and exterior
- Roof:Architectural Shingle
- Year built:1976
- Building area:1,652 sq. ft.
- Lot area:0.4 Acres
- Lot Features:Level, Rear Yard
- Architectural Style:Bungalow, Coastal, Traditional, Trinity
- Construction Materials:CPVC/PVC, Combination, Vinyl Siding
- Foundation Description:Slab
- Levels:2 Stories
Schools
- High school:CHESAPEAKE
- Middle school:CHESAPEAKE BAY
- Elementary school:LAKE SHORE ELEMENTARY AT CHESAPEAKE BAY
Utilities
- Water:Private, Well
- Sewer:Private Septic Tank
Finances and disclosures
- Price:$480,000
- Price per sq. ft.:$290.56
- Tax amount:$4,681 (2026)
Features and amenities
- Laundry features:Dryer, Washer
Parking
- Parking description:Additional Storage Area, Detached Garage, Garage - Front Entry, Garage Door Opener, Off Street, On Street
- Garage:Yes
- Garage spaces:3
New listings near 619 Sutton Drive Dr
- Coming Soon
 $424,500Coming Soon3 beds 3 baths2,052 sq. ft.
765 207th St, PASADENA, MD 21122
MLS# MDAA2157752Listed by: SAMSON PROPERTIES - Coming Soon
 $475,000Coming Soon3 beds 4 baths1,888 sq. ft.
7305 Mockingbird Cir, GLEN BURNIE, MD 21060
MLS# MDAA2157984Listed by: DOUGLAS REALTY LLC - Coming SoonOpen Sat, 11am to 1pm
 $499,000Coming Soon3 beds 3 baths2,299 sq. ft.
7931 Wooded Glen Ct, PASADENA, MD 21122
MLS# MDAA2157716Listed by: DOUGLAS REALTY LLC - Coming Soon
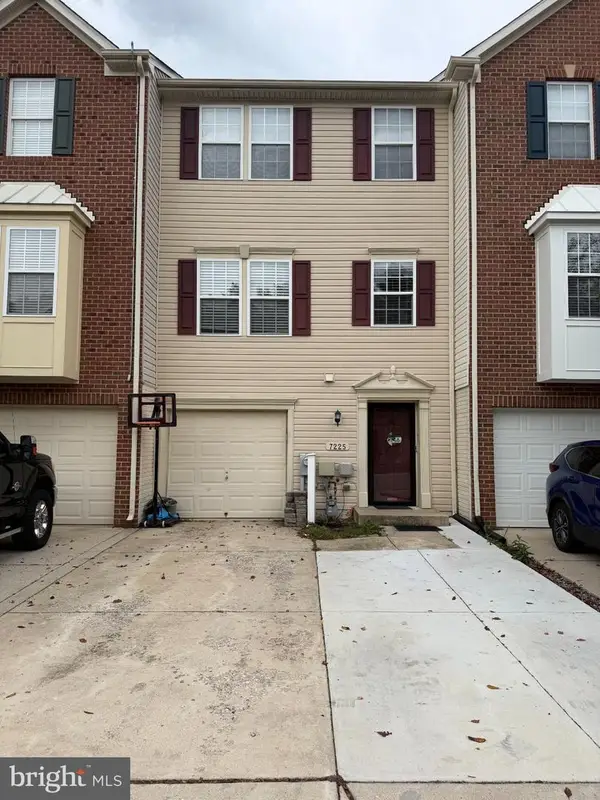 $429,900Coming Soon3 beds 3 baths2,197 sq. ft.
7225 Mockingbird Cir, GLEN BURNIE, MD 21060
MLS# MDAA2157578Listed by: LONG & FOSTER REAL ESTATE, INC. - Coming Soon
 $449,900Coming Soon3 beds 2 baths1,579 sq. ft.
610 Laurel Dr, PASADENA, MD 21122
MLS# MDAA2157798Listed by: WEICHERT REALTORS - BLUE RIBBON - Coming Soon
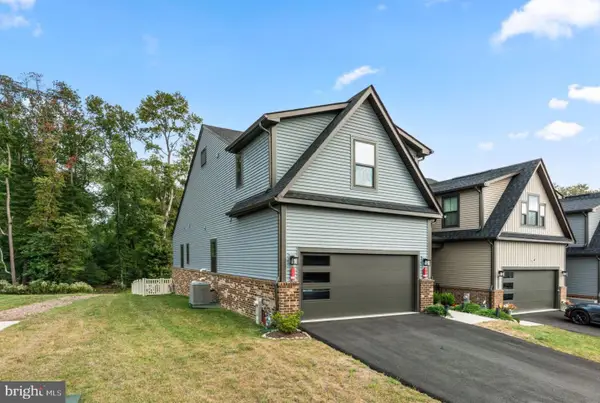 $599,000Coming Soon3 beds 3 baths3,322 sq. ft.
7504 Matapeake Ln, GLEN BURNIE, MD 21060
MLS# MDAA2157506Listed by: BERKSHIRE HATHAWAY HOMESERVICES PENFED REALTY - Coming Soon
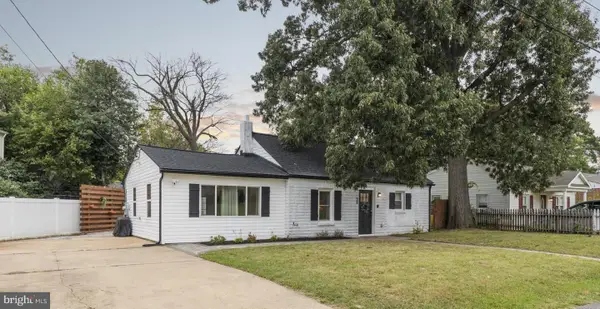 $415,000Coming Soon2 beds 2 baths1,528 sq. ft.
7684 Pine Haven Dr, PASADENA, MD 21122
MLS# MDAA2157628Listed by: DOUGLAS REALTY LLC - Coming Soon
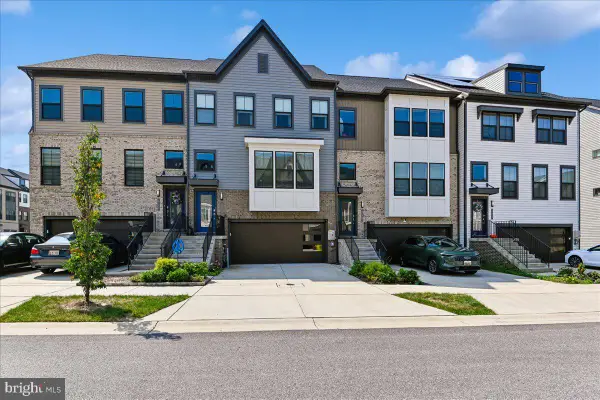 $559,900Coming Soon3 beds 4 baths2,542 sq. ft.
612 Lakemont Dr, GLEN BURNIE, MD 21060
MLS# MDAA2157546Listed by: LONG & FOSTER REAL ESTATE, INC. - Coming Soon
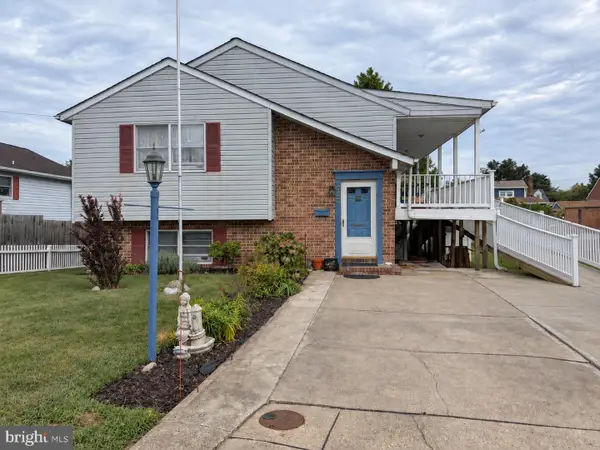 $475,000Coming Soon4 beds 3 baths1,768 sq. ft.
257 Carroll Rd, PASADENA, MD 21122
MLS# MDAA2157320Listed by: BERKSHIRE HATHAWAY HOMESERVICES HOMESALE REALTY - Coming Soon
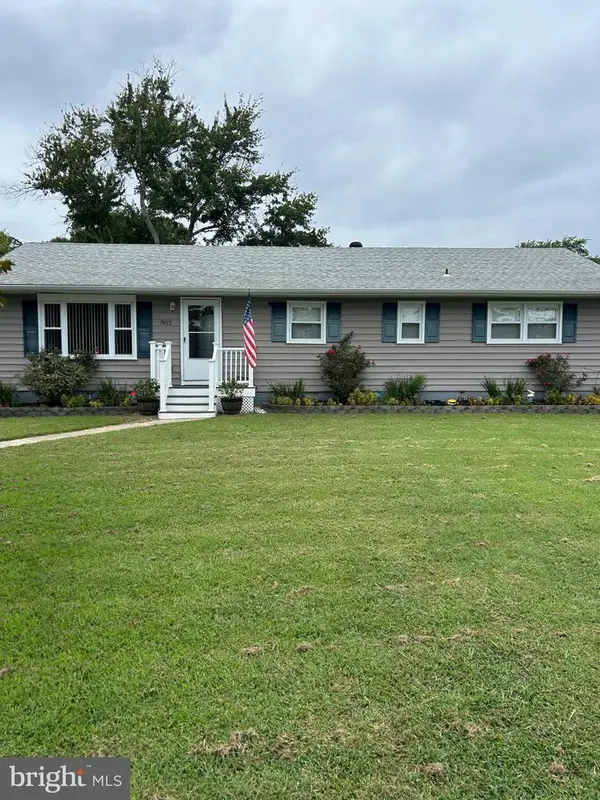 $489,000Coming Soon3 beds 2 baths2,371 sq. ft.
7812 Elizabeth Rd, PASADENA, MD 21122
MLS# MDAA2157368Listed by: DOUGLAS REALTY LLC


Protect your home and budget from life's surprises with an Assurant Home Warranty, backed by a partner that supports you through every step of homeownership. Explore Plans.
© 2023 - 2026 ERA Franchise Systems LLC. All rights reserved. ERA Franchise Systems LLC fully supports the principles of the Fair Housing Act and the Equal Opportunity Act. ERA, ERA Real Estate powered, and their respective logos are registered service marks of ERA Franchise Systems LLC. Each office is independently owned and operated.