
808 204th St, Pasadena, MD 21122
Local realty services provided by:ERA Liberty Realty
808 204th St,Pasadena, MD 21122
$595,000
- 4 Beds
- 3 Baths
- 2,923 sq. ft.
- Single family
- Active
Listed by: sean o'connor
Office: coldwell banker realty
MLS#:MDAA2154420
Source:BRIGHTMLS
Price summary
- Price:$595,000
- Price per sq. ft.:$203.56
About this home
Beautifully upgraded home offering 4 spacious bedrooms, 2.5 bathrooms, and a 1-car garage. Enjoy a fully finished basement, privacy-fenced yard, granite countertops, hardwood flooring throughout the main level, a gas fireplace, ceiling fans, and a sprinkler fire system. Built with 2x6 wall construction for enhanced R-21 insulation. Located in a desirable water-access neighborhood. Front fee paid off.
Contact an agent
Home facts
- Year built:2020
- Subdivision & Development:PASADENA
- Listing ID #:MDAA2154420
- Added:1 day(s) ago
- Updated:August 21, 2026 at 12:44 AM
Rooms and interior
- Bedrooms:4
- Total bathrooms:3
- Full bathrooms:2
- Half bathrooms:1
- Rooms Total:8
- Flooring:Carpet, Hardwood
- Dining Description:Combination Kitchen/Dining, Dining Room
- Bathrooms Description:Bathroom 3, Primary Bathroom
- Kitchen Description:Built-In Microwave, Carpet, Dishwasher, Disposal, ENERGY STAR Refrigerator, Energy Efficient Appliances, Icemaker, Oven/Range - Electric, Stainless Steel Appliances, Upgraded Countertops, Water Heater
- Bedroom Description:Carpet, Primary Bedroom, Walk In Closet(s)
- Basement:Yes
- Basement Description:Full, Improved, Outside Entrance, Partially Finished, Side Entrance, Space For Rooms
- Living area:2,923 sq. ft.
Heating and cooling
- Cooling:Ceiling Fan(s), Central A/C
- Heating:Electric, Heat Pump(s)
Structure and exterior
- Roof:Shingle
- Year built:2020
- Building area:2,923 sq. ft.
- Lot area:0.11 Acres
- Architectural Style:Colonial
- Construction Materials:Batts Insulation, Blown-In Insulation, CPVC/PVC, Frame, Stick Built
- Foundation Description:Slab
- Levels:3 Story
Utilities
- Water:Public
- Sewer:Public Sewer
Finances and disclosures
- Price:$595,000
- Price per sq. ft.:$203.56
- Tax amount:$5,594 (2025)
Features and amenities
- Laundry features:Laundry
- Amenities:Attic, Cable TV, Carpet, Ceiling Fan(s), Double Pane Windows, Sprinkler System
Parking
- Parking description:Attached Garage, Garage - Front Entry, Garage Door Opener, On Street
- Garage:Yes
- Garage spaces:1
New listings near 808 204th St
- Coming Soon
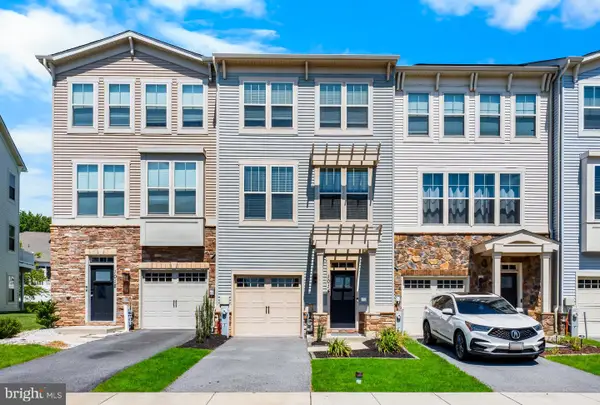 $470,000Coming Soon3 beds 4 baths2,320 sq. ft.
1014 Edenberry Way, GLEN BURNIE, MD 21060
MLS# MDAA2154880Listed by: BLACKWELL REAL ESTATE, LLC - Coming Soon
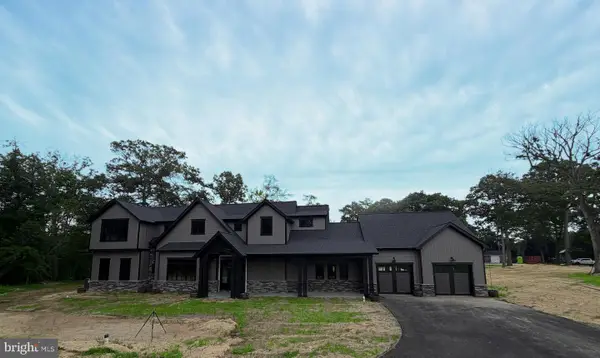 $3,195,000Coming Soon4 beds 4 baths6,288 sq. ft.
7962 Frances Ln, PASADENA, MD 21122
MLS# MDAA2154456Listed by: TTR SOTHEBY'S INTERNATIONAL REALTY - Coming Soon
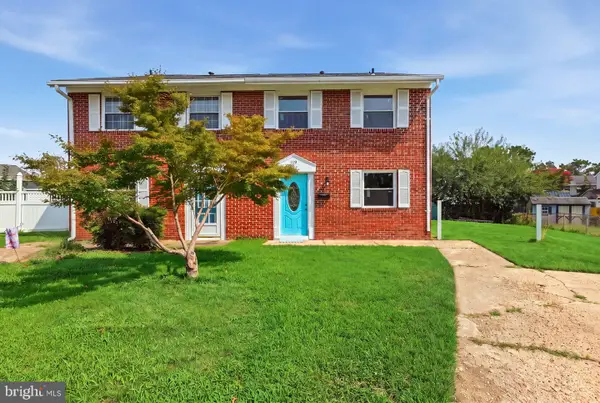 $335,000Coming Soon3 beds 2 baths1,159 sq. ft.
139 Shellcove Rd, PASADENA, MD 21122
MLS# MDAA2154518Listed by: REAL BROKER, LLC - GAITHERSBURG - Coming Soon
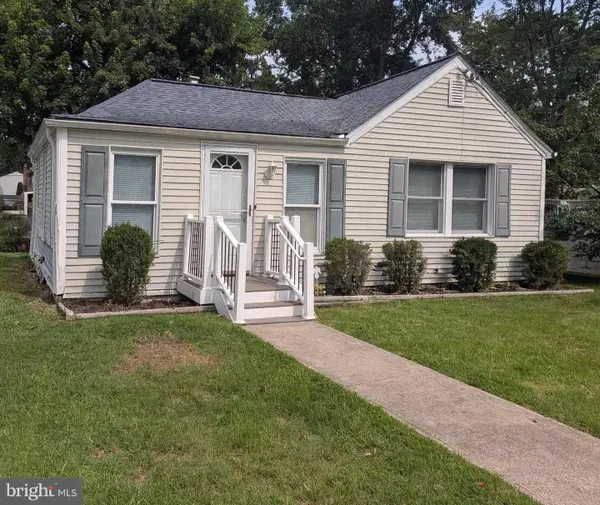 $247,000Coming Soon2 beds 1 baths630 sq. ft.
632 Fernhill Rd, PASADENA, MD 21122
MLS# MDAA2153792Listed by: RE/MAX EXECUTIVE - Coming SoonOpen Sat, 11am to 1pm
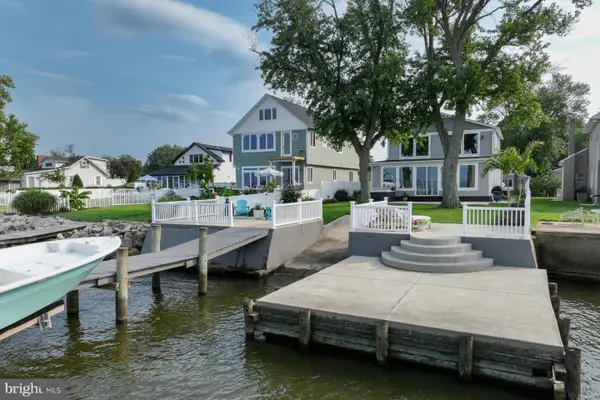 $1,300,000Coming Soon3 beds 3 baths3,483 sq. ft.
2038 Kurtz Ave, PASADENA, MD 21122
MLS# MDAA2154484Listed by: LONG & FOSTER REAL ESTATE, INC. - Coming Soon
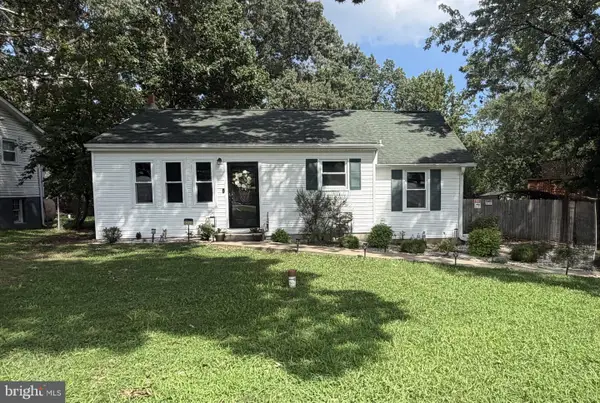 $450,000Coming Soon3 beds 1 baths1,026 sq. ft.
8055 Maywood Ave, PASADENA, MD 21122
MLS# MDAA2154510Listed by: BERKSHIRE HATHAWAY HOMESERVICES HOMESALE REALTY - Coming Soon
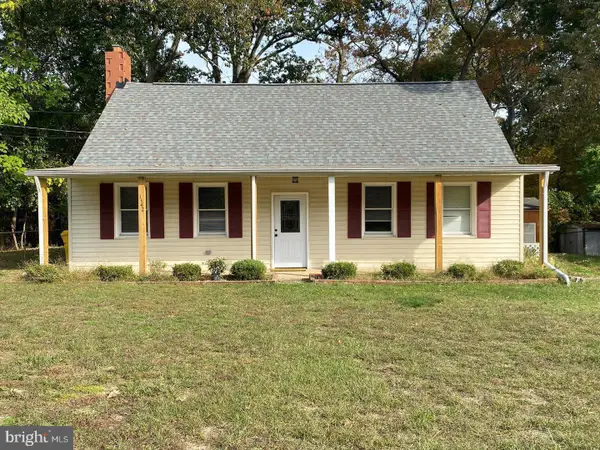 $479,000Coming Soon3 beds 1 baths1,120 sq. ft.
1342 Edna Rd, PASADENA, MD 21122
MLS# MDAA2154512Listed by: SAMSON PROPERTIES - Coming Soon
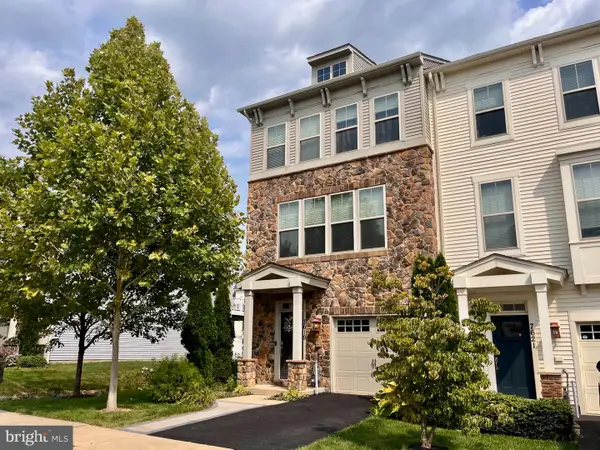 $480,000Coming Soon4 beds 4 baths2,160 sq. ft.
7619 Lyndon Ct, GLEN BURNIE, MD 21060
MLS# MDAA2154412Listed by: HOMEOWNERS REAL ESTATE - Coming Soon
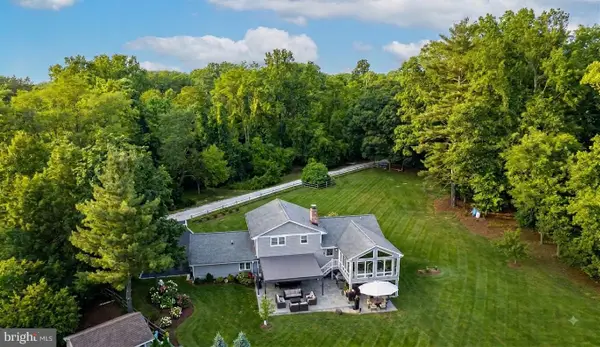 $1,275,000Coming Soon4 beds 4 baths2,481 sq. ft.
384 Eagle Hill Rd, PASADENA, MD 21122
MLS# MDAA2154252Listed by: KELLER WILLIAMS LUCIDO AGENCY - Coming Soon
 $650,000Coming Soon3 beds 4 baths2,565 sq. ft.
556 Sunset Knoll Rd, PASADENA, MD 21122
MLS# MDAA2153906Listed by: REDFIN CORP


Protect your home and budget from life's surprises with an Assurant Home Warranty, backed by a partner that supports you through every step of homeownership. Explore Plans.
© 2023 - 2026 ERA Franchise Systems LLC. All rights reserved. ERA Franchise Systems LLC fully supports the principles of the Fair Housing Act and the Equal Opportunity Act. ERA, ERA Real Estate powered, and their respective logos are registered service marks of ERA Franchise Systems LLC. Each office is independently owned and operated.