
13907 Sunnybrook Rd, Phoenix, MD 21131
Local realty services provided by:ERA Martin Associates
13907 Sunnybrook Rd,Phoenix, MD 21131
$699,000
- 4 Beds
- 3 Baths
- 3,424 sq. ft.
- Single family
- Active
Upcoming open houses
- Sat, Oct 2411:00 am - 01:00 pm
Listed by: thomas j mooney iv, mary m wolfe
Office: o'conor, mooney & fitzgerald
MLS#:MDBC2178202
Source:BRIGHTMLS
Price summary
- Price:$699,000
- Price per sq. ft.:$204.15
About this home
Well-maintained four-bedroom Colonial set on a level 1.40-acre lot. The traditional floor plan features a welcoming living room with fireplace & dining room, along with an eat-in kitchen with stainless steel appliances. The kitchen opens to an inviting family room with pellet stove and access to the oversized rear deck. Additionally, the main-level laundry adds everyday convenience. Upstairs, the primary bedroom features a private bath and walk-in closet, accompanied by three additional bedrooms and a hall bath. The lower level provides a spacious recreation room with a pool table, plus abundant storage. Enjoy outdoor living on the expansive deck spanning the back of the home, complete with a gazebo—perfect for entertaining or relaxing. A two-car attached garage completes this appealing property. Shows well and is ready to welcome its next owners!
Contact an agent
Home facts
- Year built:1986
- Subdivision & Development:SUNNYBROOK
- Listing ID #:MDBC2178202
- Added:10 day(s) ago
- Updated:October 23, 2026 at 02:00 PM
Rooms and interior
- Bedrooms:4
- Total bathrooms:3
- Full bathrooms:2
- Half bathrooms:1
- Flooring:Carpet, Hardwood
- Dining Description:Dining Room, Formal/Separate Dining Room
- Bathrooms Description:Primary Bath(s)
- Kitchen Description:Carpet, Dishwasher, Kitchen - Eat-In, Oven/Range - Electric, Range Hood, Refrigerator, Stainless Steel Appliances, Upgraded Countertops
- Bedroom Description:Carpet, Primary Bedroom, Walk In Closet(s)
- Basement:Yes
- Basement Description:Improved, Partially Finished
- Living area:3,424 sq. ft.
Heating and cooling
- Cooling:Ceiling Fan(s), Central A/C
- Heating:Electric, Heat Pump(s)
Structure and exterior
- Roof:Asphalt
- Year built:1986
- Building area:3,424 sq. ft.
- Lot area:1.4 Acres
- Architectural Style:Colonial
- Construction Materials:Brick, Vinyl Siding
- Exterior Features:Deck(s)
- Foundation Description:Block, Concrete Perimeter
- Levels:3 Story
Schools
- High school:DULANEY
- Middle school:COCKEYSVILLE
- Elementary school:JACKSONVILLE
Utilities
- Water:Well
- Sewer:On Site Septic, Private Septic Tank
Finances and disclosures
- Price:$699,000
- Price per sq. ft.:$204.15
- Tax amount:$6,956 (2026)
Features and amenities
- Laundry features:Laundry
- Amenities:Carpet, Ceiling Fan(s), Double Hung Windows, Window Treatments
Parking
- Parking description:Additional Storage Area, Asphalt Driveway, Attached Garage, Garage - Side Entry
- Garage:Yes
- Garage spaces:2
New listings near 13907 Sunnybrook Rd
- Coming Soon
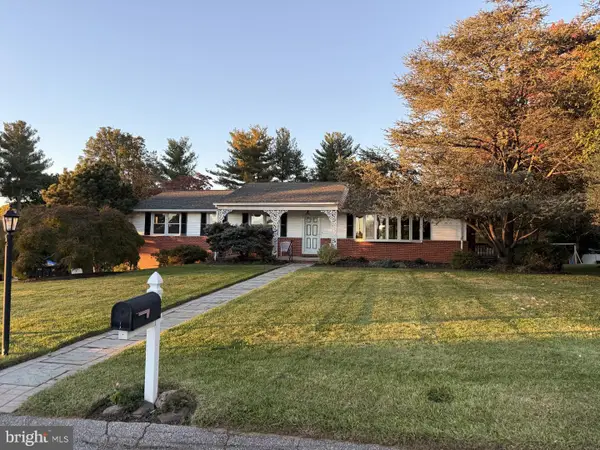 $765,000Coming Soon4 beds 4 baths4,118 sq. ft.
34 Sunnyview Dr, PHOENIX, MD 21131
MLS# MDBC2178964Listed by: EXP REALTY, LLC - Coming Soon
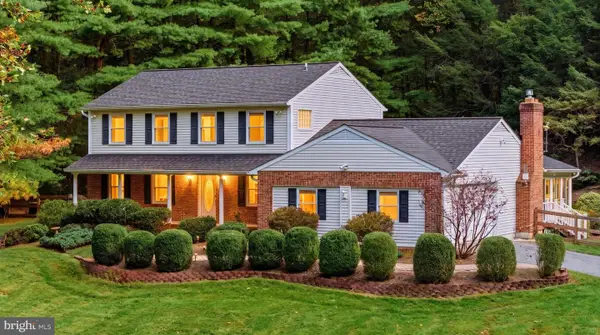 $834,900Coming Soon4 beds 4 baths2,836 sq. ft.
2523 Paper Mill Rd, PHOENIX, MD 21131
MLS# MDBC2177546Listed by: NEXT STEP REALTY - Coming Soon
 $1,450,000Coming Soon4 beds 5 baths6,674 sq. ft.
4013 Cloverland Dr, PHOENIX, MD 21131
MLS# MDBC2177664Listed by: GARCEAU REALTY - New
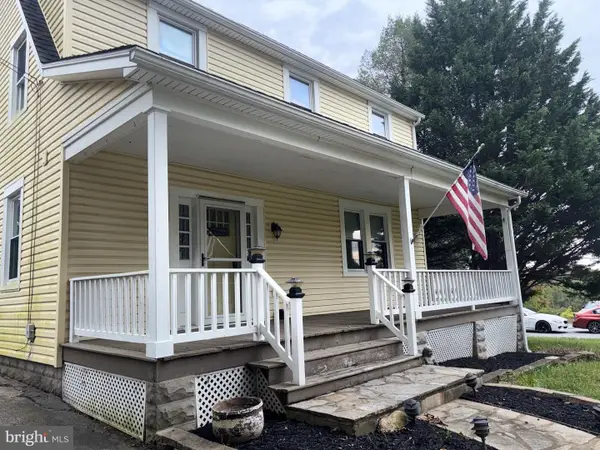 $349,900Active3 beds 3 baths2,389 sq. ft.
13901 Jarrettsville Pike, PHOENIX, MD 21131
MLS# MDBC2179216Listed by: ANR REALTY, LLC - New
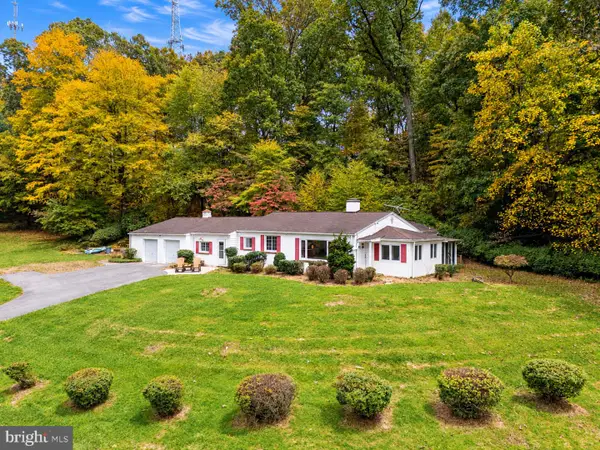 $300,000Active3 beds 2 baths2,164 sq. ft.
14831 Jarrettsville Pike, MONKTON, MD 21111
MLS# MDBC2178882Listed by: ALEX COOPER AUCTIONEERS, INC. - Open Sun, 10 to 11:30amNew
 $999,900Active4 beds 4 baths3,822 sq. ft.
3400 Meredith Ridge Rd, PHOENIX, MD 21131
MLS# MDBC2178864Listed by: KELLY AND CO REALTY, LLC - New
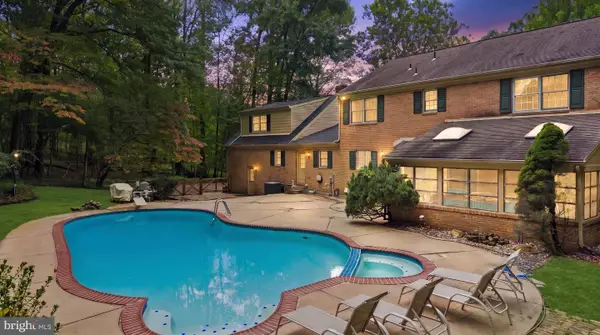 $1,150,000Active5 beds 6 baths5,955 sq. ft.
300 Stonehurst Rd, PHOENIX, MD 21131
MLS# MDBC2178688Listed by: CUMMINGS & CO. REALTORS  $1,250,000Active4 beds 3 baths3,436 sq. ft.
Poplar Hill Rd, PHOENIX, MD 21131
MLS# MDBC2178318Listed by: MONUMENT SOTHEBY'S INTERNATIONAL REALTY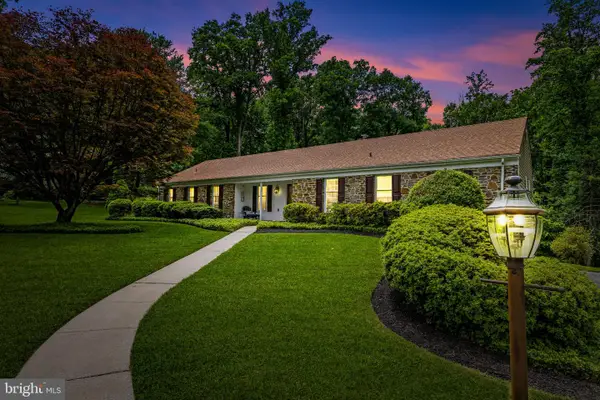 $899,950Pending4 beds 4 baths4,780 sq. ft.
13608 Royal Crest Rd, PHOENIX, MD 21131
MLS# MDBC2178236Listed by: CANA REALTORS


Protect your home and budget from life's surprises with an Assurant Home Warranty, backed by a partner that supports you through every step of homeownership. Explore Plans.
© 2023 - 2026 ERA Franchise Systems LLC. All rights reserved. ERA Franchise Systems LLC fully supports the principles of the Fair Housing Act and the Equal Opportunity Act. ERA, ERA Real Estate powered, and their respective logos are registered service marks of ERA Franchise Systems LLC. Each office is independently owned and operated.