
4013 Cloverland Dr, Phoenix, MD 21131
Local realty services provided by:Mountain Realty ERA Powered
4013 Cloverland Dr,Phoenix, MD 21131
$1,450,000
- 4 Beds
- 5 Baths
- 6,674 sq. ft.
- Single family
- Coming Soon
Listed by: georgeanna s garceau, kelly a sultan
Office: garceau realty
MLS#:MDBC2177664
Source:BRIGHTMLS
Price summary
- Price:$1,450,000
- Price per sq. ft.:$217.26
- Monthly HOA dues:$25
About this home
Nestled in the prestigious Cloverland Farms, this exquisite home offers a luxurious lifestyle on a premium sprawling 4.41-acre lot. Step inside to discover 4 spacious bedrooms and 4.5 bathrooms. The heart of the home boasts an open floor plan with hardwood floors, crown moldings, multiple fireplaces, and a family room that flows seamlessly into the kitchen. This custom built Scholz home features a 1st floor primary, dramatic two story dining room with barrel ceilings, wet bar and more. Enjoy serene views of lush trees and scenic vistas from your expansive deck and private terrace, perfect for entertaining or quiet reflection. The fully finished walkout basement adds versatility offering a recreation room with gas fireplace and bar, exercise room, full bath, and office. The three-car side-entry garage provides ample parking. With extensive hardscaping and beautifully landscaped grounds, this property is a private retreat that embodies comfort and sophistication. Experience the perfect blend of elegance and tranquility in this remarkable residence. Cloverland Farms is a voluntary HOA....
Contact an agent
Home facts
- Year built:1997
- Subdivision & Development:CLOVERLAND FARMS
- Listing ID #:MDBC2177664
- Updated:October 04, 2026 at 01:37 PM
Rooms and interior
- Bedrooms:4
- Total bathrooms:5
- Full bathrooms:4
- Half bathrooms:1
- Flooring:Carpet, Ceramic Tile, Hardwood
- Dining Description:Dining Area, Formal/Separate Dining Room
- Bathrooms Description:Primary Bath(s)
- Kitchen Description:Carpet, Cooktop, Crown Moldings, Dishwasher, Disposal, Exhaust Fan, Icemaker, Kitchen - Eat-In, Microwave, Oven - Single, Recessed Lighting, Refrigerator, Wet/Dry Bar
- Bedroom Description:Carpet, Entry Level Bedroom, Walk In Closet(s)
- Basement:Yes
- Basement Description:Full, Fully Finished, Interior Access, Outside Entrance, Rear Entrance, Side Entrance, Walkout Level
- Living area:6,674 sq. ft.
Heating and cooling
- Cooling:Ceiling Fan(s), Central A/C
- Heating:Forced Air, Heat Pump(s), Natural Gas
Structure and exterior
- Roof:Asphalt
- Year built:1997
- Building area:6,674 sq. ft.
- Lot area:4.41 Acres
- Lot Features:Backs to Trees, Landscaping
- Architectural Style:French, Traditional
- Construction Materials:Stucco
- Exterior Features:Deck(s), Extensive Hardscape, Patio(s)
- Foundation Description:Block
- Levels:3 Story
Utilities
- Water:Well
- Sewer:Septic Exists
Finances and disclosures
- Price:$1,450,000
- Price per sq. ft.:$217.26
- Tax amount:$12,673 (2026)
Features and amenities
- Laundry features:Dryer, Dryer In Unit, Washer, Washer In Unit
- Amenities:Bar, Bay/Bow Windows, Carpet, Crown Moldings, Double Pane Windows, Recessed Lighting, Wet/Dry Bar
Parking
- Parking description:Detached Garage, Garage - Side Entry
- Garage:Yes
- Garage spaces:3
New listings near 4013 Cloverland Dr
- Coming Soon
 $650,000Coming Soon3 beds 3 baths2,534 sq. ft.
14416 Manor Rd, PHOENIX, MD 21131
MLS# MDBC2177590Listed by: KELLER WILLIAMS GATEWAY LLC - Coming Soon
 $795,000Coming Soon4 beds 4 baths3,664 sq. ft.
3915 Dance Mill Rd, PHOENIX, MD 21131
MLS# MDBC2177436Listed by: O'CONOR, MOONEY & FITZGERALD - Coming Soon
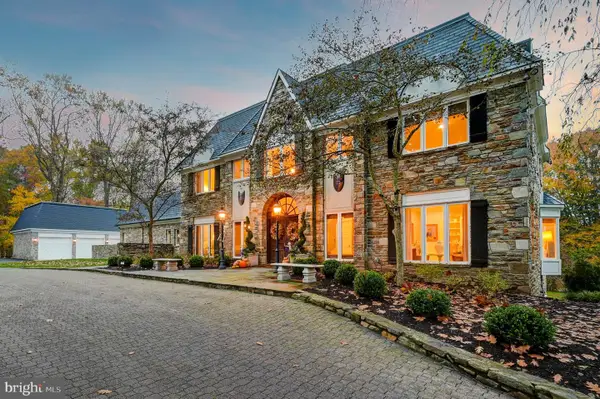 $1,900,000Coming Soon6 beds 8 baths7,600 sq. ft.
13916 Green Branch Dr, PHOENIX, MD 21131
MLS# MDBC2176922Listed by: LONG & FOSTER REAL ESTATE, INC. - New
 $1,850,000Active6 beds 6 baths4,875 sq. ft.
13707 Jarrettsville Pike, PHOENIX, MD 21131
MLS# MDBC2176214Listed by: LPT REALTY, LLC 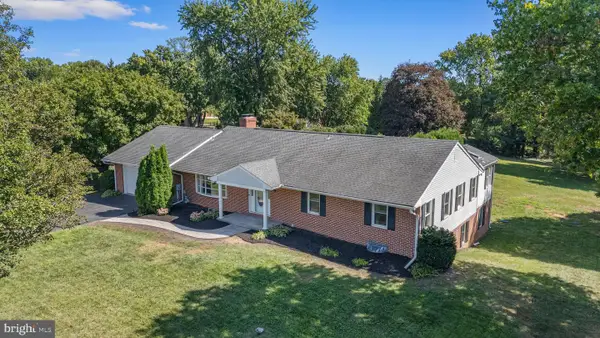 $685,000Active5 beds 4 baths2,955 sq. ft.
4009 Eland Rd, PHOENIX, MD 21131
MLS# MDBC2174710Listed by: O'CONOR, MOONEY & FITZGERALD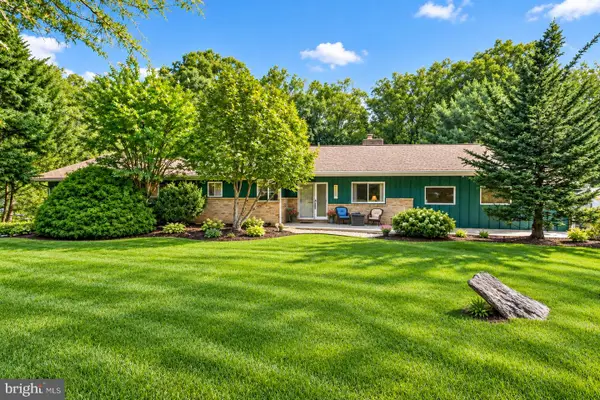 $795,000Active4 beds 3 baths3,620 sq. ft.
4003 Milldale Ct, PHOENIX, MD 21131
MLS# MDBC2176056Listed by: NEXT STEP REALTY $799,000Pending5 beds 4 baths3,581 sq. ft.
13712 Manda Mill Ln, PHOENIX, MD 21131
MLS# MDBC2175516Listed by: O'CONNELL WALSH REAL ESTATE BROKERAGE $884,900Active5 beds 5 baths4,481 sq. ft.
34 Glen Alpine Rd, PHOENIX, MD 21131
MLS# MDBC2175174Listed by: KELLY AND CO REALTY, LLC- Open Sun, 1 to 4pm
 $799,000Active5 beds 4 baths3,453 sq. ft.
14615 Manor Rd, PHOENIX, MD 21131
MLS# MDBC2173976Listed by: RE/MAX REALTY CENTRE, INC.


Protect your home and budget from life's surprises with an Assurant Home Warranty, backed by a partner that supports you through every step of homeownership. Explore Plans.
© 2023 - 2026 ERA Franchise Systems LLC. All rights reserved. ERA Franchise Systems LLC fully supports the principles of the Fair Housing Act and the Equal Opportunity Act. ERA, ERA Real Estate powered, and their respective logos are registered service marks of ERA Franchise Systems LLC. Each office is independently owned and operated.