
34 Sunnyview Dr, Phoenix, MD 21131
Local realty services provided by:ERA Central Realty Group
34 Sunnyview Dr,Phoenix, MD 21131
$765,000
- 4 Beds
- 4 Baths
- 4,118 sq. ft.
- Single family
- Coming Soon
Listed by: robert a commodari
Office: exp realty, llc.
MLS#:MDBC2178964
Source:BRIGHTMLS
Price summary
- Price:$765,000
- Price per sq. ft.:$185.77
About this home
SPACIOUS 4 BEDROOM, 4 FULL FATH RANCHER situated on a beautiful lot of OVER HALF AN ACRE in desirable Phoenix, Maryland! Offering approximately 4,000 SQUARE FEET OF LIVING SPACE across two levels, this impressive home features approximately 2,000 square feet on the main level and an additional 2,000 square feet in the lower level! Features include FRESH PAINT, BEAUTIFUL HARDWOOD FLOORS, generous living spaces, 2 fireplaces, and a beautifully RENOVATED LOWER LEVEL offering plenty of additional room for entertaining, relaxing, or hosting guests! Enjoy the convenience of ranch-style living with the added benefit of an expansive lower level. The spacious lot provides wonderful opportunities for outdoor enjoyment, while the MULTI-CAR DRIVEWAY offers ample parking. A fantastic combination of SPACE, COMFORT, and LOCATION in desirable Phoenix!
COMING SOON and MORE INFO and PICTURES to come!
Contact an agent
Home facts
- Year built:1963
- Subdivision & Development:PHOENIX
- Listing ID #:MDBC2178964
- Updated:October 23, 2026 at 01:40 PM
Rooms and interior
- Bedrooms:4
- Total bathrooms:4
- Full bathrooms:4
- Flooring:Carpet, Ceramic Tile, Concrete, Hardwood, Luxury Vinyl Plank
- Kitchen Description:Dishwasher, Exhaust Fan, Icemaker, Microwave, Refrigerator, Stove, Water Heater
- Basement:Yes
- Basement Description:Fully Finished
- Living area:4,118 sq. ft.
Heating and cooling
- Cooling:Ceiling Fan(s), Central A/C
- Heating:Forced Air, Oil
Structure and exterior
- Roof:Asphalt, Shingle
- Year built:1963
- Building area:4,118 sq. ft.
- Lot area:0.56 Acres
- Architectural Style:Ranch/Rambler
- Construction Materials:Brick, Stone, Vinyl Siding
- Levels:2 Stories
Utilities
- Water:Well
- Sewer:Private Sewer
Finances and disclosures
- Price:$765,000
- Price per sq. ft.:$185.77
- Tax amount:$6,442 (2026)
Features and amenities
- Laundry features:Dryer, Washer
Parking
- Parking description:Asphalt Driveway, Attached Garage, Garage - Side Entry
- Garage:Yes
- Garage spaces:2
New listings near 34 Sunnyview Dr
- Coming Soon
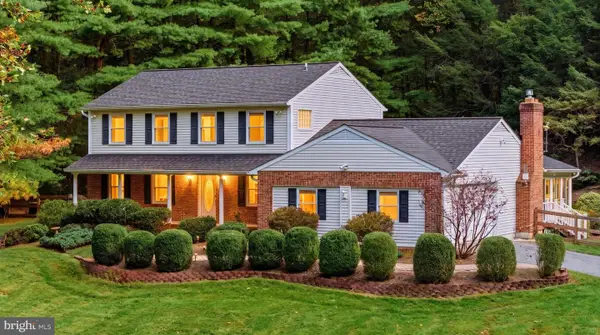 $834,900Coming Soon4 beds 4 baths2,836 sq. ft.
2523 Paper Mill Rd, PHOENIX, MD 21131
MLS# MDBC2177546Listed by: NEXT STEP REALTY - Coming Soon
 $1,450,000Coming Soon4 beds 5 baths6,674 sq. ft.
4013 Cloverland Dr, PHOENIX, MD 21131
MLS# MDBC2177664Listed by: GARCEAU REALTY - New
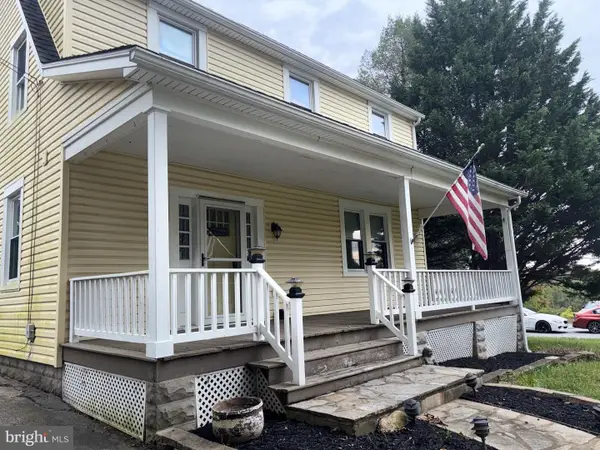 $349,900Active3 beds 3 baths2,389 sq. ft.
13901 Jarrettsville Pike, PHOENIX, MD 21131
MLS# MDBC2179216Listed by: ANR REALTY, LLC - New
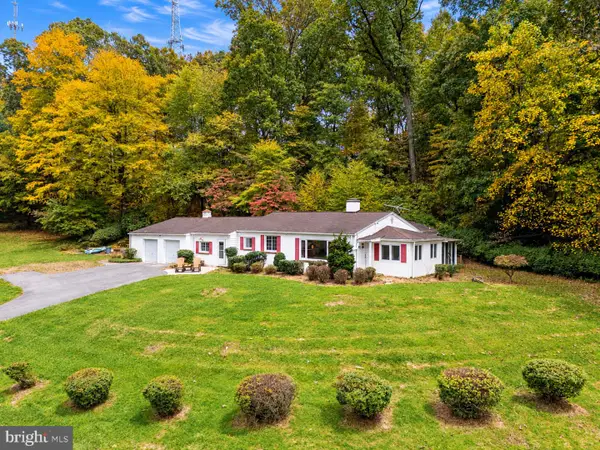 $300,000Active3 beds 2 baths2,164 sq. ft.
14831 Jarrettsville Pike, MONKTON, MD 21111
MLS# MDBC2178882Listed by: ALEX COOPER AUCTIONEERS, INC. - Open Sun, 10 to 11:30amNew
 $999,900Active4 beds 4 baths3,822 sq. ft.
3400 Meredith Ridge Rd, PHOENIX, MD 21131
MLS# MDBC2178864Listed by: KELLY AND CO REALTY, LLC - New
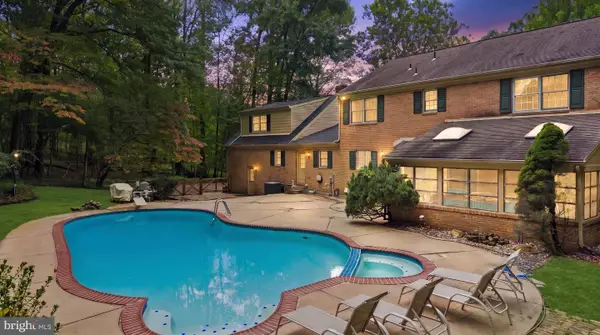 $1,150,000Active5 beds 6 baths5,955 sq. ft.
300 Stonehurst Rd, PHOENIX, MD 21131
MLS# MDBC2178688Listed by: CUMMINGS & CO. REALTORS - Open Sat, 11am to 1pmNew
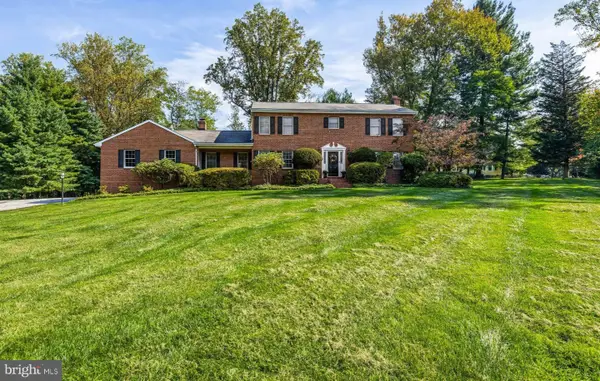 $699,000Active4 beds 3 baths3,424 sq. ft.
13907 Sunnybrook Rd, PHOENIX, MD 21131
MLS# MDBC2178202Listed by: O'CONOR, MOONEY & FITZGERALD  $1,250,000Active4 beds 3 baths3,436 sq. ft.
Poplar Hill Rd, PHOENIX, MD 21131
MLS# MDBC2178318Listed by: MONUMENT SOTHEBY'S INTERNATIONAL REALTY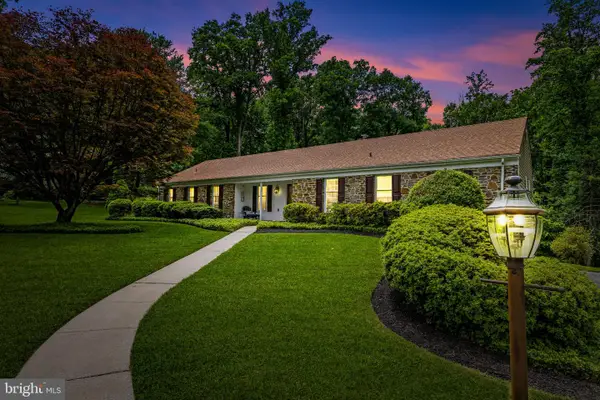 $899,950Pending4 beds 4 baths4,780 sq. ft.
13608 Royal Crest Rd, PHOENIX, MD 21131
MLS# MDBC2178236Listed by: CANA REALTORS


Protect your home and budget from life's surprises with an Assurant Home Warranty, backed by a partner that supports you through every step of homeownership. Explore Plans.
© 2023 - 2026 ERA Franchise Systems LLC. All rights reserved. ERA Franchise Systems LLC fully supports the principles of the Fair Housing Act and the Equal Opportunity Act. ERA, ERA Real Estate powered, and their respective logos are registered service marks of ERA Franchise Systems LLC. Each office is independently owned and operated.