
2523 Paper Mill Rd, Phoenix, MD 21131
Local realty services provided by:Mountain Realty ERA Powered
2523 Paper Mill Rd,Phoenix, MD 21131
$834,900
- 4 Beds
- 4 Baths
- 2,836 sq. ft.
- Single family
- Coming Soon
Listed by: michael soper
Office: next step realty
MLS#:MDBC2177546
Source:BRIGHTMLS
Price summary
- Price:$834,900
- Price per sq. ft.:$294.39
About this home
Tucked well off the road on 4.37 beautifully private acres in sought-after Phoenix, this custom-built 4-bedroom, 3.5-bath home offers a rare combination of space, privacy, and thoughtful updates. A long driveway leads to a peaceful setting surrounded by mature trees and impeccably landscaped grounds, creating a true country retreat while remaining conveniently located.
Inside, the beautifully updated kitchen features granite countertops and stainless-steel appliances and opens to inviting living spaces designed for everyday living and entertaining. A stunning four-season sunroom overlooks the private backyard and features a retractable awning, while the maintenance-free deck provides an ideal spot to enjoy the tranquil setting. The main-level owner's suite offers a walk-in closet and private bath with a separate shower and whirlpool tub. A recently renovated hall bath adds another modern touch.
The finished lower level provides additional living space with a full bath, office, recreation room, and bar.
Just beyond the main home is an exceptional and truly rare feature: a fully finished, approximately 400-square-foot detached building offering an incredible amount of flexibility and potential. This separate space can become whatever best suits your lifestyle—a private home office, creative studio, fitness room, art or hobby space, pool house, guest retreat, entertaining space, or even a dedicated space for hobbies and collections. Having an entire additional finished building on the property allows you to create separation between work, recreation, and everyday life in a way that is difficult to find in today's homes. Whether you envision a peaceful workspace, a personal gym, a poolside retreat, or your own private escape, this versatile space is ready to bring your vision to life.
With generous living areas, extensive outdoor space, mature landscaping, and the privacy of over four acres, this property offers the room to live, work, relax, and entertain—all in a beautiful Phoenix setting. A truly special property with space and privacy that are increasingly hard to find....
Contact an agent
Home facts
- Year built:1984
- Subdivision & Development:NONE AVAILABLE
- Listing ID #:MDBC2177546
- Updated:October 23, 2026 at 01:40 PM
Rooms and interior
- Bedrooms:4
- Total bathrooms:4
- Full bathrooms:3
- Half bathrooms:1
- Dining Description:Dining Area
- Bathrooms Description:Primary Bath(s)
- Kitchen Description:Breakfast Area, Built-Ins, Crown Moldings, Dishwasher, Energy Efficient Appliances, Freezer, Kitchen - Eat-In, Microwave, Oven - Self Cleaning, Oven - Single, Oven/Range - Electric, Refrigerator, Upgraded Countertops
- Basement:Yes
- Basement Description:Connecting Stairway, Full, Fully Finished, Heated, Improved, Sump Pump, Walkout Stairs
- Living area:2,836 sq. ft.
Structure and exterior
- Roof:Asphalt
- Year built:1984
- Building area:2,836 sq. ft.
- Lot area:4.37 Acres
- Architectural Style:Colonial
- Construction Materials:Brick, Combination
- Exterior Features:Deck(s)
- Foundation Description:Slab
- Levels:3 Story
Utilities
- Water:Well
- Sewer:Septic Exists
Finances and disclosures
- Price:$834,900
- Price per sq. ft.:$294.39
- Tax amount:$6,434 (2026)
Features and amenities
- Laundry features:Dryer, Washer
- Amenities:Built-Ins, Chair Railings, Crown Moldings, Humidifer, Window Treatments
Parking
- Parking description:Attached Garage, Garage Door Opener
- Garage:Yes
- Garage spaces:2
New listings near 2523 Paper Mill Rd
- Coming Soon
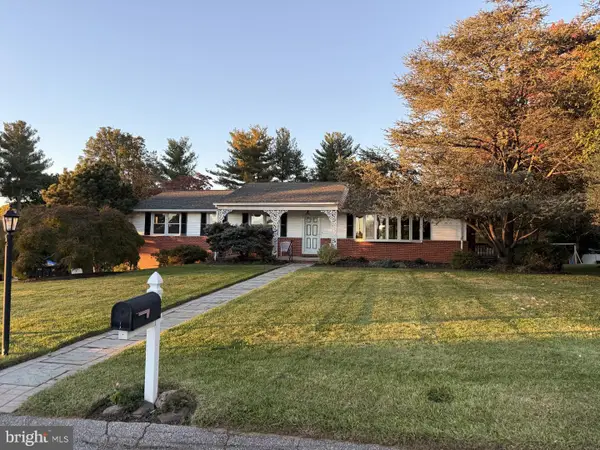 $765,000Coming Soon4 beds 4 baths4,118 sq. ft.
34 Sunnyview Dr, PHOENIX, MD 21131
MLS# MDBC2178964Listed by: EXP REALTY, LLC - Coming Soon
 $1,450,000Coming Soon4 beds 5 baths6,674 sq. ft.
4013 Cloverland Dr, PHOENIX, MD 21131
MLS# MDBC2177664Listed by: GARCEAU REALTY - New
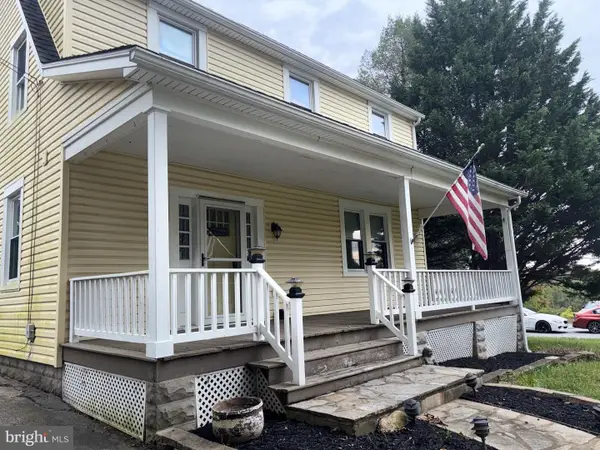 $349,900Active3 beds 3 baths2,389 sq. ft.
13901 Jarrettsville Pike, PHOENIX, MD 21131
MLS# MDBC2179216Listed by: ANR REALTY, LLC - New
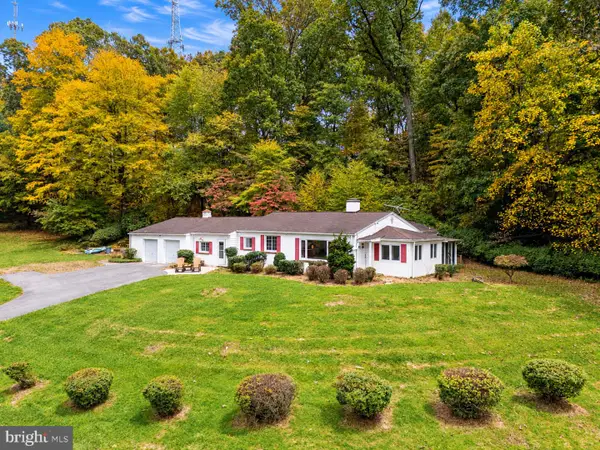 $300,000Active3 beds 2 baths2,164 sq. ft.
14831 Jarrettsville Pike, MONKTON, MD 21111
MLS# MDBC2178882Listed by: ALEX COOPER AUCTIONEERS, INC. - Open Sun, 10 to 11:30amNew
 $999,900Active4 beds 4 baths3,822 sq. ft.
3400 Meredith Ridge Rd, PHOENIX, MD 21131
MLS# MDBC2178864Listed by: KELLY AND CO REALTY, LLC - New
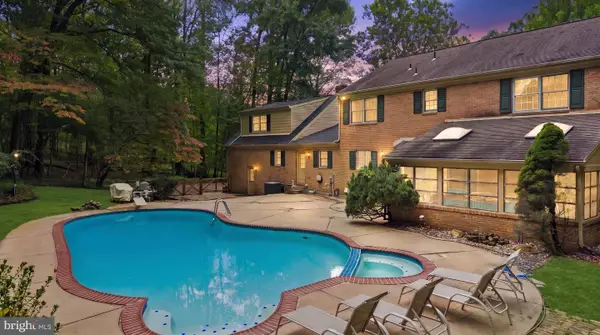 $1,150,000Active5 beds 6 baths5,955 sq. ft.
300 Stonehurst Rd, PHOENIX, MD 21131
MLS# MDBC2178688Listed by: CUMMINGS & CO. REALTORS - Open Sat, 11am to 1pmNew
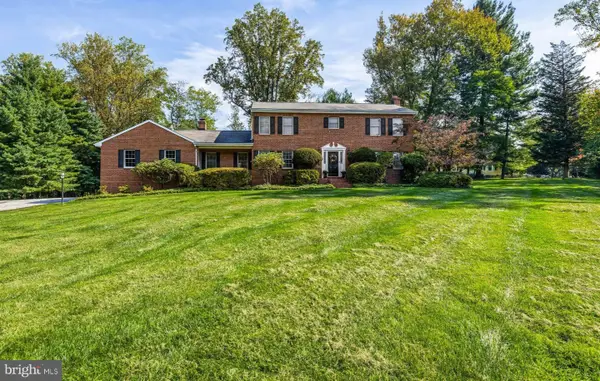 $699,000Active4 beds 3 baths3,424 sq. ft.
13907 Sunnybrook Rd, PHOENIX, MD 21131
MLS# MDBC2178202Listed by: O'CONOR, MOONEY & FITZGERALD  $1,250,000Active4 beds 3 baths3,436 sq. ft.
Poplar Hill Rd, PHOENIX, MD 21131
MLS# MDBC2178318Listed by: MONUMENT SOTHEBY'S INTERNATIONAL REALTY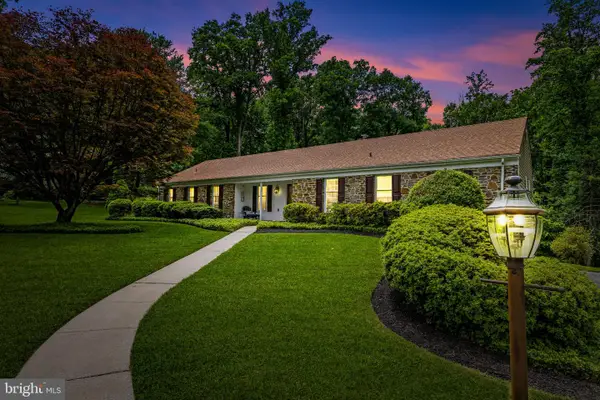 $899,950Pending4 beds 4 baths4,780 sq. ft.
13608 Royal Crest Rd, PHOENIX, MD 21131
MLS# MDBC2178236Listed by: CANA REALTORS


Protect your home and budget from life's surprises with an Assurant Home Warranty, backed by a partner that supports you through every step of homeownership. Explore Plans.
© 2023 - 2026 ERA Franchise Systems LLC. All rights reserved. ERA Franchise Systems LLC fully supports the principles of the Fair Housing Act and the Equal Opportunity Act. ERA, ERA Real Estate powered, and their respective logos are registered service marks of ERA Franchise Systems LLC. Each office is independently owned and operated.