
35 Windemere Pkwy, Phoenix, MD 21131
Local realty services provided by:ERA OakCrest Realty, Inc.
35 Windemere Pkwy,Phoenix, MD 21131
$650,000
- 4 Beds
- 4 Baths
- 2,742 sq. ft.
- Single family
- Active
Listed by: daniel t morris
Office: long & foster real estate, inc.
MLS#:MDBC2181294
Source:BRIGHTMLS
Price summary
- Price:$650,000
- Price per sq. ft.:$237.05
About this home
Welcome to the lovely Windemere neighborhood, where space, privacy, and comfort come together! Set on a beautiful one-acre lot, this lovingly maintained home features four main-level bedrooms, including two with en-suite bathrooms, an updated eat-in kitchen, and a finished walkout lower level. One of the spacious bedroom suites is a true retreat, featuring vaulted ceilings and a walk-in closet.
Natural light highlights the beautifully refinished hardwood floors, creating a warm, welcoming feel. The updated eat-in kitchen is perfectly positioned for everyday living and entertaining, while double doors off the dining room open to a spacious deck overlooking the expansive backyard and mature trees. From summer barbecues to morning coffee, this peaceful outdoor setting offers plenty of room to relax and gather.
The finished walkout lower level adds even more versatility, with a large recreation area for movie nights, game days, and entertaining. An additional spacious room offers options for a home office, gym, playroom, or hobbies, while a convenient half bath adds functionality. The generously sized laundry room provides space for a workshop, hobbies, or additional storage.
An expansive driveway and oversized two-car garage complete the property, offering plenty of room for parking, storage, and your favorite projects....
Contact an agent
Home facts
- Year built:1964
- Subdivision & Development:WINDEMERE
- Listing ID #:MDBC2181294
- Added:2 day(s) ago
- Updated:November 19, 2026 at 03:37 AM
Rooms and interior
- Bedrooms:4
- Total bathrooms:4
- Full bathrooms:3
- Half bathrooms:1
- Basement:Yes
- Basement Description:Full, Partially Finished
- Living area:2,742 sq. ft.
Heating and cooling
- Heating:Forced Air, Natural Gas
Structure and exterior
- Year built:1964
- Building area:2,742 sq. ft.
- Lot area:1 Acres
- Architectural Style:Ranch/Rambler
- Construction Materials:Brick
- Exterior Features:Gutter System, Sidewalks
- Foundation Description:Block
- Levels:2 Stories
Schools
- High school:DULANEY
- Middle school:RIDGELY
- Elementary school:CARROLL MANOR
Utilities
- Water:Well
- Sewer:Septic Exists
Finances and disclosures
- Price:$650,000
- Price per sq. ft.:$237.05
- Tax amount:$6,283 (2026)
Parking
- Parking description:Attached Garage, Garage - Front Entry, Garage - Rear Entry, Garage - Side Entry, Garage Door Opener, Inside Access, Oversized
- Garage:Yes
- Garage spaces:2
New listings near 35 Windemere Pkwy
- Coming Soon
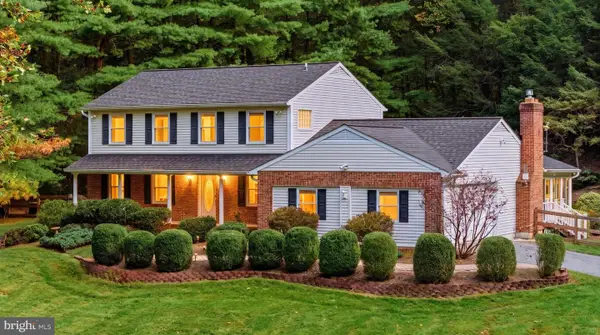 Coming Soon4 beds 4 baths2,836 sq. ft.
2523 Paper Mill Rd, PHOENIX, MD 21131
MLS# MDBC2177546Listed by: NEXT STEP REALTY 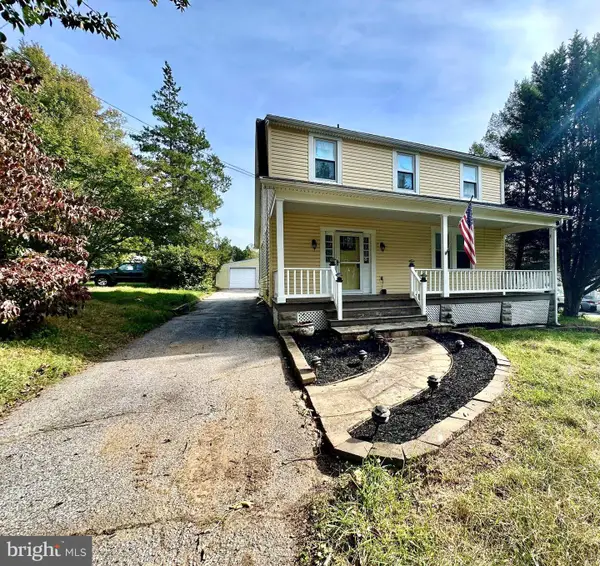 $325,000Pending3 beds 3 baths1,609 sq. ft.
13901 Jarrettsville Pike, PHOENIX, MD 21131
MLS# MDBC2181328Listed by: LONG & FOSTER REAL ESTATE, INC.- New
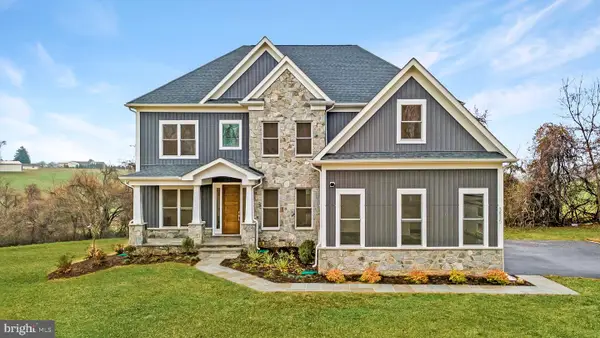 $919,990Active4 beds 4 baths3,195 sq. ft.
3626 Southside Ave #benton, PHOENIX, MD 21131
MLS# MDBC2181268Listed by: THE KW COLLECTIVE 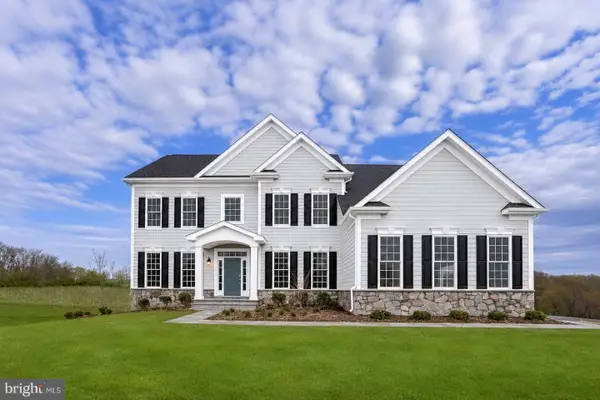 $889,990Active4 beds 3 baths3,230 sq. ft.
3626 Southside Ave #rainier, PHOENIX, MD 21131
MLS# MDBC2180554Listed by: THE KW COLLECTIVE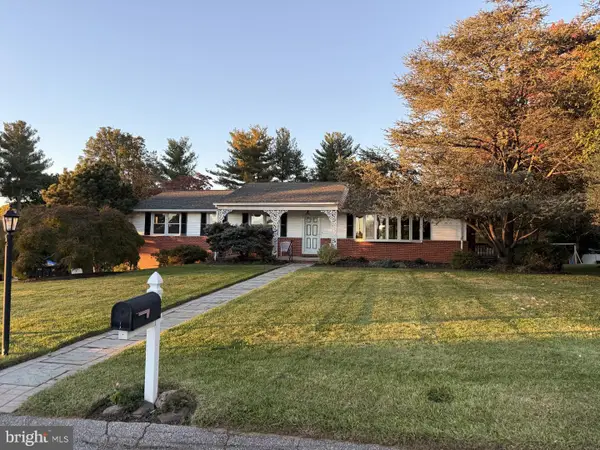 $765,000Active4 beds 4 baths4,118 sq. ft.
34 Sunnyview Dr, PHOENIX, MD 21131
MLS# MDBC2178964Listed by: EXP REALTY, LLC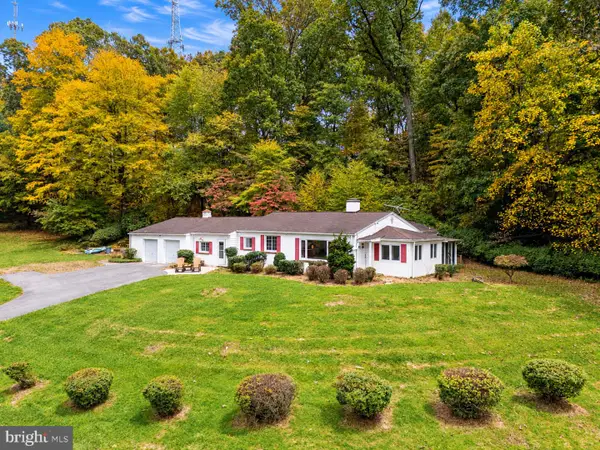 $300,000Active3 beds 2 baths2,164 sq. ft.
14831 Jarrettsville Pike, MONKTON, MD 21111
MLS# MDBC2178882Listed by: ALEX COOPER AUCTIONEERS, INC. $949,900Active4 beds 4 baths3,822 sq. ft.
3400 Meredith Ridge Rd, PHOENIX, MD 21131
MLS# MDBC2178864Listed by: KELLY AND CO REALTY, LLC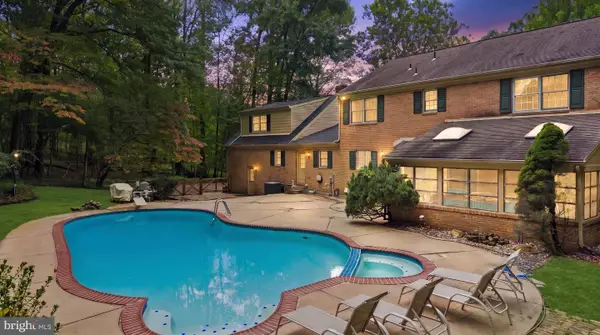 $1,099,000Active5 beds 6 baths5,955 sq. ft.
300 Stonehurst Rd, PHOENIX, MD 21131
MLS# MDBC2178688Listed by: CUMMINGS & CO. REALTORS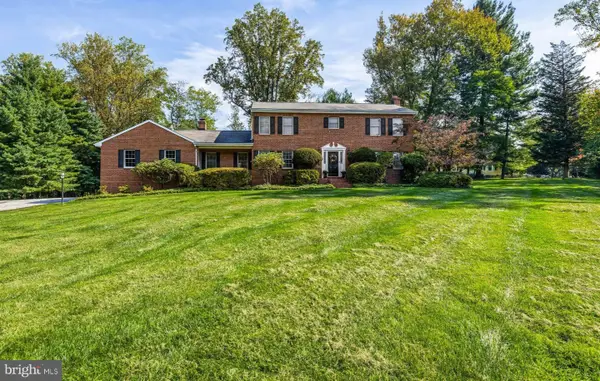 $699,000Active4 beds 3 baths3,424 sq. ft.
13907 Sunnybrook Rd, PHOENIX, MD 21131
MLS# MDBC2178202Listed by: O'CONOR, MOONEY & FITZGERALD


Protect your home and budget from life's surprises with an Assurant Home Warranty, backed by a partner that supports you through every step of homeownership. Explore Plans.
© 2023 - 2026 ERA Franchise Systems LLC. All rights reserved. ERA Franchise Systems LLC fully supports the principles of the Fair Housing Act and the Equal Opportunity Act. ERA, ERA Real Estate powered, and their respective logos are registered service marks of ERA Franchise Systems LLC. Each office is independently owned and operated.