
727 Cloudyfold Dr, Pikesville, MD 21208
Local realty services provided by:Pagoda Realty ERA Powered
727 Cloudyfold Dr,Pikesville, MD 21208
$315,000
- 4 Beds
- 2 Baths
- 1,800 sq. ft.
- Single family
- Coming Soon
Listed by: michael j schiff, andrew james mariner
Office: exp realty, llc.
MLS#:MDBC2173338
Source:BRIGHTMLS
Price summary
- Price:$315,000
- Price per sq. ft.:$175
About this home
Welcome to this charming stone-front Cape Cod offering a flexible layout, abundant natural light, and plenty of space to make your own. Large windows at both the front and rear of the home fill the living spaces with sunlight and offer beautiful views of the surrounding greenery. The main level features a spacious living area and an updated kitchen with white cabinetry, stainless steel appliances, modern backsplash, recessed lighting, and a new dishwasher (2026). Two main-level bedrooms and a full bath provide convenient one-level living, while the upper level offers additional finished living space with charming sloped ceilings, perfect for bedrooms, an office, playroom, or bonus space. The finished lower level expands the home even further with a spacious recreation area, additional room, and a second full bath featuring a walk-in shower. Recent improvements include new flooring and fresh paint in 2026, a new living room window in 2019 plus an additional replacement window downstairs, roof replacement in 2019, water heater pressure valve in 2026, Ethernet ports added in 2023, and soft kitchen lighting added in 2026. The home also features thermal/dual heating cores. Outside, the front and fenced backyard offer a wonderful setting for gardening and outdoor enjoyment, with a pear tree, mulberry tree, tomatoes, cucumbers, and a variety of flowers. Backyard landscaping and a shed were added in 2026. Even better, a nearby park and playground area with a creek, field, and trails can be seen from the living room, putting outdoor recreation just moments from home. With multiple finished levels, a flexible floor plan, great natural light, and a long list of updates, this Cape Cod is ready for its next chapter!...
Contact an agent
Home facts
- Year built:1952
- Subdivision & Development:SUDBROOK PARK
- Listing ID #:MDBC2173338
- Updated:August 21, 2026 at 04:34 AM
Rooms and interior
- Bedrooms:4
- Total bathrooms:2
- Full bathrooms:2
- Flooring:Carpet, Ceramic Tile, Luxury Vinyl Plank
- Dining Description:Combination Dining/Living, Combination Kitchen/Dining, Dining Area
- Kitchen Description:Built-In Microwave, Carpet, Combination Kitchen/Living, Dishwasher, Disposal, Kitchen - Eat-In, Kitchen - Island, Oven/Range - Electric, Recessed Lighting, Refrigerator, Stainless Steel Appliances, Upgraded Countertops, Water Heater
- Bedroom Description:Carpet, Entry Level Bedroom
- Basement:Yes
- Basement Description:Full, Fully Finished, Heated, Improved, Interior Access, Windows
- Living area:1,800 sq. ft.
Heating and cooling
- Cooling:Central A/C
- Heating:Electric, Heat Pump(s)
Structure and exterior
- Year built:1952
- Building area:1,800 sq. ft.
- Lot area:0.16 Acres
- Architectural Style:Cape Cod
- Construction Materials:Concrete, Stone
- Exterior Features:Patio(s)
- Foundation Description:Concrete Perimeter
- Levels:2 Stories
Utilities
- Water:Public
- Sewer:Public Sewer
Finances and disclosures
- Price:$315,000
- Price per sq. ft.:$175
Features and amenities
- Laundry features:Dryer, Has Laundry, Washer
- Amenities:Bay/Bow Windows, Carpet, Double Hung Windows, Electric Available, Recessed Lighting, Replacement Windows
Parking
- Parking description:On Street
New listings near 727 Cloudyfold Dr
- New
 $285,000Active3 beds 3 baths1,946 sq. ft.
25 Saddle Ct #h, BALTIMORE, MD 21208
MLS# MDBC2173422Listed by: CUMMINGS & CO. REALTORS - New
 $325,224Active3 beds 2 baths1,487 sq. ft.
7 Stonehenge Cir #6, BALTIMORE, MD 21208
MLS# MDBC2173404Listed by: LONG & FOSTER REAL ESTATE, INC. - New
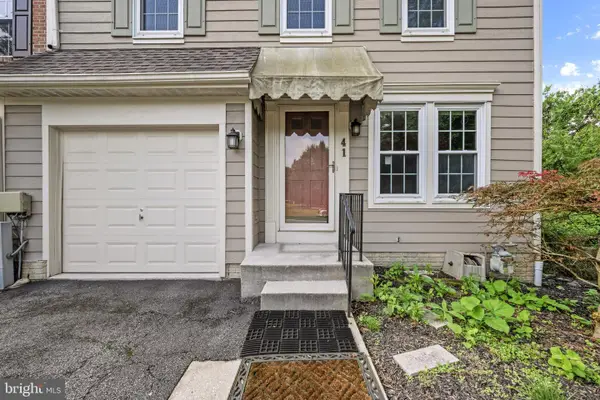 $410,000Active3 beds 3 baths1,601 sq. ft.
41 Rosland Ct, BALTIMORE, MD 21208
MLS# MDBC2173012Listed by: LONG & FOSTER REAL ESTATE, INC. - New
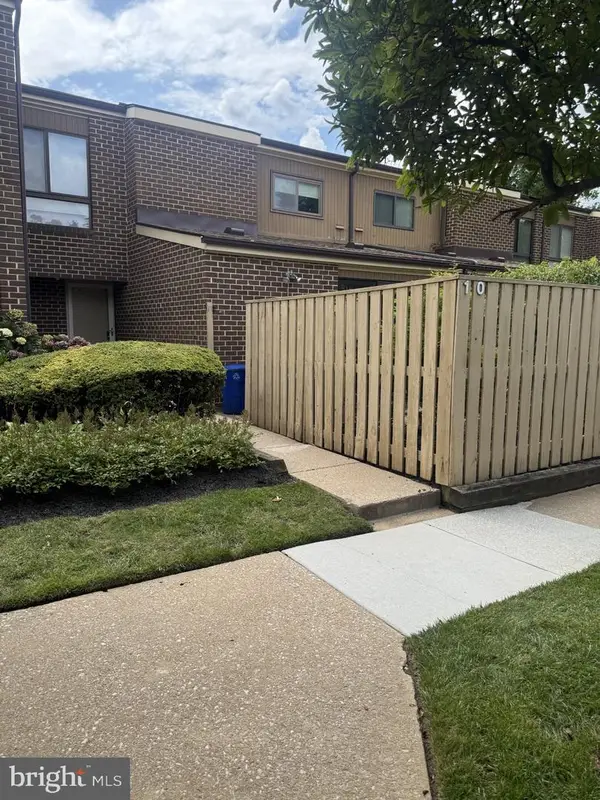 $279,900Active2 beds 3 baths1,546 sq. ft.
10 Cobbler Ct #f, BALTIMORE, MD 21208
MLS# MDBC2173324Listed by: LONG & FOSTER REAL ESTATE, INC. - New
 $430,000Active3 beds 2 baths1,862 sq. ft.
1014 Flagtree Ln, PIKESVILLE, MD 21208
MLS# MDBC2173148Listed by: EXECUHOME REALTY - New
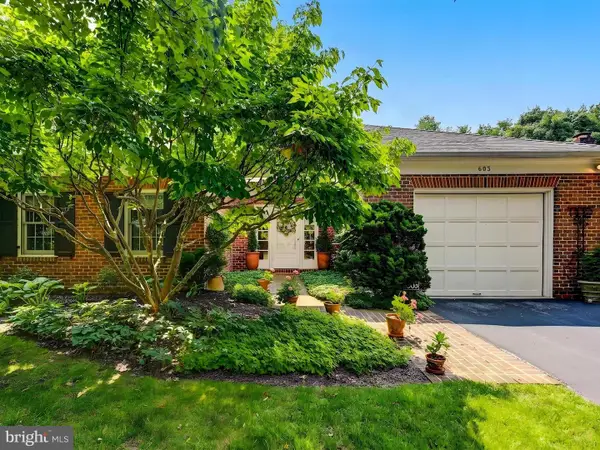 $1,900,000Active3 beds 4 baths3,253 sq. ft.
603 Brightwood Club Dr #603, LUTHERVILLE TIMONIUM, MD 21093
MLS# MDBC2171812Listed by: BERKSHIRE HATHAWAY HOMESERVICES HOMESALE REALTY - Open Sat, 12 to 2pmNew
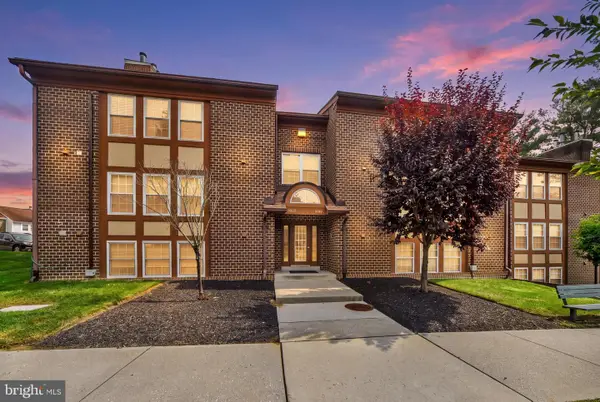 $295,000Active2 beds 2 baths1,699 sq. ft.
6943 Clearwind Ct #6943c, BALTIMORE, MD 21209
MLS# MDBC2173066Listed by: CUMMINGS & CO. REALTORS 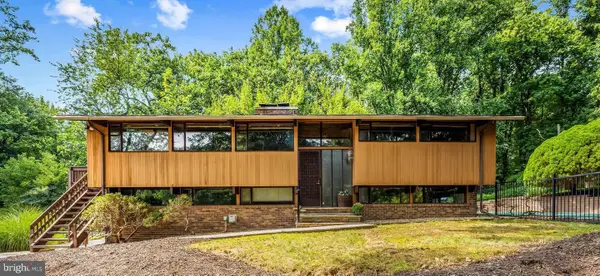 $680,000Pending3 beds 3 baths2,800 sq. ft.
8615 Keller Ave, STEVENSON, MD 21153
MLS# MDBC2172970Listed by: COMPASS- New
 $650,000Active3 beds 4 baths2,799 sq. ft.
12 River Oaks Cir, BALTIMORE, MD 21208
MLS# MDBC2172984Listed by: LONG & FOSTER REAL ESTATE, INC.


Protect your home and budget from life's surprises with an Assurant Home Warranty, backed by a partner that supports you through every step of homeownership. Explore Plans.
© 2023 - 2026 ERA Franchise Systems LLC. All rights reserved. ERA Franchise Systems LLC fully supports the principles of the Fair Housing Act and the Equal Opportunity Act. ERA, ERA Real Estate powered, and their respective logos are registered service marks of ERA Franchise Systems LLC. Each office is independently owned and operated.