
10600 Vantage Ct, Potomac, MD 20854
Local realty services provided by:ERA Liberty Realty
Upcoming open houses
- Sat, Aug 2201:00 pm - 03:00 pm
- Sun, Aug 2301:00 pm - 03:00 pm
Listed by: ming guo, andrew guo
Office: northrop realty
MLS#:MDMC2250630
Source:BRIGHTMLS
Price summary
- Price:$1,298,000
- Price per sq. ft.:$221.96
- Monthly HOA dues:$14.17
About this home
The East Gate of Potomac community awaits. Privately positioned on a desirable corner lot, this exceptional residence offers refined living, generous spaces, and an abundance of possibilities. A welcoming foyer with soaring two-story ceilings, a picture transom window, and ceramic tile sets an elegant tone while guiding you into the main living areas. The formal living room makes a memorable statement with rich hardwood floors, crown molding, and a wood-burning fireplace, creating an inviting setting for intimate gatherings and effortless entertaining. The adjacent sitting room, distinguished by crown molding and chair railing, provides a gracious retreat for morning coffee, evening cocktails, or relaxed conversation with family and friends. Designed for both everyday living and entertaining, the gourmet kitchen showcases a sophisticated transitional aesthetic with a stone-inspired backsplash, stainless-steel appliances, abundant cabinetry, and granite countertops complemented by a convenient breakfast bar. The kitchen flows seamlessly into the family room, where crown molding, a gas-burning fireplace, and views of the surrounding landscape create a warm and inviting gathering space. The dining room, ideally situated between the kitchen and family room, allows for seamless gourmet dining with a wood-burning fireplace, and access to the exterior for indoor and outdoor living. A private office with built-in bookcases, a powder room, and convenient access to the deck and storage areas complete the main level. Upstairs, two distinctive primary suite configurations offer the flexibility to suit your lifestyle. One features an attached bath with a jetted soaking tub, access to a screened deck, and an expansive walk-in closet. The second offers dual walk-in closets and a luxurious en-suite bath with dual vanity and walk-in shower. Three additional bedrooms, including a private bedroom suite, and a hall bath complete the upper level. The fully finished lower level expands the possibilities even further. A spacious bedroom featuring plush carpeting, dual walk-in closets, ample storage, and an en-suite bath with jetted tub and walk-in shower provides a private retreat. A second living and entertaining area offers abundant natural light, a formal dining space, wet bar, and built-in bookcases, while the comfortable living room features plush carpeting and a built-in entertainment center. A full kitchen and powder room complete this versatile level, making it ideally suited for multigenerational living, extended-stay guests, an income-producing opportunity, or a private guest retreat. With its versatile floor plan, generous indoor and outdoor spaces, two car garage, and prime location, this residence offers a rare combination of comfort, flexibility, and lifestyle appeal. Major commuter routes, including I-95, I-495, and I-270, provide convenient access throughout the region, with downtown Baltimore and the many attractions of Washington, D.C., within easy reach....
Contact an agent
Home facts
- Year built:1970
- Subdivision & Development:EAST GATE OF POTOMAC
- Listing ID #:MDMC2250630
- Added:1 day(s) ago
- Updated:August 20, 2026 at 08:44 PM
Rooms and interior
- Bedrooms:6
- Total bathrooms:7
- Full bathrooms:5
- Half bathrooms:2
- Flooring:Carpet, Ceramic Tile, Hardwood, Laminate Plank
- Dining Description:Dining Area, Dining Room, Formal/Separate Dining Room
- Bathrooms Description:Primary Bath(s)
- Kitchen Description:Breakfast Area, Built-In Range, Built-Ins, Cooktop, Crown Moldings, Dishwasher, Disposal, Freezer, Icemaker, Kitchen - Gourmet, Microwave, Oven - Double, Oven - Self Cleaning, Oven - Wall, Pantry, Recessed Lighting, Refrigerator, Stainless Steel Appliances, Upgraded Countertops, Water Heater
- Bedroom Description:Primary Bedroom, Walk In Closet(s)
- Basement:Yes
- Basement Description:Connecting Stairway, Fully Finished, Heated, Improved, Interior Access, Outside Entrance, Rear Entrance, Space For Rooms, Walkout Level, Windows
- Living area:5,848 sq. ft.
Heating and cooling
- Cooling:Ceiling Fan(s), Central A/C
- Heating:Forced Air, Natural Gas
Structure and exterior
- Roof:Shingle
- Year built:1970
- Building area:5,848 sq. ft.
- Lot area:0.25 Acres
- Lot Features:Backs to Trees, Corner, Landscaping
- Architectural Style:Colonial, Transitional
- Construction Materials:Brick, Frame, Vinyl Siding
- Exterior Features:Deck(s), Exterior Lighting
- Levels:3 Story
Schools
- High school:WINSTON CHURCHILL
- Middle school:CABIN JOHN
- Elementary school:BELLS MILL
Utilities
- Water:Public
- Sewer:Public Sewer
Finances and disclosures
- Price:$1,298,000
- Price per sq. ft.:$221.96
- Tax amount:$15,094 (2025)
Features and amenities
- Laundry features:Dryer, Washer
- Amenities:Built-Ins, Ceiling Fan(s), Chair Railings, Crown Moldings, Double Hung Windows, Double Pane Windows, Main Entrance Lock, Recessed Lighting, Skylight(s), Sliding Windows, Smoke Detector
Parking
- Parking description:Asphalt Driveway, Attached Garage, Garage - Front Entry, Garage Door Opener, Inside Access
- Garage:Yes
- Garage spaces:2
New listings near 10600 Vantage Ct
- Coming SoonOpen Sun, 2 to 4pm
 $350,000Coming Soon2 beds 2 baths1,276 sq. ft.
7425 Democracy Blvd #114, BETHESDA, MD 20817
MLS# MDMC2252230Listed by: LONG & FOSTER REAL ESTATE, INC. - Coming Soon
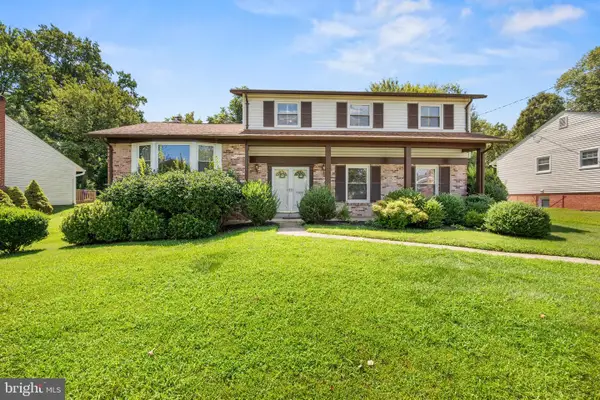 $935,000Coming Soon4 beds 3 baths2,272 sq. ft.
11704 Rosalinda, POTOMAC, MD 20854
MLS# MDMC2251932Listed by: RE/MAX REALTY SERVICES - Coming SoonOpen Sat, 2 to 4pm
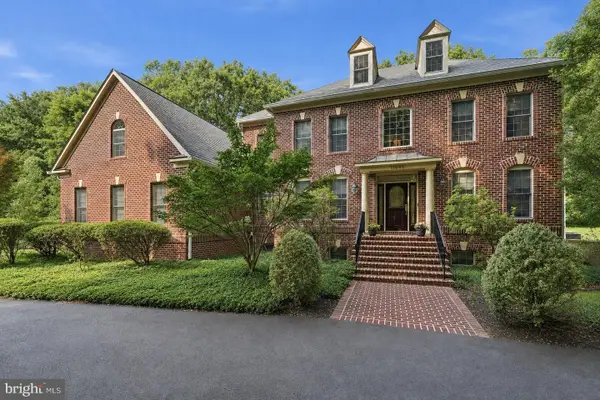 $1,999,000Coming Soon5 beds 6 baths6,744 sq. ft.
11640 Piney Spring Ln, POTOMAC, MD 20854
MLS# MDMC2252042Listed by: COMPASS - Coming Soon
 $3,150,000Coming Soon5 beds 6 baths6,004 sq. ft.
9729 The Corral Dr, POTOMAC, MD 20854
MLS# MDMC2251800Listed by: TTR SOTHEBY'S INTERNATIONAL REALTY - Coming Soon
 $1,525,000Coming Soon5 beds 4 baths3,815 sq. ft.
7809 Fox Gate Ct, BETHESDA, MD 20817
MLS# MDMC2251784Listed by: REMAX PLATINUM REALTY - Coming Soon
 $1,555,000Coming Soon6 beds 5 baths4,017 sq. ft.
11709 Becket St, POTOMAC, MD 20854
MLS# MDMC2250246Listed by: LONG & FOSTER REAL ESTATE, INC. - Coming Soon
 $995,000Coming Soon3 beds 4 baths2,688 sq. ft.
1289 Bartonshire Way, POTOMAC, MD 20854
MLS# MDMC2246454Listed by: REMAX PLATINUM REALTY - Coming Soon
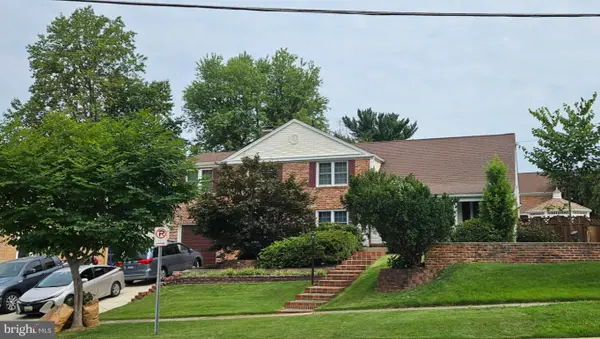 $1,389,900Coming Soon4 beds 4 baths3,260 sq. ft.
8001 Postoak Rd, POTOMAC, MD 20854
MLS# MDMC2251060Listed by: COMPASS - New
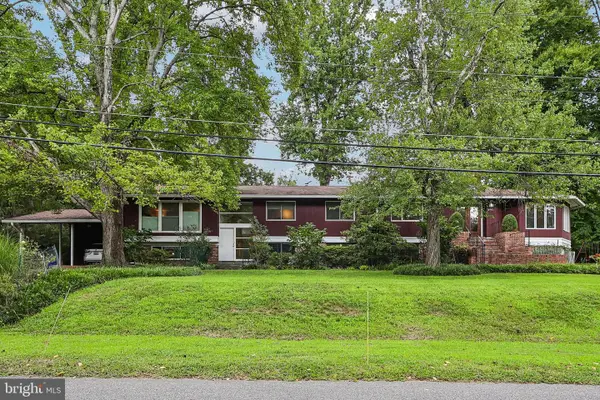 $1,299,000Active7 beds 6 baths3,493 sq. ft.
8901 Charred Oak Dr, BETHESDA, MD 20817
MLS# MDMC2251814Listed by: SAMSON PROPERTIES 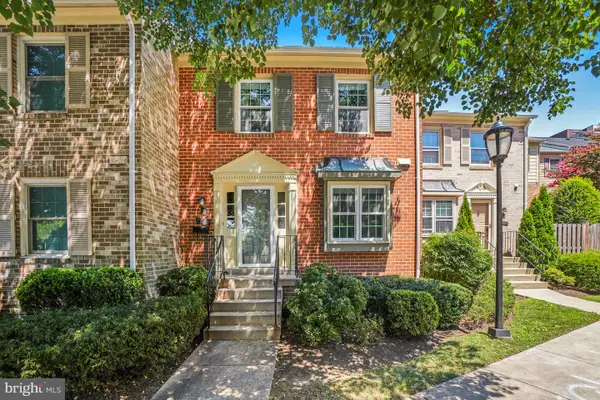 $720,000Active4 beds 4 baths2,114 sq. ft.
7602 Westlake Ter, BETHESDA, MD 20817
MLS# MDMC2247210Listed by: ALLISON JAMES ESTATES & HOMES


Protect your home and budget from life's surprises with an Assurant Home Warranty, backed by a partner that supports you through every step of homeownership. Explore Plans.
© 2023 - 2026 ERA Franchise Systems LLC. All rights reserved. ERA Franchise Systems LLC fully supports the principles of the Fair Housing Act and the Equal Opportunity Act. ERA, ERA Real Estate powered, and their respective logos are registered service marks of ERA Franchise Systems LLC. Each office is independently owned and operated.