
10812 Rock Run Dr, Potomac, MD 20854
Local realty services provided by:ERA Valley Realty
Listed by: adrian small
Office: ttr sotheby's international realty
MLS#:MDMC2261616
Source:BRIGHTMLS
Price summary
- Price:$1,995,000
- Price per sq. ft.:$443.33
About this home
The tempo of your day will change once you make a turn onto the circular driveway of 10812 Rock Run Drive. This brick rambler sits on 1.25 privately-owned acres with a tree-lined back yard. It has been completely remodeled between the years of 2022 and 2025, which means that the future owners will only need to move in and enjoy their new home.
The day begins in the master bedroom on the first floor. This room includes a separate seating area, a large shower that can accommodate two people, and a very large closet. After moving down the hall from the master bedroom, you will find the chef's kitchen which has an opening to a bright breakfast area and a family room that contains a gas-powered fireplace.
Three additional main level bedrooms give everyone room, while the upper level guest room and flex space are ready for visitors, a studio or a quiet office. An elevator serves all three levels, making one level living easy today and for years to come.
Just off the family room, a three-season room brings the backyard views inside and opens to a deck with two awnings. From there, the new pool and fencing create a private place for summer afternoons and evenings with friends.
Behind the walls, the work has already been done: roof, windows, designer grade appliances, renovated baths, flooring, carpeting, two zone Carrier HVAC, water heater, window treatments, a whole house generator, a new well and a connection to public sewer.
The 3,695 SF walkout lower level, with daylight and an outside entrance, offers a clean slate to add a recreation space, gym or media room on your own terms. A 3-car garage and circular drive complete the picture.
All of this sits minutes from Potomac Village, the C&O Canal and Billy Goat Trail, with easy access to I-495 and the GW Parkway....
Contact an agent
Home facts
- Year built:1984
- Subdivision & Development:FAWCETT FARMS
- Listing ID #:MDMC2261616
- Updated:November 19, 2026 at 09:43 PM
Rooms and interior
- Bedrooms:5
- Total bathrooms:4
- Full bathrooms:3
- Half bathrooms:1
- Rooms Total:14
- Flooring:Hardwood
- Dining Description:Dining Area, Formal/Separate Dining Room
- Bathrooms Description:Primary Bath(s)
- Kitchen Description:Breakfast Area, Built-In Microwave, Built-In Range, Built-Ins, Carpet, Crown Moldings, Dishwasher, Disposal, Energy Efficient Appliances, Kitchen - Gourmet, Kitchen - Table Space, Microwave, Pantry, Recessed Lighting, Refrigerator, Upgraded Countertops, Water Heater
- Bedroom Description:Carpet, Entry Level Bedroom, Walk In Closet(s)
- Basement:Yes
- Basement Description:Interior Access, Unfinished, Walkout Level
- Living area:4,500 sq. ft.
Heating and cooling
- Cooling:Central A/C
- Heating:Forced Air, Natural Gas, Zoned
Structure and exterior
- Roof:Architectural Shingle
- Year built:1984
- Building area:4,500 sq. ft.
- Lot area:1.25 Acres
- Lot Features:Backs to Trees, Landscaping
- Architectural Style:Ranch/Rambler
- Construction Materials:Brick
- Exterior Features:Awning(s), Deck(s), Enclosed, Exterior Lighting, Porch(es)
- Foundation Description:Slab
- Levels:3 Story
Schools
- High school:WINSTON CHURCHILL
- Middle school:HERBERT HOOVER
- Elementary school:POTOMAC
Utilities
- Water:Well
- Sewer:Public Sewer
Finances and disclosures
- Price:$1,995,000
- Price per sq. ft.:$443.33
- Tax amount:$18,522 (2026)
Features and amenities
- Laundry features:Dryer, ENERGY STAR Clothes Washer, Has Laundry, Washer
- Amenities:Built-Ins, Carpet, Crown Moldings, Double Pane Windows, Electric Available, Elevator, Humidifer, Natural Gas Available, Recessed Lighting, Skylight(s), Water Treat System, Window Treatments
- Pool features:In Ground
Parking
- Parking description:Asphalt Driveway, Attached Garage, Circular Driveway, Garage Door Opener
- Garage:Yes
- Garage spaces:3
New listings near 10812 Rock Run Dr
- Coming Soon
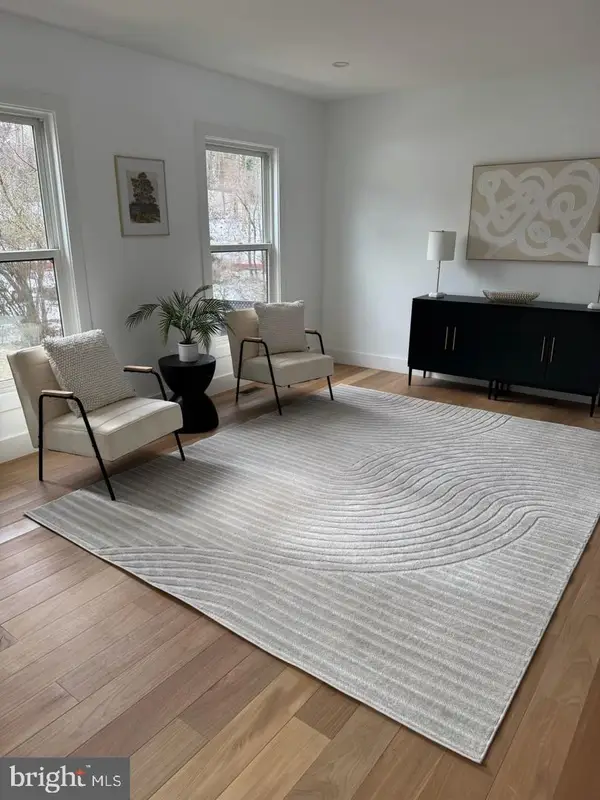 $965,000Coming Soon4 beds 4 baths2,964 sq. ft.
8807 Postoak Rd, POTOMAC, MD 20854
MLS# MDMC2262684Listed by: REDFIN CORP - New
 $750,000Active4 beds 3 baths2,508 sq. ft.
1102 Churchview Pl, POTOMAC, MD 20854
MLS# MDMC2264232Listed by: CENTURY 21 DOWNTOWN - New
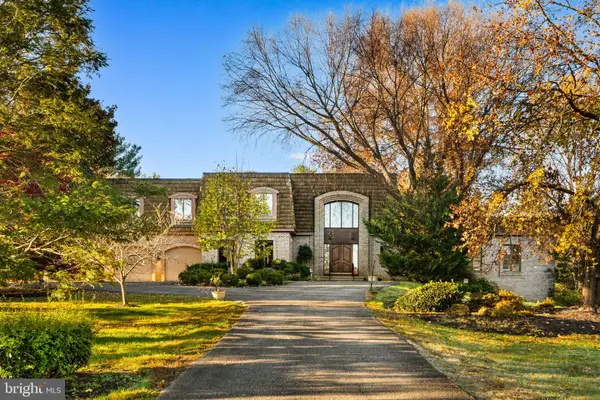 $1,850,000Active6 beds 7 baths6,575 sq. ft.
10704 Barn Wood Ln, POTOMAC, MD 20854
MLS# MDMC2264228Listed by: COMPASS - New
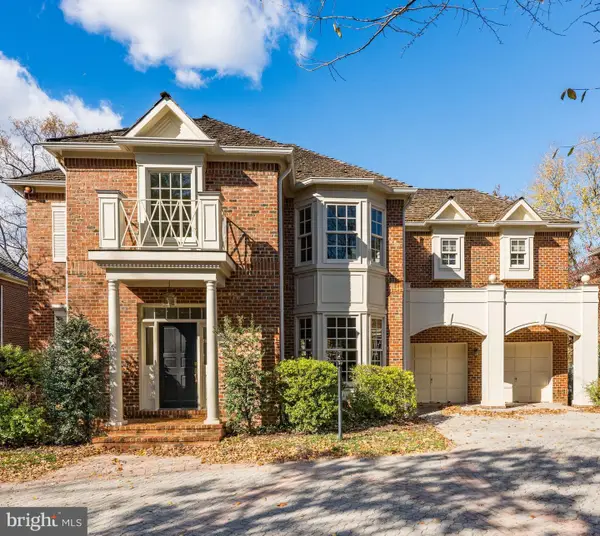 $1,425,000Active5 beds 4 baths4,340 sq. ft.
7811 Orchard Gate Ct, BETHESDA, MD 20817
MLS# MDMC2263634Listed by: WASHINGTON FINE PROPERTIES, LLC - Open Sat, 2 to 4pmNew
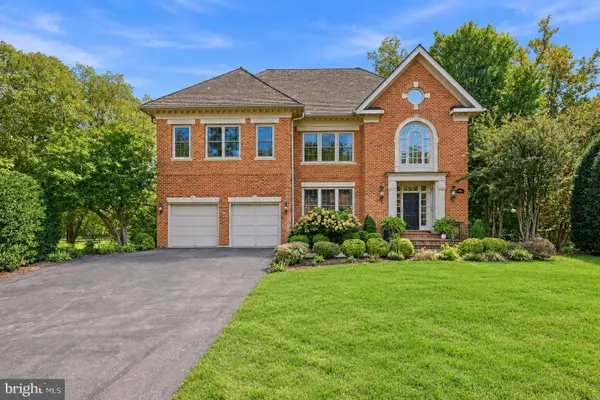 $2,390,000Active5 beds 6 baths7,052 sq. ft.
8905 Abbey Ter, POTOMAC, MD 20854
MLS# MDMC2260698Listed by: COMPASS - New
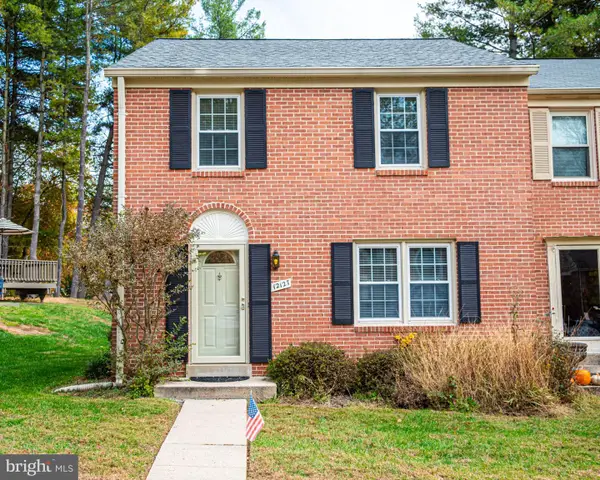 $750,000Active4 beds 3 baths1,452 sq. ft.
12127 Bentridge Pl, POTOMAC, MD 20854
MLS# MDMC2260874Listed by: LONG & FOSTER REAL ESTATE, INC. - Open Sun, 1 to 4pmNew
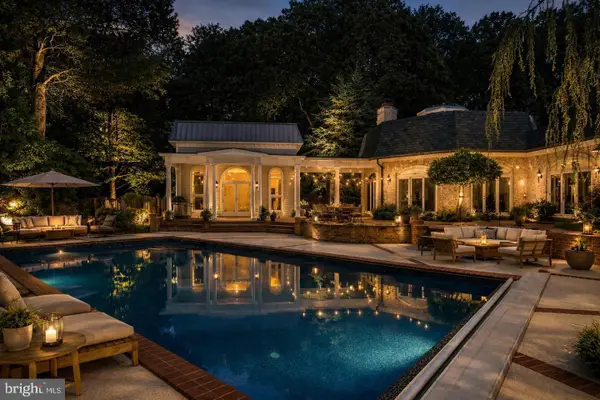 $2,999,500Active5 beds 8 baths7,283 sq. ft.
11501 Skipwith Ln, POTOMAC, MD 20854
MLS# MDMC2263902Listed by: COMPASS 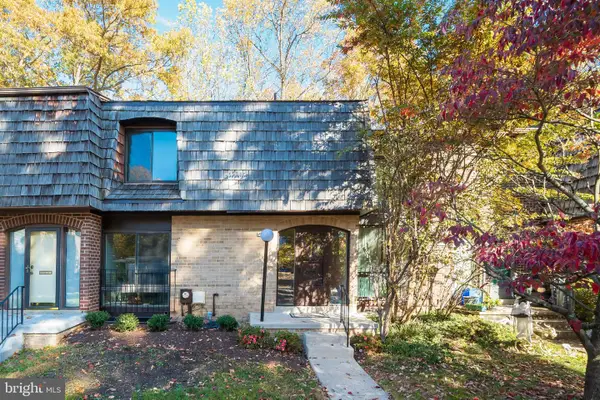 $649,875Active3 beds 4 baths1,865 sq. ft.
8135 Inverness Ridge Rd, POTOMAC, MD 20854
MLS# MDMC2263056Listed by: GROUP ONE YEAGER MILLER REALTY INC.- New
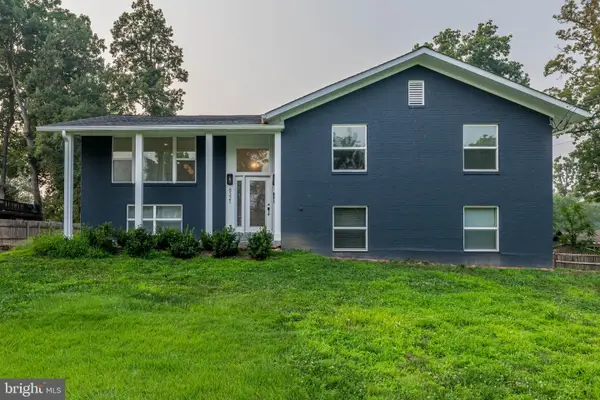 $1,199,000Active7 beds 3 baths3,284 sq. ft.
8321 Raymond, POTOMAC, MD 20854
MLS# MDMC2263484Listed by: TAYLOR PROPERTIES


Protect your home and budget from life's surprises with an Assurant Home Warranty, backed by a partner that supports you through every step of homeownership. Explore Plans.
© 2023 - 2026 ERA Franchise Systems LLC. All rights reserved. ERA Franchise Systems LLC fully supports the principles of the Fair Housing Act and the Equal Opportunity Act. ERA, ERA Real Estate powered, and their respective logos are registered service marks of ERA Franchise Systems LLC. Each office is independently owned and operated.