
11409 Beechgrove Ln, Potomac, MD 20854
Local realty services provided by:O'BRIEN REALTY ERA POWERED
Listed by: lida ning
Office: libra realty, llc.
MLS#:MDMC2251756
Source:BRIGHTMLS
Price summary
- Price:$1,100,000
- Price per sq. ft.:$300.14
About this home
Welcome to 11409 Beechgrove Ln in a top-rated Churchill HS location within the Bedfordshire community of Potomac. This beautiful half stone-front colonial home offers 4 bedrooms and 3.5 bathrooms. A highlight of this home is the great room addition with a ceiling fan and skylights! Additional features include a Sauna, recessed lighting, crown molding, abundant natural light, keyless entry door lock, and professional landscaping. Freshly painted interior. The gleaming hardwood floors throughout the main level. The remodeled kitchen features custom cabinetry, granite countertops, and stainless steel appliances, including a five-burner gas range and built-in pantry shelving. A cozy family room offers a wood-burning fireplace with a full brick surround. Upstairs, the spacious owner's suite boasts an en-suite bathroom and walk-in closet. The closet has a whole-house fan, which can cut air conditioning-related energy costs, rapidly cool the home, clear out stale air, and lower attic temperatures during cool evening hours! Three additional bedrooms, all with overhead lighting and wood blinds, share a hall bathroom featuring a tub/shower combo. Bedroom number four features an additional A/C unit in one window. The fully finished lower level features a Sauna, a large recreation area, an additional full bathroom, and abundant storage space. Outdoors, the lovingly landscaped yard is designed for year-round color, including azaleas, two pear trees, and crepe myrtles. Near community trails, a 7.8 acre local park, playgrounds, basketball courts and the C&O Canal National Park. Perfect for commuters with easy access to MoCo Ride-On Bus to Metro, 270/495 and more, no HOA fee....
Contact an agent
Home facts
- Year built:1972
- Subdivision & Development:BEDFORDSHIRE
- Listing ID #:MDMC2251756
- Added:47 day(s) ago
- Updated:October 04, 2026 at 01:57 PM
Rooms and interior
- Bedrooms:4
- Total bathrooms:4
- Full bathrooms:3
- Half bathrooms:1
- Flooring:Carpet, Hardwood
- Dining Description:Dining Area, Formal/Separate Dining Room
- Kitchen Description:Built-In Microwave, Dishwasher, Disposal, Exhaust Fan, Icemaker, Kitchen - Eat-In, Kitchen - Island, Pantry, Recessed Lighting, Refrigerator, Stainless Steel Appliances
- Bedroom Description:Walk In Closet(s)
- Basement:Yes
- Basement Description:Connecting Stairway, Fully Finished, Improved, Shelving, Space For Rooms
- Living area:3,665 sq. ft.
Heating and cooling
- Cooling:Central A/C
- Heating:Forced Air, Natural Gas
Structure and exterior
- Year built:1972
- Building area:3,665 sq. ft.
- Lot area:0.26 Acres
- Architectural Style:Colonial
- Construction Materials:Frame, Stone, Vinyl Siding
- Exterior Features:Exterior Lighting, Street Lights
- Foundation Description:Permanent
- Levels:3 Story
Schools
- High school:WINSTON CHURCHILL
- Middle school:HERBERT HOOVER
- Elementary school:WAYSIDE
Utilities
- Water:Public
- Sewer:Public Sewer
Finances and disclosures
- Price:$1,100,000
- Price per sq. ft.:$300.14
- Tax amount:$10,247 (2025)
Features and amenities
- Laundry features:Dryer, Dryer In Unit, Washer, Washer In Unit
- Amenities:Carbon Monoxide Detector(s), Ceiling Fan(s), Central Vaccum, Central Vacuum, Recessed Lighting, Sauna, Skylight(s), Smoke Detector
Parking
- Parking description:Attached Garage, Garage - Front Entry, On Street
- Garage:Yes
- Garage spaces:2
New listings near 11409 Beechgrove Ln
- Coming Soon
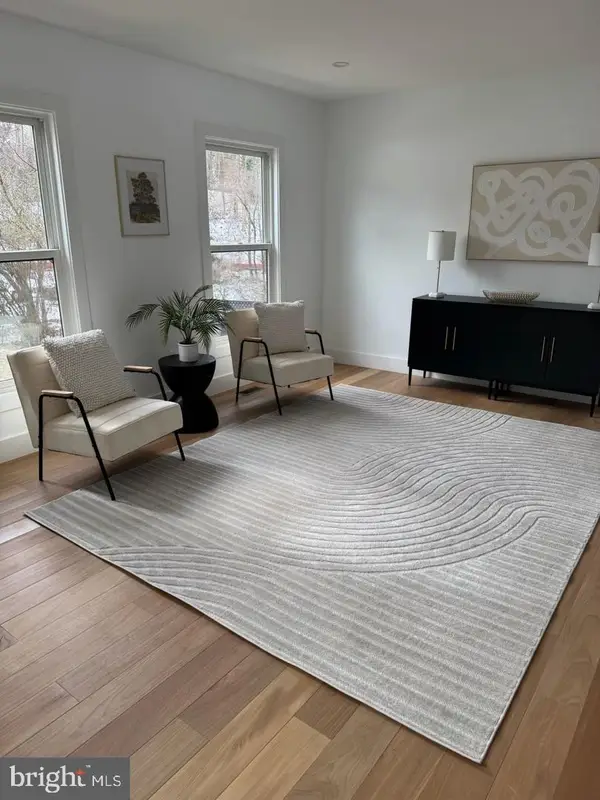 $889,000Coming Soon4 beds 3 baths3,272 sq. ft.
8413 Victory Ln, POTOMAC, MD 20854
MLS# MDMC2258528Listed by: REDFIN CORP - Coming SoonOpen Sat, 12 to 2pm
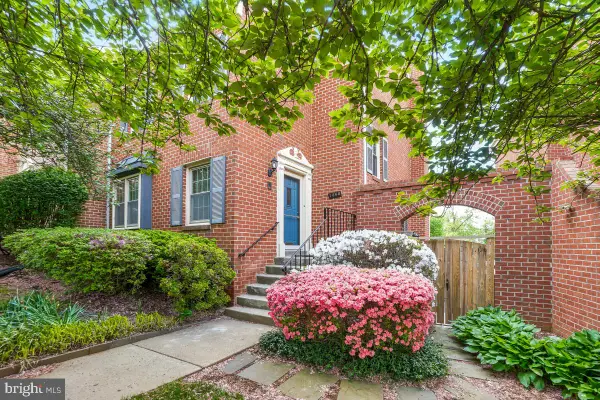 $650,000Coming Soon4 beds 4 baths2,472 sq. ft.
7368 Westlake Ter #111, BETHESDA, MD 20817
MLS# MDMC2258676Listed by: CENTURY 21 REDWOOD REALTY - Coming Soon
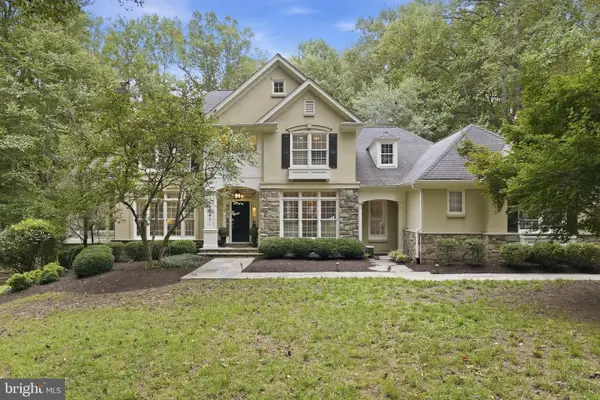 $2,200,000Coming Soon5 beds 5 baths5,055 sq. ft.
12041 Great Elm Dr, POTOMAC, MD 20854
MLS# MDMC2258544Listed by: RLAH @PROPERTIES - Coming Soon
 $599,900Coming Soon3 beds 3 baths1,524 sq. ft.
7833 Coddle Harbor Ln #28, POTOMAC, MD 20854
MLS# MDMC2257098Listed by: RE/MAX REALTY CENTRE, INC. - Coming Soon
 $3,150,000Coming Soon5 beds 6 baths6,004 sq. ft.
9729 The Corral Dr, POTOMAC, MD 20854
MLS# MDMC2251800Listed by: TTR SOTHEBY'S INTERNATIONAL REALTY - Open Sun, 1 to 3pmNew
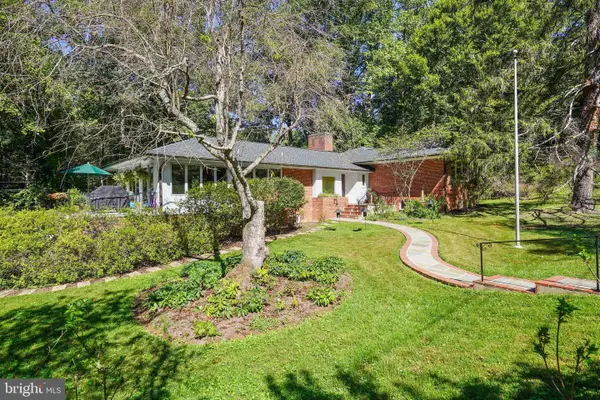 $1,299,000Active4 beds 5 baths3,385 sq. ft.
9233 Farnsworth Dr, POTOMAC, MD 20854
MLS# MDMC2258198Listed by: CORCORAN MCENEARNEY - New
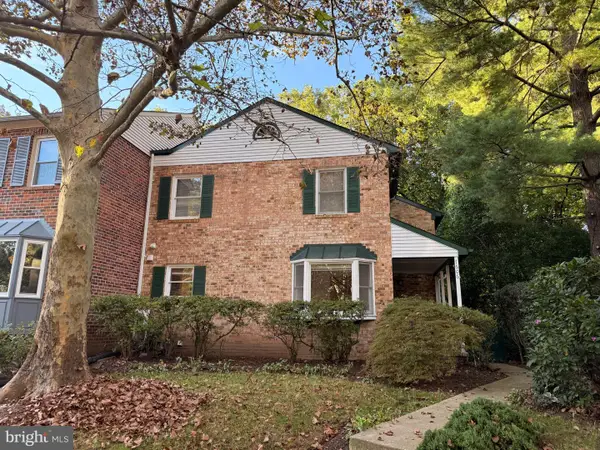 $765,000Active3 beds 4 baths2,446 sq. ft.
7606 Coddle Harbor Ln, POTOMAC, MD 20854
MLS# MDMC2258102Listed by: GOLDBERG GROUP REAL ESTATE - Open Sun, 2 to 4pmNew
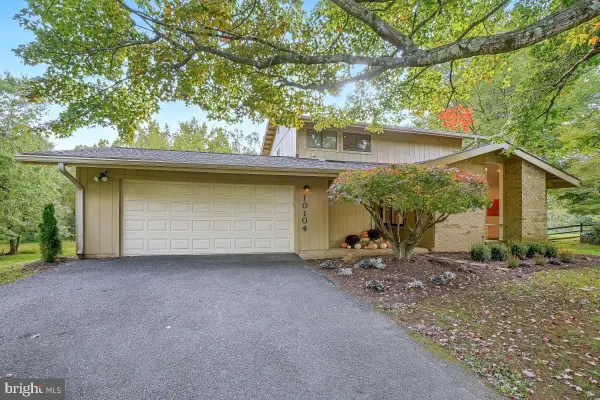 $1,299,900Active5 beds 4 baths3,802 sq. ft.
10104 Grayhorse Ct, ROCKVILLE, MD 20854
MLS# MDMC2258392Listed by: COMPASS - New
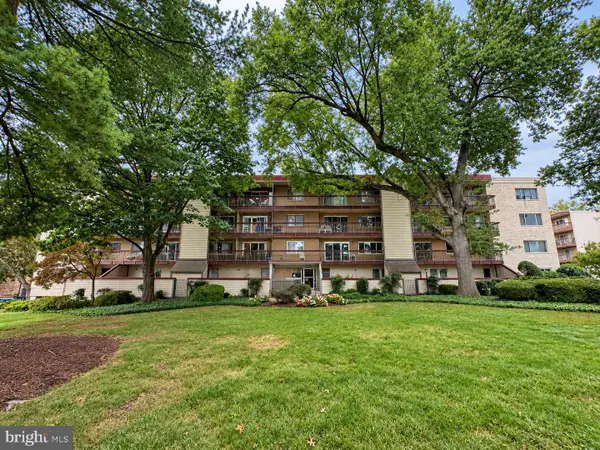 $248,800Active2 beds 1 baths982 sq. ft.
10300 Westlake Dr #209, BETHESDA, MD 20817
MLS# MDMC2258348Listed by: COMPASS - Open Sun, 2:30 to 4:30pmNew
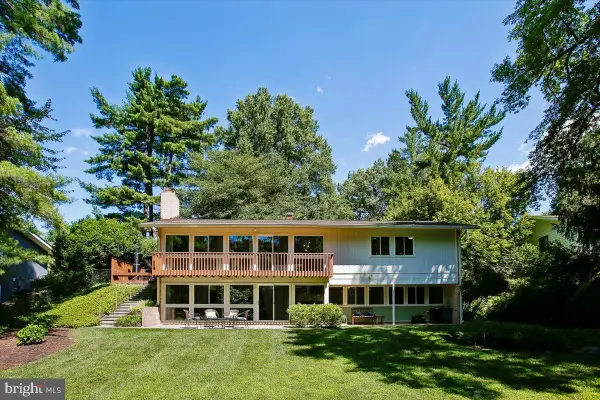 $1,350,000Active4 beds 3 baths2,595 sq. ft.
8308 Lilly Stone Dr, BETHESDA, MD 20817
MLS# MDMC2258000Listed by: COMPASS


Protect your home and budget from life's surprises with an Assurant Home Warranty, backed by a partner that supports you through every step of homeownership. Explore Plans.
© 2023 - 2026 ERA Franchise Systems LLC. All rights reserved. ERA Franchise Systems LLC fully supports the principles of the Fair Housing Act and the Equal Opportunity Act. ERA, ERA Real Estate powered, and their respective logos are registered service marks of ERA Franchise Systems LLC. Each office is independently owned and operated.