
7606 Coddle Harbor Ln, Potomac, MD 20854
Local realty services provided by:ERA OakCrest Realty, Inc.
Listed by: david s. goldberg
Office: goldberg group real estate
MLS#:MDMC2258102
Source:BRIGHTMLS
Price summary
- Price:$765,000
- Price per sq. ft.:$312.76
- Monthly HOA dues:$230
About this home
END UNT 3 + 3.5 BRICK TOWNHOUSE: WONDERFUL SPACIOUS UPGRADED and WELL CARED For LIVING SPACE- 3 Level Contemporary TH with: Updated Kitchen with Silestone Countertops, Newer Stainless Steel Appliances, Contemporary White Cabinets, eat in area and breakfast bar, FRESHLY Sanded and Sealed Hardwood floors, Spacious Deck off rear of TH, lots of light, finished Walk out Lower Level basement - large laundry room with storage too, and nice sized bedrooms upstairs with en-suite baths and walk in closets. Walking distance to Cabin John Shopping Mall with great Dining options, Farmers Market, Coffee Shops etc... AWARD WINNING BLUE RIBBON CHURCHILL SCHOOL CLUSTER.
Contact an agent
Home facts
- Year built:1980
- Subdivision & Development:INVERNESS KNOLLS
- Listing ID #:MDMC2258102
- Added:1 day(s) ago
- Updated:October 04, 2026 at 01:58 PM
Rooms and interior
- Bedrooms:3
- Total bathrooms:4
- Full bathrooms:3
- Half bathrooms:1
- Flooring:Ceramic Tile, Wood
- Dining Description:Combination Dining/Living, Dining Area
- Bathrooms Description:Primary Bath(s)
- Kitchen Description:Breakfast Area, Built-In Microwave, Built-Ins, Dishwasher, Disposal, ENERGY STAR Dishwasher, Kitchen - Country, Kitchen - Eat-In, Kitchen - Gourmet, Kitchen - Island, Kitchen - Table Space, Microwave, Recessed Lighting, Refrigerator, Stainless Steel Appliances, Stove, Upgraded Countertops
- Bedroom Description:Walk In Closet(s)
- Basement:Yes
- Basement Description:Full, Fully Finished, Improved, Outside Entrance, Rear Entrance, Walkout Level
- Living area:2,446 sq. ft.
Heating and cooling
- Cooling:Ceiling Fan(s), Central A/C
- Heating:Electric, Forced Air, Heat Pump(s)
Structure and exterior
- Roof:Architectural Shingle, Asphalt
- Year built:1980
- Building area:2,446 sq. ft.
- Lot area:0.04 Acres
- Lot Features:Backs to Trees, Corner Lot/Unit, Cul-de-sac, Landscaping, Trees/Wooded
- Architectural Style:Colonial
- Construction Materials:Brick
- Exterior Features:Bump-outs, Deck(s), Patio(s), Porch(es), Sidewalks
- Foundation Description:Block, Concrete Perimeter
- Levels:2 Stories
Schools
- High school:WINSTON CHURCHILL
- Middle school:HERBERT HOOVER
- Elementary school:BEVERLY FARMS
Utilities
- Water:Public
- Sewer:Public Sewer
Finances and disclosures
- Price:$765,000
- Price per sq. ft.:$312.76
- Tax amount:$8,850 (2026)
Features and amenities
- Laundry features:Dryer, ENERGY STAR Clothes Washer, Has Laundry, Washer
- Amenities:200+ Amp Service, Bay/Bow Windows, Built-Ins, Ceiling Fan(s), Recessed Lighting, Smoke Detector, Underground Utilities, Window Treatments
Parking
- Parking description:Assigned, Parking Lot
New listings near 7606 Coddle Harbor Ln
- Coming Soon
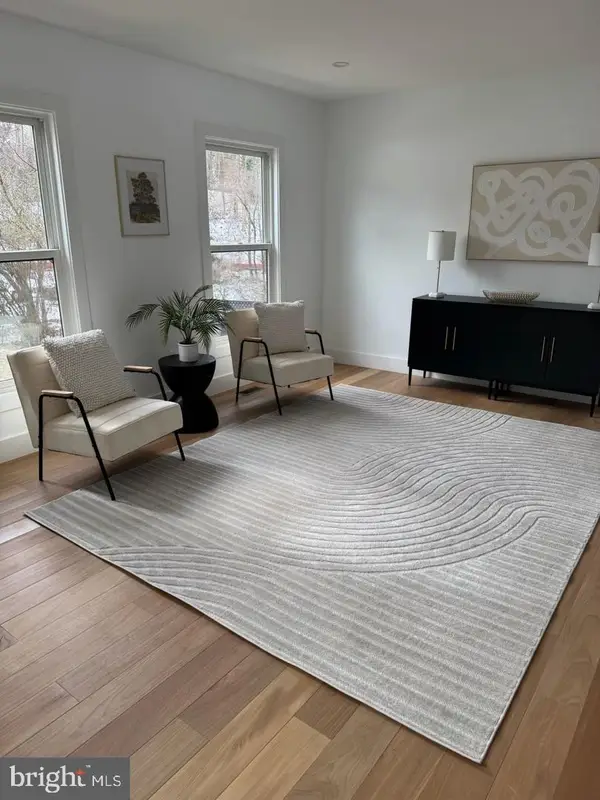 $889,000Coming Soon4 beds 3 baths3,272 sq. ft.
8413 Victory Ln, POTOMAC, MD 20854
MLS# MDMC2258528Listed by: REDFIN CORP - Coming SoonOpen Sat, 12 to 2pm
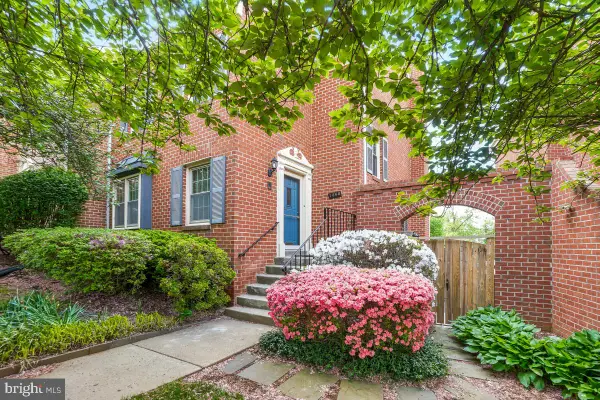 $650,000Coming Soon4 beds 4 baths2,472 sq. ft.
7368 Westlake Ter #111, BETHESDA, MD 20817
MLS# MDMC2258676Listed by: CENTURY 21 REDWOOD REALTY - Coming Soon
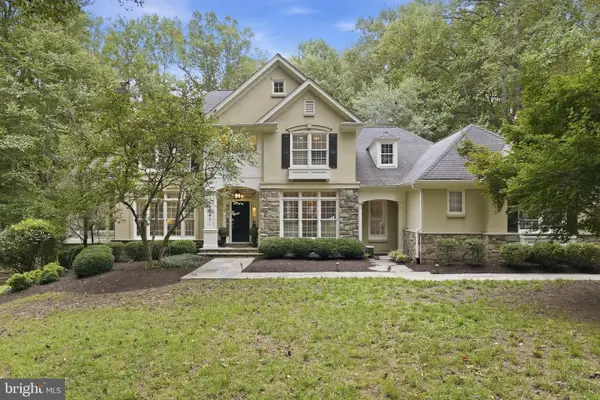 $2,200,000Coming Soon5 beds 5 baths5,055 sq. ft.
12041 Great Elm Dr, POTOMAC, MD 20854
MLS# MDMC2258544Listed by: RLAH @PROPERTIES - Coming Soon
 $599,900Coming Soon3 beds 3 baths1,524 sq. ft.
7833 Coddle Harbor Ln #28, POTOMAC, MD 20854
MLS# MDMC2257098Listed by: RE/MAX REALTY CENTRE, INC. - Coming Soon
 $3,150,000Coming Soon5 beds 6 baths6,004 sq. ft.
9729 The Corral Dr, POTOMAC, MD 20854
MLS# MDMC2251800Listed by: TTR SOTHEBY'S INTERNATIONAL REALTY - Open Sun, 1 to 3pmNew
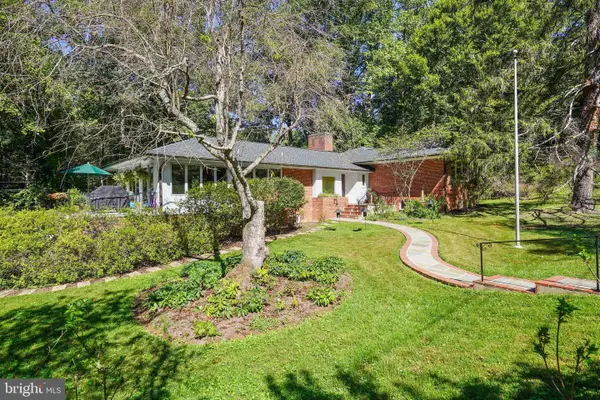 $1,299,000Active4 beds 5 baths3,385 sq. ft.
9233 Farnsworth Dr, POTOMAC, MD 20854
MLS# MDMC2258198Listed by: CORCORAN MCENEARNEY - Open Sun, 2 to 4pmNew
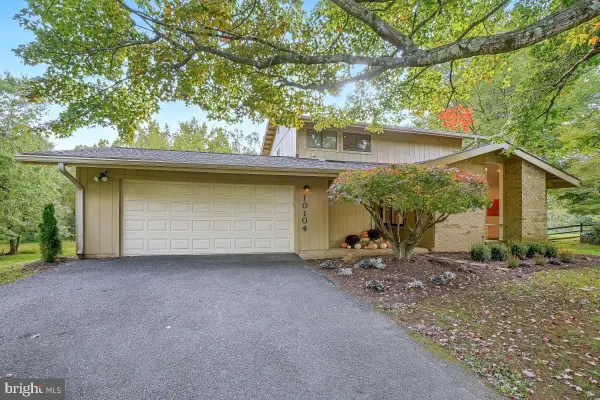 $1,299,900Active5 beds 4 baths3,802 sq. ft.
10104 Grayhorse Ct, ROCKVILLE, MD 20854
MLS# MDMC2258392Listed by: COMPASS - New
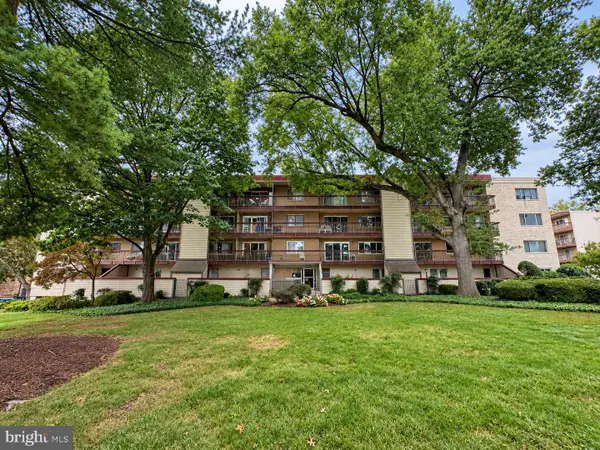 $248,800Active2 beds 1 baths982 sq. ft.
10300 Westlake Dr #209, BETHESDA, MD 20817
MLS# MDMC2258348Listed by: COMPASS - Open Sun, 2:30 to 4:30pmNew
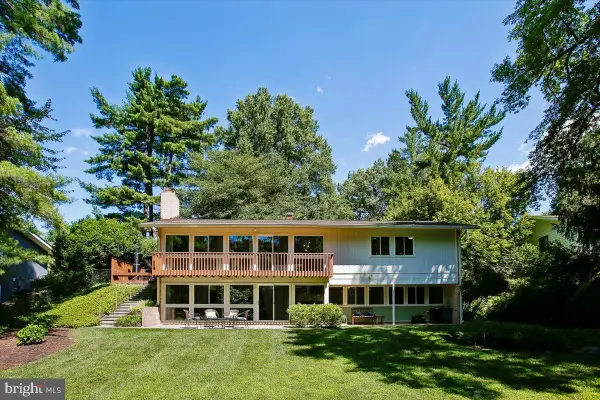 $1,350,000Active4 beds 3 baths2,595 sq. ft.
8308 Lilly Stone Dr, BETHESDA, MD 20817
MLS# MDMC2258000Listed by: COMPASS


Protect your home and budget from life's surprises with an Assurant Home Warranty, backed by a partner that supports you through every step of homeownership. Explore Plans.
© 2023 - 2026 ERA Franchise Systems LLC. All rights reserved. ERA Franchise Systems LLC fully supports the principles of the Fair Housing Act and the Equal Opportunity Act. ERA, ERA Real Estate powered, and their respective logos are registered service marks of ERA Franchise Systems LLC. Each office is independently owned and operated.