
8402 Rapley Ridge Lane, Potomac, MD 20854
Local realty services provided by:O'BRIEN REALTY ERA POWERED
8402 Rapley Ridge Lane,Potomac, MD 20854
$3,500,000
- 7 Beds
- 8 Baths
- - sq. ft.
- Single family
- Coming Soon
Listed by: marianne k prendergast, william b prendergast
Office: washington fine properties, llc.
MLS#:MDMC2239862
Source:BRIGHTMLS
Price summary
- Price:$3,500,000
- Monthly HOA dues:$770
About this home
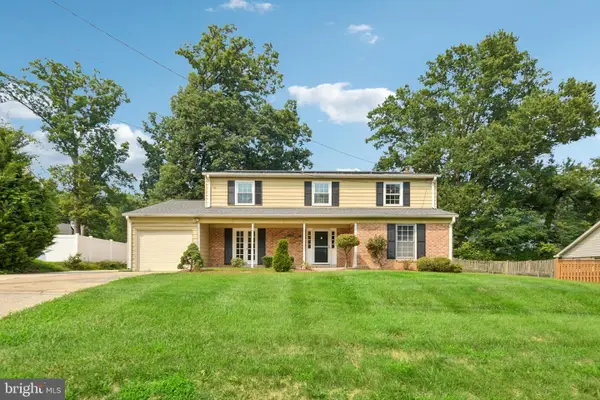
This custom-built, Flemish-bond brick Normandy-style home was built in 2000 by Jeffco and designed by notable architect Donald Lococo. Venetian plaster walls, custom millwork, and newly refinished hardwood floors are some of the meticulously curated features throughout this impressive home. The kitchen has been renovated and outfitted with Rutt cabinetry, Wolf commercial grade range with custom made vent hood, paneled SubZero refrigerator, oversized pantry, and gorgeous quartz countertops. The main level boasts an open floor plan with french doors leading to a large slate terrace with pool and open air porch with stone fireplace. The grand living and dining room feature a coffered ceiling and a wood burning fireplace. Additional features of this impressive offering include 7 bedrooms, 6 full bathrooms, and 2 half bathrooms, an ample lower-level rec room with an additional living suite, a home gym, a large club/media room, a first-floor guest suite with a private bathroom, a heated three car garage hardwired with EV charging, and a motor court with stone pavers. $500K+ in recent improvements. Nestled in a quiet cul-de-sac backing wooded preserved land, in the prestigious and gated section of Avenel known as Rapley Preserve. This highly regarded neighborhood offers numerous amenities such as a gated entry with a guardhouse, equestrian center, golf, swim and tennis club, scenic bike, walking paths, sports fields, and playgrounds, all within a short commute to downtown DC, Bethesda, and Tyson’s Corner....
Contact an agent
Home facts
- Year built:2000
- Listing ID #:MDMC2239862
- Updated:July 20, 2026 at 01:41 PM
Rooms and interior
- Bedrooms:7
- Total bathrooms:8
- Full bathrooms:6
- Half bathrooms:2
- Flooring:Ceramic Tile, Hardwood
- Dining Description:Dining Area
- Bathrooms Description:Bathroom 2, Bathroom 3, Half Bath, Primary Bath(s), Primary Bathroom, WhirlPool/HotTub
- Kitchen Description:Breakfast Area, Butlers Pantry, Commercial Range, Disposal, Exhaust Fan, Extra Refrigerator/Freezer, Icemaker, Instant Hot Water, Kitchen - Gourmet, Pantry, Range Hood, Recessed Lighting, Refrigerator, Six Burner Stove, Stainless Steel Appliances, Wet/Dry Bar
- Bedroom Description:Primary Bedroom, Walk In Closet(s)
- Basement:Yes
- Basement Description:Fully Finished, Improved, Outside Entrance
Heating and cooling
- Cooling:Central A/C, Zoned
- Heating:Forced Air, Humidifier, Natural Gas, Zoned
Structure and exterior
- Roof:Shake
- Year built:2000
- Lot Features:Cul-de-sac, Landscaping, Premium, Trees/Wooded
- Architectural Style:Colonial
- Construction Materials:Stone, Stucco
- Exterior Features:Awning(s), Patio(s), Sidewalks, Wrap Around
- Foundation Description:Slab
- Levels:3 Story
Schools
- High school:WINSTON CHURCHILL
- Middle school:CABIN JOHN
- Elementary school:SEVEN LOCKS
Utilities
- Water:Public
- Sewer:Public Septic, Public Sewer
Finances and disclosures
- Price:$3,500,000
- Tax amount:$29,010 (2026)
Features and amenities
- Laundry features:Dryer - Gas, Laundry, Washer - Front Loading, Washer/Dryer Stacked
- Amenities:Bay/Bow Windows, Cable TV Available, Central Vaccum, Central Vacuum, Double Pane Windows, Humidifer, Recessed Lighting, Security Gate, Security System, Water Treat System, Wet/Dry Bar, Window Treatments
Parking
- Parking description:Additional Storage Area, Attached Garage, Electric Vehicle Charging Station(s), Garage Door Opener, Off Street, Private, Stone Driveway
- Garage:Yes
- Garage spaces:3
New listings near 8402 Rapley Ridge Lane
- New
 $1,675,000Active4 beds 5 baths3,770 sq. ft.
7301 Masters Drive, POTOMAC, MD 20854
MLS# MDMC2246544Listed by: WASHINGTON FINE PROPERTIES, LLC - Open Tue, 10:30am to 3:30pmNew
 $903,709Active2 beds 2 baths1,534 sq. ft.
1121 Fortune Ter #410, POTOMAC, MD 20854
MLS# MDMC2246540Listed by: MONUMENT SOTHEBY'S INTERNATIONAL REALTY - Open Tue, 10:30am to 3:30pmNew
 $863,234Active2 beds 2 baths1,496 sq. ft.
1121 Fortune Ter #404, POTOMAC, MD 20854
MLS# MDMC2246538Listed by: MONUMENT SOTHEBY'S INTERNATIONAL REALTY - New
 $3,550,000Active6 beds 8 baths8,560 sq. ft.
9909 Avenel Farm Dr, POTOMAC, MD 20854
MLS# MDMC2243838Listed by: LONG & FOSTER REAL ESTATE, INC. - New
 $970,000Active4 beds 3 baths2,368 sq. ft.
8839 Tuckerman Ln, ROCKVILLE, MD 20854
MLS# MDMC2246280Listed by: SAMSON PROPERTIES - New
 $1,875,000Active6 beds 5 baths6,664 sq. ft.
8828 Harness Trl, POTOMAC, MD 20854
MLS# MDMC2246136Listed by: EXP REALTY, LLC - Coming Soon
 $1,250,000Coming Soon5 beds 3 baths
7608 Quintana Ct, BETHESDA, MD 20817
MLS# MDMC2244100Listed by: CENTURY 21 NEW MILLENNIUM - New
 $2,250,000Active8 beds 7 baths8,488 sq. ft.
10517 Alloway Dr, POTOMAC, MD 20854
MLS# MDMC2246110Listed by: COLDWELL BANKER REALTY  $849,990Pending2 beds 2 baths1,496 sq. ft.
1101 Fortune Ter #204, POTOMAC, MD 20854
MLS# MDMC2246128Listed by: MONUMENT SOTHEBY'S INTERNATIONAL REALTY


Protect your home and budget from life's surprises with an Assurant Home Warranty, backed by a partner that supports you through every step of homeownership. Explore Plans.
© 2023 - 2026 ERA Franchise Systems LLC. All rights reserved. ERA Franchise Systems LLC fully supports the principles of the Fair Housing Act and the Equal Opportunity Act. ERA, ERA Real Estate powered, and their respective logos are registered service marks of ERA Franchise Systems LLC. Each office is independently owned and operated.