
165 Central Dr, Prince Frederick, MD 20678
Local realty services provided by:ERA Liberty Realty
165 Central Dr,Prince Frederick, MD 20678
$404,800
- 2 Beds
- 2 Baths
- 1,488 sq. ft.
- Single family
- Active
Listed by: william j sammons
Office: home towne real estate
MLS#:MDCA2029522
Source:BRIGHTMLS
Price summary
- Price:$404,800
- Price per sq. ft.:$272.04
About this home
This one checks a lot of those popular buyer wants: an open and large kitchen space, a sunroom, a back deck that spans the length of the home, a flat and usable backyard that is fenced in, and of course, conveniently located near shops, eateries, the movie theatre, and more!
Who said single-level living could not also be spacious and private? This 3-bedroom, 2-full-bath ranch delivers roughly 1,488 square feet of easy, all-on-one-floor space for complete convenience. From the moment you step inside, the layout flows naturally from room to room, offering flexible living areas you can shape to fit your lifestyle, whether that means a cozy den, a home office, or a bright space to gather...and wait until you see the size and bright front sunroom.
The three bedrooms provide comfortable retreats, and two full bathrooms mean no waiting around during busy mornings. Stay comfortable year-round with central A/C and an efficient heat pump, and enjoy the added energy savings that come with the home's solar panel system. Outside, the 0.35-acre lot gives you room to spread out, garden, or simply relax, while the attached carport and multi-car driveway keep parking easy for you and your guests.
Location is where this home really shines. You're just minutes from shops, groceries, restaurants, banks, and all the everyday conveniences Prince Frederick has to offer, with quick access to Route 4 that makes commuting and weekend trips a breeze. Everything you need is close by, so you can spend less time driving and more time enjoying.
Homes offering this kind of practical, low-maintenance, single-level layout in such a central location don't come along every day. Come see it for yourself, picture your next chapter here, and get ready to enjoy all that Prince Frederick living has to offer....
Contact an agent
Home facts
- Year built:1959
- Subdivision & Development:CENTRAL VILLAGE
- Listing ID #:MDCA2029522
- Added:50 day(s) ago
- Updated:September 06, 2026 at 01:49 PM
Rooms and interior
- Bedrooms:2
- Total bathrooms:2
- Full bathrooms:2
- Kitchen Description:Built-In Microwave, Dishwasher, Exhaust Fan, Refrigerator, Stove, Water Heater
- Living area:1,488 sq. ft.
Heating and cooling
- Cooling:Ceiling Fan(s), Heat Pump(s)
- Heating:Electric, Heat Pump(s)
Structure and exterior
- Roof:Asphalt
- Year built:1959
- Building area:1,488 sq. ft.
- Lot area:0.35 Acres
- Architectural Style:Ranch/Rambler
- Construction Materials:Stucco
- Foundation Description:Crawl Space
- Levels:1 Story
Schools
- High school:CALVERT
- Middle school:CALVERT
- Elementary school:CALVERT
Utilities
- Water:Well
- Sewer:On Site Septic, Septic Exists
Finances and disclosures
- Price:$404,800
- Price per sq. ft.:$272.04
- Tax amount:$3,332 (2026)
Features and amenities
- Laundry features:Dryer, Dryer In Unit, Has Laundry, Washer, Washer In Unit
Parking
- Parking description:Attached Carport
New listings near 165 Central Dr
- Coming Soon
 $865,000Coming Soon5 beds 4 baths5,257 sq. ft.
2165 Saint Margaret Blvd, PRINCE FREDERICK, MD 20678
MLS# MDCA2030086Listed by: RE/MAX UNITED REAL ESTATE - Coming Soon
 $240,000Coming Soon3 beds 3 baths1,755 sq. ft.
830 Calvert Towne Dr, PRINCE FREDERICK, MD 20678
MLS# MDCA2030008Listed by: THE SOUTHSIDE GROUP REAL ESTATE - Coming Soon
 $499,999Coming Soon3 beds 2 baths2,160 sq. ft.
100 Mason Rd, PRINCE FREDERICK, MD 20678
MLS# MDCA2028064Listed by: OE REALTY - New
 $219,900Active3 beds 1 baths1,776 sq. ft.
913 Augustus Dr, PRINCE FREDERICK, MD 20678
MLS# MDCA2030348Listed by: SAMSON PROPERTIES - New
 $125,000Active1.48 Acres
98 Mason Rd, PRINCE FREDERICK, MD 20678
MLS# MDCA2030356Listed by: SAMSON PROPERTIES - New
 $1,150,000Active3 beds 3 baths3,097 sq. ft.
6110 Sheridan Point Rd, PRINCE FREDERICK, MD 20678
MLS# MDCA2030304Listed by: DEEP ROOTS REAL ESTATE 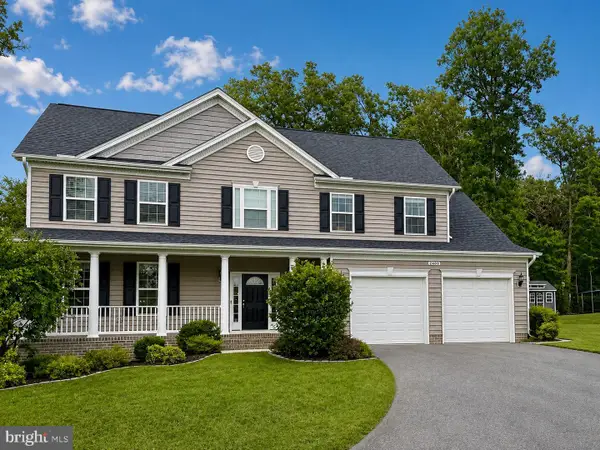 $689,900Pending4 beds 3 baths3,195 sq. ft.
2408 Comptrollers Ct, PRINCE FREDERICK, MD 20678
MLS# MDCA2030262Listed by: RE/MAX ONE $488,015Pending4 beds 4 baths2,237 sq. ft.
290 Topher's Trl, PRINCE FREDERICK, MD 20678
MLS# MDCA2030192Listed by: RE/MAX UNITED REAL ESTATE $456,665Active4 beds 4 baths2,237 sq. ft.
282 Topher's Trl, PRINCE FREDERICK, MD 20678
MLS# MDCA2030186Listed by: RE/MAX UNITED REAL ESTATE $494,560Active4 beds 4 baths2,237 sq. ft.
290 Topher's Trl, PRINCE FREDERICK, MD 20678
MLS# MDCA2030190Listed by: RE/MAX UNITED REAL ESTATE


Protect your home and budget from life's surprises with an Assurant Home Warranty, backed by a partner that supports you through every step of homeownership. Explore Plans.
© 2023 - 2026 ERA Franchise Systems LLC. All rights reserved. ERA Franchise Systems LLC fully supports the principles of the Fair Housing Act and the Equal Opportunity Act. ERA, ERA Real Estate powered, and their respective logos are registered service marks of ERA Franchise Systems LLC. Each office is independently owned and operated.