
4005 Cassell Blvd, Prince Frederick, MD 20678
Local realty services provided by:ERA OakCrest Realty, Inc.
4005 Cassell Blvd,Prince Frederick, MD 20678
$465,000
- 4 Beds
- 3 Baths
- 2,300 sq. ft.
- Single family
- Active
Upcoming open houses
- Sat, Oct 0311:00 am - 01:00 pm
Listed by: chrystal dove
Office: century 21 new millennium
MLS#:MDCA2030034
Source:BRIGHTMLS
Price summary
- Price:$465,000
- Price per sq. ft.:$202.17
About this home
Welcome Home to 4005 Cassell Boulevard, Prince Frederick, Maryland! Beautiful Private! Community BEACH!
Welcome home to this beautiful, upgraded and remodeled property in Prince Frederick! This is the one you’ve been waiting for—offering the perfect blend of comfort, style, space, and a private community lifestyle.
From the moment you arrive, you’ll appreciate the charming brick-front exterior, beautifully maintained setting, and thoughtful updates throughout. This home has taken care of the big-ticket items, including an updated HVAC system, septic system, roof, and whole-home sprinkler system, giving you peace of mind for years to come.
Step inside and discover four spacious bedrooms and three full bathrooms, along with beautiful laminate flooring throughout and upgraded lighting, including recessed lighting that adds a warm, modern feel. The remodeled kitchen is a true highlight, featuring gorgeous marble countertops, a spacious stainless-steel farmhouse sink, upgraded lighting, and plenty of room to gather, cook, and entertain.
The primary suite offers a beautiful full bathroom and a generous walk-in closet with excellent lighting. Every space throughout the home has been designed with comfort and functionality in mind.
The lower level is where you’ll truly appreciate the additional living space. Enjoy an amazing recreation/living area complete with a beautiful brick fireplace and mantle, creating the perfect gathering spot for cozy evenings. Step outside to your flat backyard, offering plenty of room to relax, play, entertain, or simply enjoy the outdoors.
And then there’s the custom 20' x 24' detached garage with air conditioning—an incredible bonus offering space for vehicles, hobbies, a workshop, storage, or whatever your lifestyle requires. There’s also a large laundry room and an abundance of additional storage space, so you’ll never feel short on room.
Love outdoor living? Step onto the beautiful deck and enjoy peaceful evenings under the stars, whether you’re sipping your morning coffee or night-gazing with family and friends.
But the home is only part of the story. This property is located in a wonderful community offering access to a private waterfront area for a small fee, complete with picnic tables, grilling areas, playgrounds, and space to relax and enjoy the water. Imagine having the opportunity to enjoy fishing and swimming in the Chesapeake Bay right within your community!
Conveniently located just minutes from Prince Frederick’s shopping, dining, and amenities, with easy access toward Washington, D.C., Annapolis, and Pax River Naval Air Station, this home offers the ideal combination of peaceful community living and convenience.
This home truly offers SO much—space, updates, outdoor living, storage, a custom garage has 120/240-volt panel with light fixtures, fan and mini spilt. Community amenities, and a location that makes everyday life easier.
✨ It’s absolutely beautiful, and it’s waiting for the perfect family to call it home.
Don’t wait—you’ll regret missing this one! Come see 4005 Cassell Boulevard and fall in love with everything this home has to offer....
Contact an agent
Home facts
- Year built:1976
- Subdivision & Development:CHESAPEAKE HEIGHTS
- Listing ID #:MDCA2030034
- Added:48 day(s) ago
- Updated:October 01, 2026 at 03:02 PM
Rooms and interior
- Bedrooms:4
- Total bathrooms:3
- Full bathrooms:3
- Flooring:Laminate Plank
- Kitchen Description:Dishwasher, Microwave, Refrigerator, Stove
- Basement:Yes
- Basement Description:Fully Finished, Rear Entrance
- Living area:2,300 sq. ft.
Heating and cooling
- Cooling:Central A/C
- Heating:Electric, Heat Pump(s)
Structure and exterior
- Year built:1976
- Building area:2,300 sq. ft.
- Lot area:0.29 Acres
- Lot Features:Backs to Trees, Rear Yard
- Architectural Style:Split Foyer
- Construction Materials:Brick, Combination
- Exterior Features:Deck(s)
- Foundation Description:Block
- Levels:2 Stories
Schools
- High school:HUNTINGTOWN
Utilities
- Water:Public
- Sewer:On Site Septic
Finances and disclosures
- Price:$465,000
- Price per sq. ft.:$202.17
- Tax amount:$3,081 (2022)
Features and amenities
- Amenities:Sprinkler System - Indoor
Parking
- Parking description:Paved Driveway
New listings near 4005 Cassell Blvd
- Open Sat, 10am to 12pmNew
 $424,900Active3 beds 2 baths1,060 sq. ft.
4915 Sixes Rd, PRINCE FREDERICK, MD 20678
MLS# MDCA2030866Listed by: EXP REALTY, LLC - New
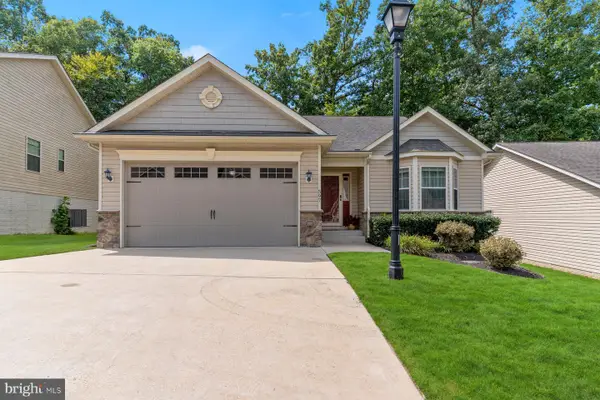 $440,000Active3 beds 2 baths1,674 sq. ft.
597 Hawk Hill Dr S, PRINCE FREDERICK, MD 20678
MLS# MDCA2030720Listed by: JPAR REAL ESTATE PROFESSIONALS - Open Sat, 12 to 2pmNew
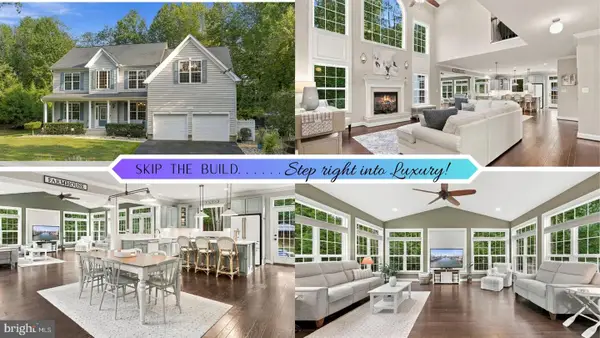 $899,900Active5 beds 5 baths6,246 sq. ft.
1898 Cottontail Run, PRINCE FREDERICK, MD 20678
MLS# MDCA2030744Listed by: CENTURY 21 NEW MILLENNIUM - Open Sat, 2 to 4pmNew
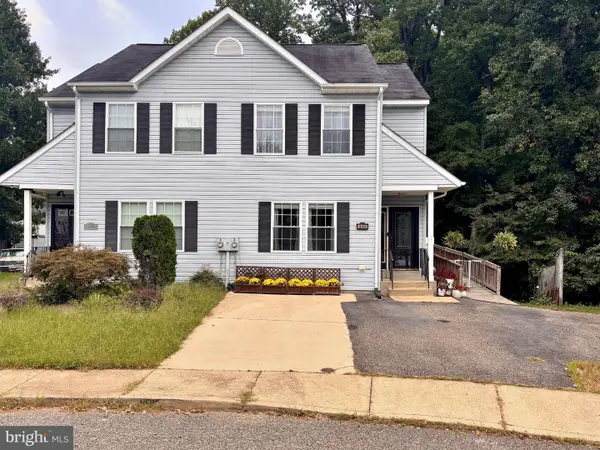 $340,000Active3 beds 2 baths1,752 sq. ft.
440 Tubman Dr, PRINCE FREDERICK, MD 20678
MLS# MDCA2030746Listed by: SAMSON PROPERTIES - New
 $456,665Active4 beds 4 baths2,237 sq. ft.
282 Tophers Trl, PRINCE FREDERICK, MD 20678
MLS# MDCA2030730Listed by: BLACKWELL REAL ESTATE, LLC - New
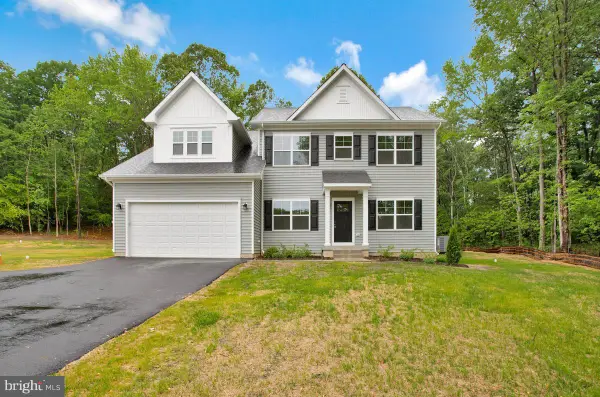 $669,990Active4 beds 3 baths3,436 sq. ft.
101 Kinsey Dr, PRINCE FREDERICK, MD 20678
MLS# MDCA2030666Listed by: BLACKWELL REAL ESTATE, LLC 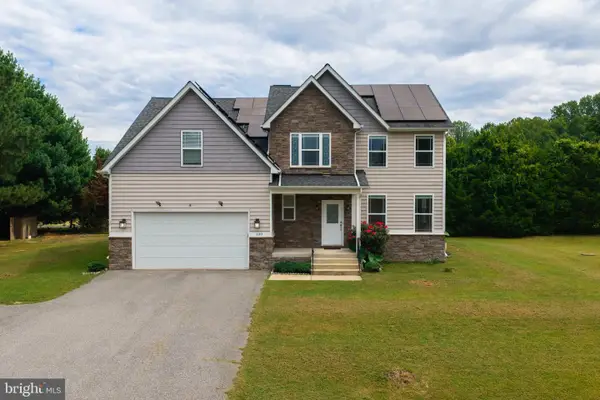 $625,000Active6 beds 4 baths3,550 sq. ft.
100 Finch Dr, PRINCE FREDERICK, MD 20678
MLS# MDCA2030690Listed by: JPAR REAL ESTATE PROFESSIONALS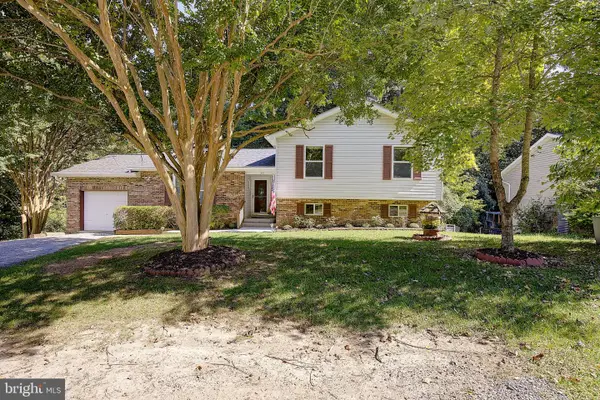 $450,000Active3 beds 3 baths2,571 sq. ft.
353 Rachaels Way, PRINCE FREDERICK, MD 20678
MLS# MDCA2030592Listed by: CENTURY 21 NEW MILLENNIUM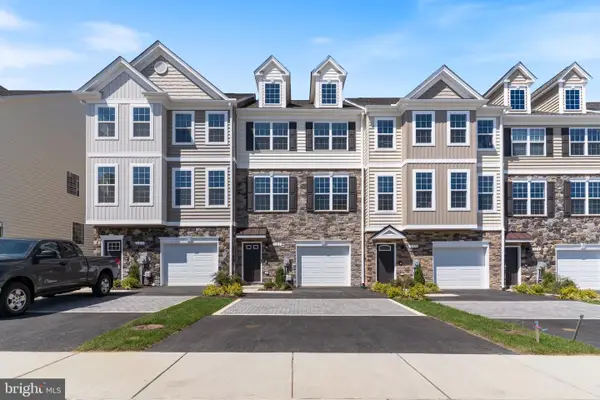 $454,900Active4 beds 4 baths2,336 sq. ft.
121 Potomac Ct, PRINCE FREDERICK, MD 20678
MLS# MDCA2030612Listed by: RE/MAX ONE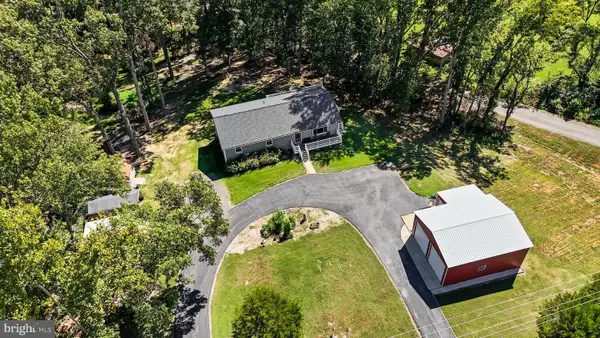 $539,900Active3 beds 3 baths2,352 sq. ft.
620 Adelina Rd, PRINCE FREDERICK, MD 20678
MLS# MDCA2030318Listed by: RE/MAX UNITED REAL ESTATE


Protect your home and budget from life's surprises with an Assurant Home Warranty, backed by a partner that supports you through every step of homeownership. Explore Plans.
© 2023 - 2026 ERA Franchise Systems LLC. All rights reserved. ERA Franchise Systems LLC fully supports the principles of the Fair Housing Act and the Equal Opportunity Act. ERA, ERA Real Estate powered, and their respective logos are registered service marks of ERA Franchise Systems LLC. Each office is independently owned and operated.